
4956 Sunrise Trail, Comins, MI 48619
Local realty services provided by:ERA Greater North Properties
Listed by: lori walton
Office: huron forest realty
MLS#:201843072
Source:MI_WWBR
Price summary
- Price:$725,000
- Price per sq. ft.:$380.78
About this home
Slow down and savor the beauty of Northern MI on Bass Lake. This custom-built 2017 waterfront home offers 1,904 sq ft, 2 BR, 2.5 baths and 120.17' of shoreline & 13.13 acres (3) combined parcels. Enjoy tranquil lake views from the lakeside deck, covered upper deck and loft BR. Inside, warm tongue-and-groove pine accents, hardwood and tile floors, custom cabinetry, cathedral ceilings and a gas FP create a comfortable, inviting atmosphere. The landscaped grounds lead gently to the water with stone steps and a dock. A whole-house standby generator, central air, propane furnace and attached 1.5-car garage provide added convenience. Bass Lake offers a peaceful setting for fishing, kayaking, swimming and enjoying smaller watercraft. A place to relax, and enjoy the simple pleasures of lake life.
Contact an agent
Home facts
- Year built:2017
- Subdivision & Development:T28N R4E
- Listing ID #:201843072
- Added:2 day(s) ago
- Updated:September 30, 2026 at 10:50 PM
Rooms and interior
- Bedrooms:2
- Total bathrooms:3
- Full bathrooms:2
- Half bathrooms:1
- Flooring:Hardwood, Tile
- Living area:1,904 sq. ft.
Heating and cooling
- Heating:Central Air, Forced Air, Heating, Propane
Structure and exterior
- Year built:2017
- Building area:1,904 sq. ft.
- Lot area:13.13 Acres
- Exterior Features:Deck, Landscaped, Natural, Patio/Porch, Shed, Sprinkler System
Finances and disclosures
- Price:$725,000
- Price per sq. ft.:$380.78
Features and amenities
- Amenities:Blinds, Ceiling Fan, Vaulted Ceiling(s)
Parking
- Parking description:Garage Door Opener
- Garage:Yes
New listings near 4956 Sunrise Trail
- New
 $69,000Active3 beds 2 baths1,367 sq. ft.
4830 Visco Drive, Comins, MI 48619
MLS# 201843066Listed by: AUSABLE VALLEY REALTY  $22,900Active5 Acres
V/L 5 AC Robin Hood Drive, Fairview, MI 48621
MLS# 201842823Listed by: DETRICH REAL ESTATE, LLC $325,000Active55 Acres
1835 Yager Lane, Mio, MI 48647
MLS# 201842807Listed by: DETRICH REAL ESTATE, LLC $209,900Active3 beds 2 baths1,716 sq. ft.
5327 Tote Road, Comins, MI 48619
MLS# 201842767Listed by: REAL ESTATE ONE MIO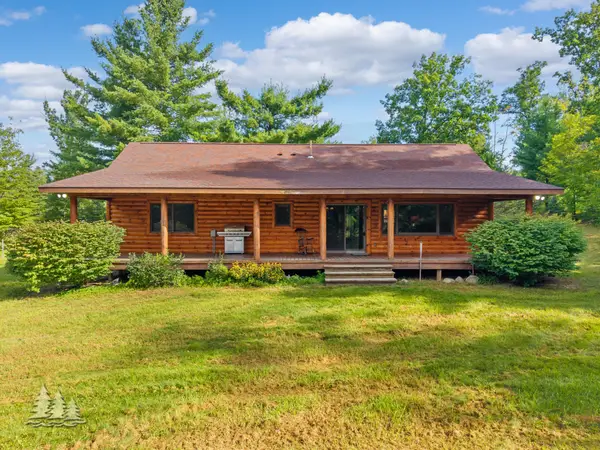 $332,000Active1 beds 2 baths1,248 sq. ft.
19609 Mcintire Road, Comins, MI 48619
MLS# 201842661Listed by: HUSTON REAL ESTATE, INC.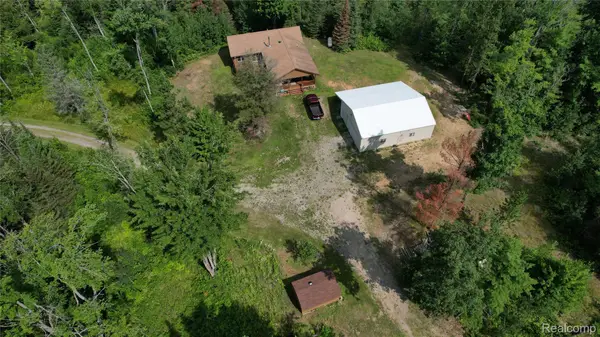 $487,000Active3 beds 2 baths1,376 sq. ft.
376 N Abbe Road, Fairview, MI 48621
MLS# 20261064362Listed by: LAMBRECHT REALTY LLC
 $185,000Active2 beds 1 baths1,072 sq. ft.
4701 Frank Drive, Comins, MI 48619
MLS# 201842205Listed by: STATE WIDE REAL ESTATE MIO $225,000Active80 Acres
XXX Emig RD, Comins, MI 48619
MLS# 58050218570Listed by: GREAT NORTH REAL ESTATE, LLC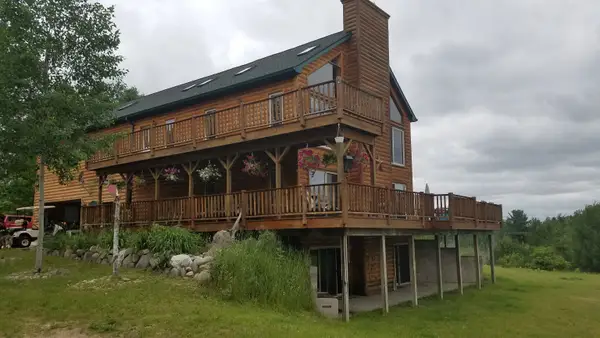 $950,000Active4 beds 5 baths5,248 sq. ft.
2639 Cedar, Comins, MI 48619
MLS# 79080072147Listed by: REOZOM


Protect your home and budget from life's surprises with an Assurant Home Warranty, backed by a partner that supports you through every step of homeownership. Explore Plans.
© 2023 - 2026 ERA Franchise Systems LLC. All rights reserved. ERA Franchise Systems LLC fully supports the principles of the Fair Housing Act and the Equal Opportunity Act. ERA, ERA Real Estate powered, and their respective logos are registered service marks of ERA Franchise Systems LLC. Each office is independently owned and operated.