
4830 Visco Drive, Comins, MI 48619
Local realty services provided by:ERA Greater North Properties
4830 Visco Drive,Comins, MI 48619
$69,000
- 3 Beds
- 2 Baths
- 1,367 sq. ft.
- Single family
- Active
Listed by: karen wilding
Office: ausable valley realty
MLS#:201843066
Source:MI_WWBR
Price summary
- Price:$69,000
- Price per sq. ft.:$50.48
About this home
With 3 bedrooms & 2 baths, with newer (>5yrs) METAL ROOF this home is ready for you to complete, with the majority of materials already in the home. Finish this up north home, to your liking & begin to enjoy the splendors of northern Michigan! Whether its the lakes, streams, recreational trails golf, or some of the areas finest hunting, this could fulfill your dream of having a place up north.
Located just outside of Comins, it puts you near all of the amenities of the area, with easy access to from I75!
There's also an additional outbuilding, which could have a number of uses.
Nice peaceful backyard, ready for your enjoyment.
Contact an agent
Home facts
- Year built:1969
- Subdivision & Development:T28N R4E
- Listing ID #:201843066
- Added:1 day(s) ago
- Updated:September 30, 2026 at 04:10 PM
Rooms and interior
- Bedrooms:3
- Total bathrooms:2
- Full bathrooms:2
- Living area:1,367 sq. ft.
Heating and cooling
- Heating:Heating, Propane, Space Heater, Wood, Wood Stove
Structure and exterior
- Year built:1969
- Building area:1,367 sq. ft.
- Lot area:0.9 Acres
- Architectural Style:Ranch
- Exterior Features:Fixer-Upper, Hunting Camp, Landscaped
Finances and disclosures
- Price:$69,000
- Price per sq. ft.:$50.48
Features and amenities
- Amenities:Ceiling Fan, Walk-In Closet(s)
Parking
- Garage:Yes
New listings near 4830 Visco Drive
- New
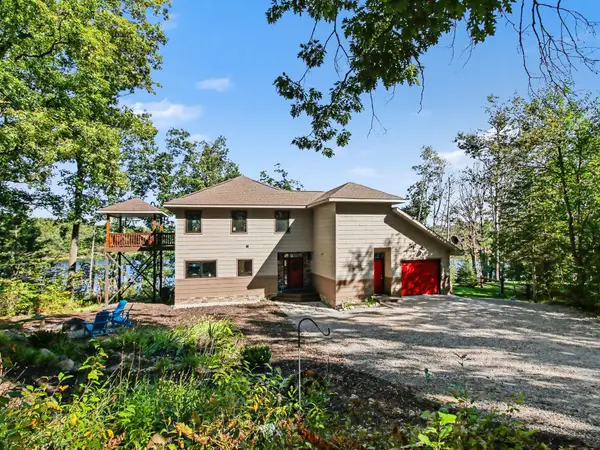 $725,000Active2 beds 3 baths1,904 sq. ft.
4956 Sunrise Trail, Comins, MI 48619
MLS# 201843072Listed by: HURON FOREST REALTY  $22,900Active5 Acres
V/L 5 AC Robin Hood Drive, Fairview, MI 48621
MLS# 201842823Listed by: DETRICH REAL ESTATE, LLC $325,000Active55 Acres
1835 Yager Lane, Mio, MI 48647
MLS# 201842807Listed by: DETRICH REAL ESTATE, LLC $209,900Active3 beds 2 baths1,716 sq. ft.
5327 Tote Road, Comins, MI 48619
MLS# 201842767Listed by: REAL ESTATE ONE MIO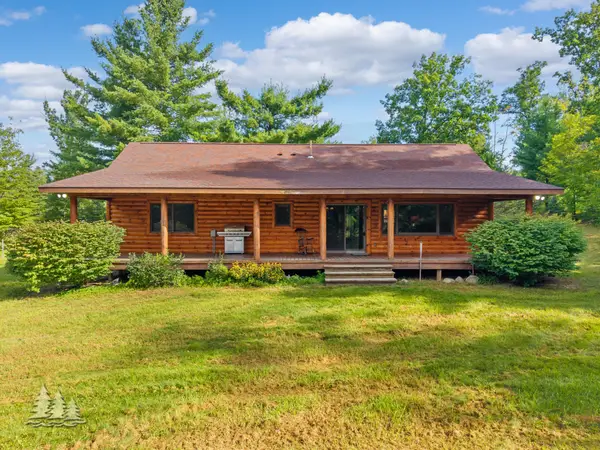 $332,000Active1 beds 2 baths1,248 sq. ft.
19609 Mcintire Road, Comins, MI 48619
MLS# 201842661Listed by: HUSTON REAL ESTATE, INC.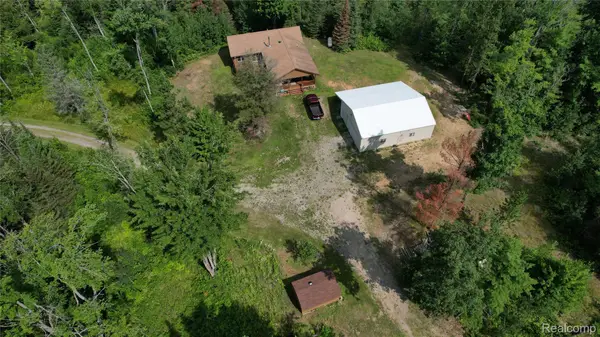 $487,000Active3 beds 2 baths1,376 sq. ft.
376 N Abbe Road, Fairview, MI 48621
MLS# 20261064362Listed by: LAMBRECHT REALTY LLC
 $185,000Active2 beds 1 baths1,072 sq. ft.
4701 Frank Drive, Comins, MI 48619
MLS# 201842205Listed by: STATE WIDE REAL ESTATE MIO $225,000Active80 Acres
XXX Emig RD, Comins, MI 48619
MLS# 58050218570Listed by: GREAT NORTH REAL ESTATE, LLC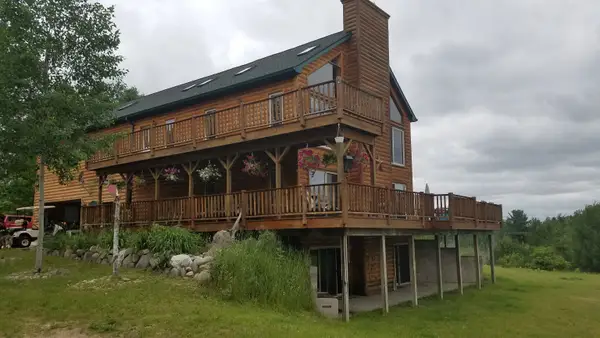 $950,000Active4 beds 5 baths5,248 sq. ft.
2639 Cedar, Comins, MI 48619
MLS# 79080072147Listed by: REOZOM


Protect your home and budget from life's surprises with an Assurant Home Warranty, backed by a partner that supports you through every step of homeownership. Explore Plans.
© 2023 - 2026 ERA Franchise Systems LLC. All rights reserved. ERA Franchise Systems LLC fully supports the principles of the Fair Housing Act and the Equal Opportunity Act. ERA, ERA Real Estate powered, and their respective logos are registered service marks of ERA Franchise Systems LLC. Each office is independently owned and operated.