
1288 Andover CIR, Commerce Township, MI 48390
Local realty services provided by:ERA Prime Real Estate Group
1288 Andover CIR,Commercetwp, MI 48390
$440,000
- 2 Beds
- 3 Baths
- 2,830 sq. ft.
- Single family
- Active
Listed by: aaron siepierski, carolyn figlak
Office: @properties christie's int'l r.e. birmingham
MLS#:20261092775
Source:MI_REALCOMP
Price summary
- Price:$440,000
- Price per sq. ft.:$155.48
- Monthly HOA dues:$400
About this home
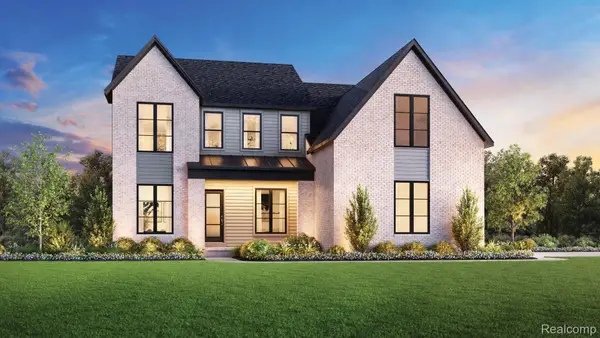
Welcome to 1288 Andover Cir. Constructed in 2011, this condominium ranch showcases incredible maintenance and design, offering a lifestyle that truly embraces the surrounding waterfront. The kitchen serves as the heart of this open-plan home, seamlessly flowing into the living room to keep every conversation connected. It features sleek matching black appliances and sophisticated stone counters, all gathered around a convenient peninsula under a high ceiling that makes every meal prep feel like a breeze. Step into the living room, where the atmosphere is defined by its impressive vaulted ceiling and a fireplace that invites you to unwind after a long day. It is the perfect spot for relaxing, reading, or simply enjoying the elevated sense of space provided by the soaring overhead design. The bathroom is designed with your morning routine in mind, featuring a functional walk-in shower that makes getting ready both quick and effortless. Beyond these primary spaces, the home includes a dedicated laundry room for added convenience, as well as an attached garage to keep your vehicle sheltered from the elements. Step out onto the patio to experience the waterfront view firsthand, allowing for easy transitions between indoor comfort and outdoor relaxation. Your waterfront lifestyle is ready and waiting...
Contact an agent
Home facts
- Year built:2011
- Subdivision & Development:BENSTEIN CROSSING CONDO
- Listing ID #:20261092775
- Added:1 day(s) ago
- Updated:November 20, 2026 at 12:15 PM
Rooms and interior
- Bedrooms:2
- Total bathrooms:3
- Full bathrooms:3
- Rooms Total:8
- Basement Description:Finished
- Living area:2,830 sq. ft.
Heating and cooling
- Cooling:Central Air
- Heating:Forced Air, Natural Gas
Structure and exterior
- Roof:Asphalt
- Year built:2011
- Building area:2,830 sq. ft.
- Architectural Style:Ranch
- Construction Materials:Brick
- Exterior Features:Covered, Deck, Grounds Maintenance, Lighting, Porch
- Foundation Description:Basement, Poured
- Levels:One
Utilities
- Water:Public
- Sewer:Public Sewer
Finances and disclosures
- Price:$440,000
- Price per sq. ft.:$155.48
- Tax amount:$5,464
Features and amenities
- Appliances:Dishwasher, Disposal, Dryer, Free Standing Electric Range, Microwave, Washer
Parking
- Parking description:Attached, Direct Access, Electricity In Garage, Two Car Garage
- Garage spaces:2

New listings near 1288 Andover CIR
- New
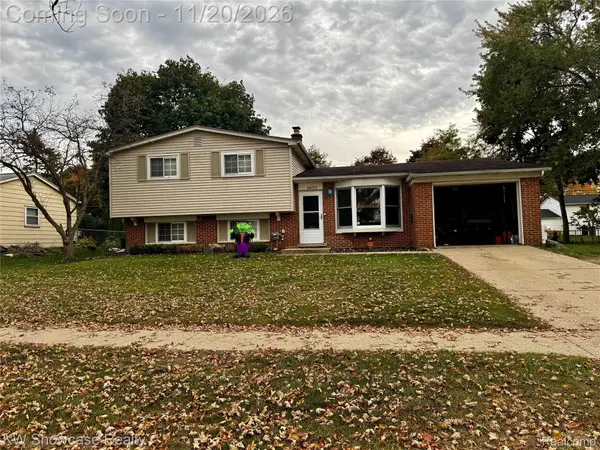 $415,000Active6 beds 2 baths2,760 sq. ft.
8655 Buffalo DR S, CommerceTwp, MI 48382
MLS# 20261092936Listed by: KW SHOWCASE REALTY - New
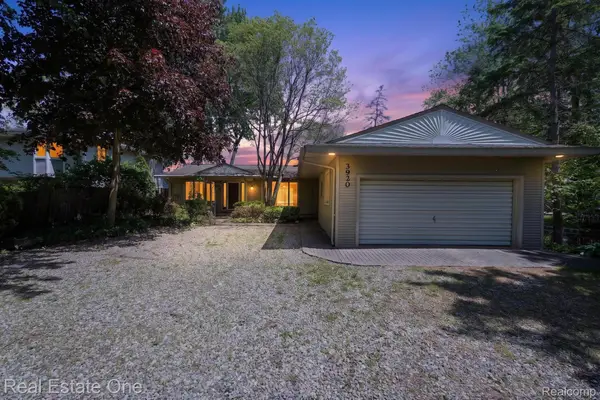 $379,000Active3 beds 2 baths1,330 sq. ft.
3920 Wint RD, CommerceTwp, MI 48382
MLS# 20261093205Listed by: REAL ESTATE ONE-COMMERCE - New
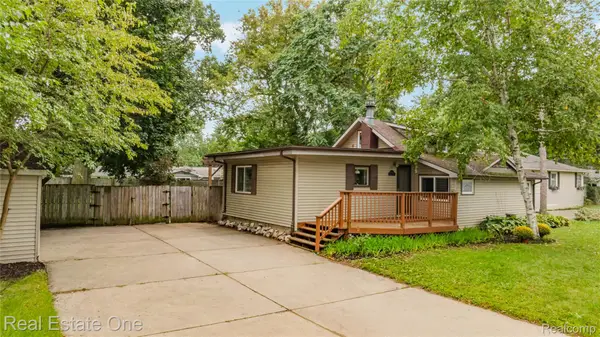 $295,000Active4 beds 2 baths1,777 sq. ft.
8643 Hibbing ST, CommerceTwp, MI 48382
MLS# 20261092691Listed by: REAL ESTATE ONE-COMMERCE - New
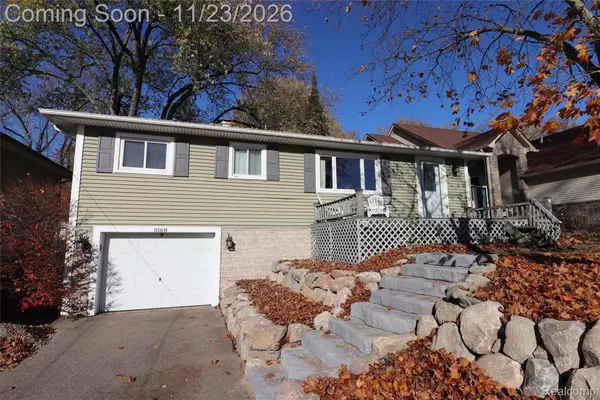 $315,000Active3 beds 2 baths1,800 sq. ft.
8168 Farrant ST, CommerceTwp, MI 48382
MLS# 20261092772Listed by: PROFESSIONAL REALTY TEAM LLC - New
 $329,900Active3 beds 2 baths1,239 sq. ft.
5307 Carroll Lake RD, CommerceTwp, MI 48382
MLS# 20261092256Listed by: EXP REALTY GROSSE ILE - Open Sun, 1 to 3pmNew
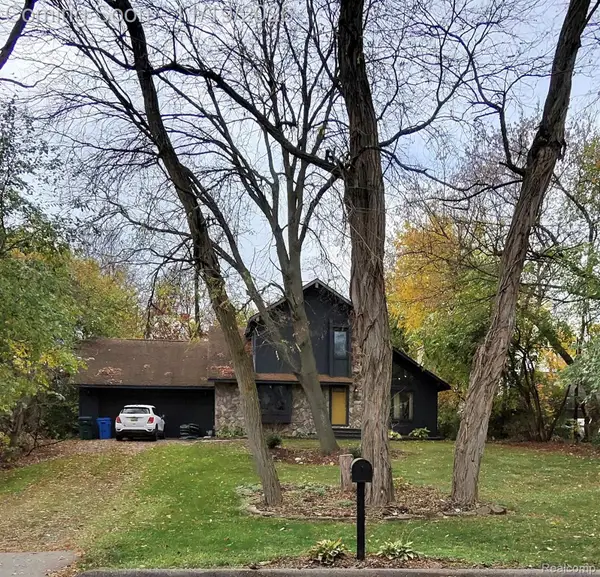 $425,000Active3 beds 2 baths1,794 sq. ft.
4925 Whitlow CT, CommerceTwp, MI 48382
MLS# 20261090394Listed by: SMITH STREET - Open Sun, 12 to 2pmNew
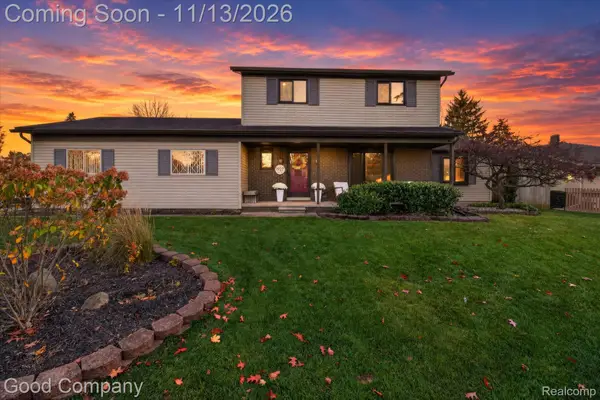 $420,000Active4 beds 2 baths2,164 sq. ft.
1927 Tiley CIR, CommerceTwp, MI 48382
MLS# 20261091286Listed by: GOOD COMPANY - Open Sat, 12:30 to 2:30pmNew
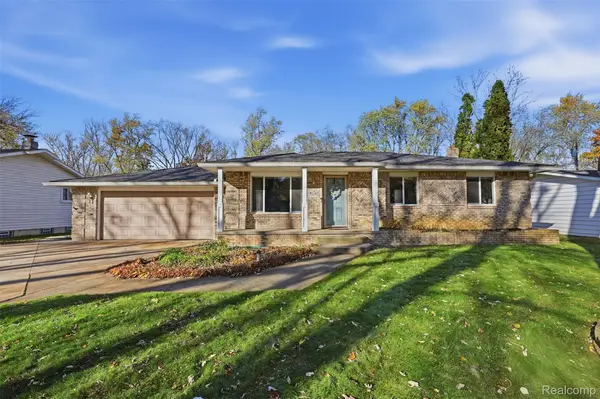 $300,000Active3 beds 1 baths1,988 sq. ft.
9650 Pittsfield ST, CommerceTwp, MI 48382
MLS# 20261091601Listed by: DOBI REAL ESTATE - New
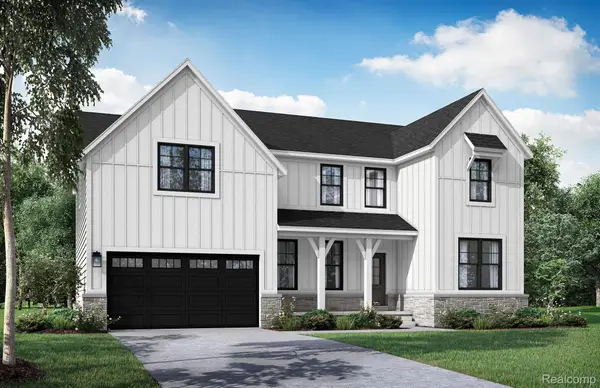 $689,900Active4 beds 3 baths3,100 sq. ft.
2451 Parkshore DR, CommerceTwp, MI 48382
MLS# 20261091238Listed by: EVERGREEN REALTY LLC - New
 $624,000Active4 beds 3 baths2,999 sq. ft.
2211 Somerset LN, CommerceTwp, MI 48382
MLS# 20261091256Listed by: TOLL REALTY MICHIGAN INC


Protect your home and budget from life's surprises with an Assurant Home Warranty, backed by a partner that supports you through every step of homeownership. Explore Plans.
© 2023 - 2026 ERA Franchise Systems LLC. All rights reserved. ERA Franchise Systems LLC fully supports the principles of the Fair Housing Act and the Equal Opportunity Act. ERA, ERA Real Estate powered, and their respective logos are registered service marks of ERA Franchise Systems LLC. Each office is independently owned and operated.