
1731 Rico Road, Commerce Township, MI 48382
Local realty services provided by:ERA Prime Real Estate Group
1731 Rico Road,Commercetwp, MI 48382
$599,995
- 3 Beds
- 4 Baths
- 2,788 sq. ft.
- Single family
- Active
Listed by: chris stefanopoulos
Office: max broock, realtors-bloomfield hills
MLS#:20261076545
Source:MI_REALCOMP
Price summary
- Price:$599,995
- Price per sq. ft.:$215.21
- Monthly HOA dues:$37.5
About this home
Experience the comfort of move in ready living in this meticulously maintained, one-owner brick home in Commerce Township. Perfectly framed by manicured landscaping, a brick paver walkway, and a long drive leading to an oversized three-car garage, this home sets itself apart the moment you pull in. Walking through the front door, you're greeted by a dramatic two-story foyer with gleaming hardwood and a classic oak staircase. Just off the entry, a vaulted study with tall bay windows and French doors makes an ideal home office. The great room is the heart of the home, sun-drenched with soaring vaulted ceilings, a wall of windows, and a wood-burning fireplace, overlooked by an open loft. The adjoining dining area flows into the kitchen, where you'll find a center island, double wall ovens, and abundant cabinetry, while the bright breakfast nook opens to the deck. First-floor laundry adds everyday convenience. The layout offers true first-floor living, with a vaulted primary suite featuring dual walk-in closets and an ensuite bath with double vanity, separate shower, and soaking tub. The additional bedrooms are well-proportioned, and with two full and two half baths, there's no waiting on busy mornings. Downstairs, a massive daylight basement gives you over 2,000 sq ft of open space with high ceilings and natural light pouring in. With a finished bath in place, it's a rare blank canvas ready for your rec room, gym, or in-law suite. Not to be outmatched, the exterior is equally impressive. Step onto the private deck, sheltered by mature arborvitae for a natural screen of seclusion, perfect for your morning coffee or a quiet evening. A deep backyard offers room to run. Complete with a high-efficiency 2024 furnace and newer roof, the big-ticket items are handled. You'd be hard-pressed to find a more lovingly cared for home. With its spotless condition, one owner care, and desirable central location, this is a home you won't want to miss. Come see it before it's gone!...
Contact an agent
Home facts
- Year built:2000
- Subdivision & Development:MYSTIC FOREST
- Listing ID #:20261076545
- Added:7 day(s) ago
- Updated:September 30, 2026 at 10:32 AM
Rooms and interior
- Bedrooms:3
- Total bathrooms:4
- Full bathrooms:2
- Half bathrooms:2
- Rooms Total:8
- Basement Description:Daylight, Partially Finished
- Living area:2,788 sq. ft.
Heating and cooling
- Cooling:Ceiling Fans, Central Air
- Heating:Forced Air, Natural Gas
Structure and exterior
- Roof:Asphalt
- Year built:2000
- Building area:2,788 sq. ft.
- Lot area:0.39 Acres
- Architectural Style:Cape Cod, Colonial
- Construction Materials:Brick
- Exterior Features:Deck, Lighting, Porch
- Foundation Description:Basement, Poured
- Levels:Two
Utilities
- Water:Public
- Sewer:Public Sewer
Finances and disclosures
- Price:$599,995
- Price per sq. ft.:$215.21
- Tax amount:$5,415
Features and amenities
- Appliances:Dishwasher, Disposal, Double Oven, Dryer, Electric Cooktop, Free Standing Refrigerator, Microwave, Washer
- Laundry features:Laundry Room
- Amenities:Central Vacuum, High Speed Internet, Programmable Thermostat
Parking
- Parking description:Attached, Three Car Garage
- Garage spaces:3

New listings near 1731 Rico Road
- New
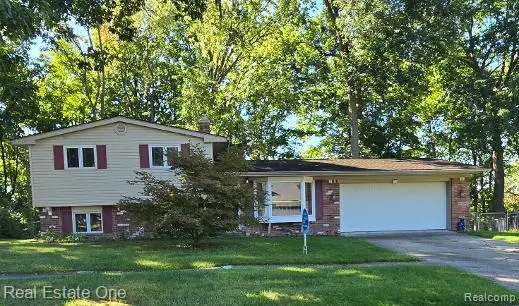 $350,000Active3 beds 2 baths2,069 sq. ft.
2608 Watonga Drive, CommerceTwp, MI 48382
MLS# 20261078811Listed by: REAL ESTATE ONE-W BLMFLD - New
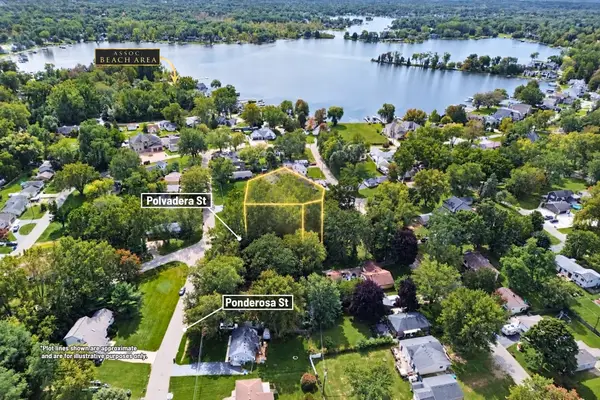 $58,000Active0.25 Acres
00000 Polvadera Street, Commerce Twp, MI 48382
MLS# 26051661Listed by: CENTURY 21 C. HOWARD - New
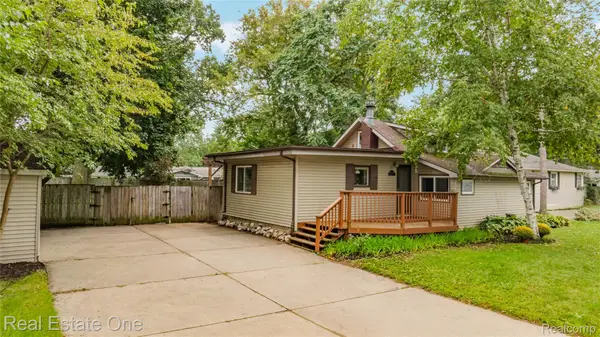 $320,000Active4 beds 2 baths1,777 sq. ft.
8643 Hibbing Street, CommerceTwp, MI 48382
MLS# 20261072963Listed by: REAL ESTATE ONE-COMMERCE - New
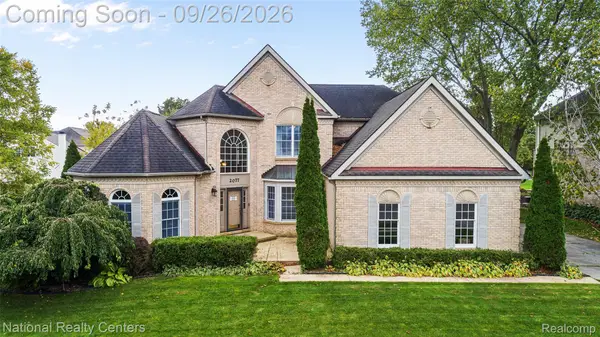 $564,900Active4 beds 3 baths3,121 sq. ft.
2077 Applebrook Drive, CommerceTwp, MI 48382
MLS# 20261077858Listed by: NATIONAL REALTY CENTERS, INC - New
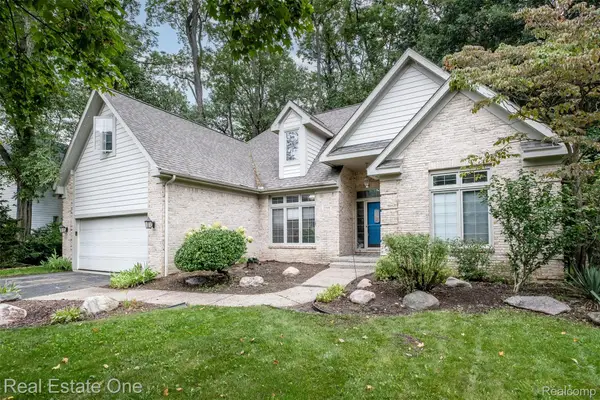 $500,000Active4 beds 4 baths3,566 sq. ft.
5560 Huron Hills Drive, CommerceTwp, MI 48382
MLS# 20261050977Listed by: REAL ESTATE ONE-COMMERCE - New
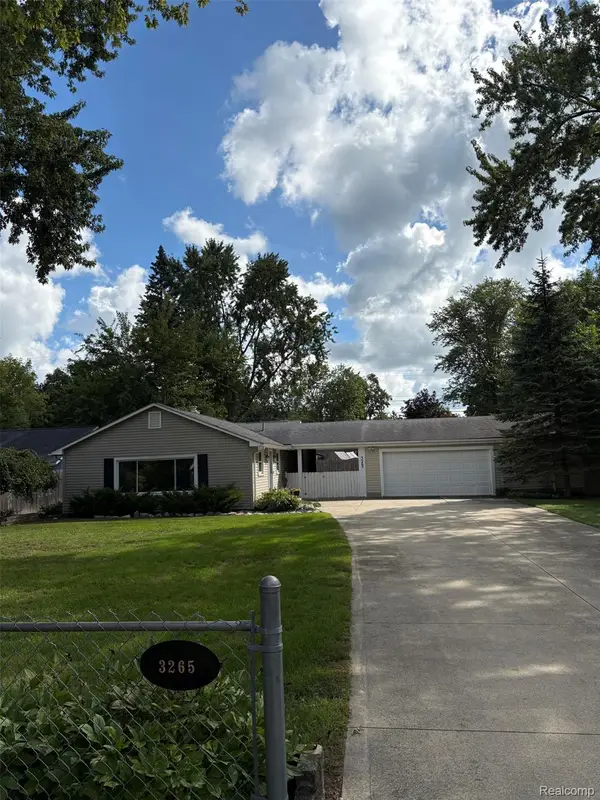 $299,900Active3 beds 2 baths1,242 sq. ft.
3265 Chambourne Street, CommerceTwp, MI 48382
MLS# 20261075884Listed by: LUXURY LIVING REAL ESTATE 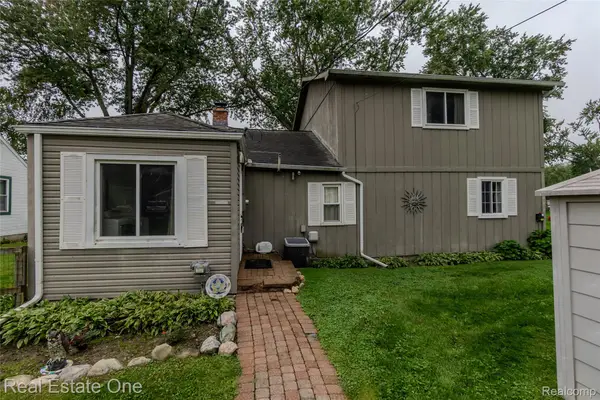 $595,000Active4 beds 2 baths1,700 sq. ft.
9393 Boncrest Street, CommerceTwp, MI 48382
MLS# 20261075764Listed by: REAL ESTATE ONE-COMMERCE $139,000Pending0.69 Acres
3827 Kerriel Court, CommerceTwp, MI 48382
MLS# 20261075671Listed by: BLENDER REALTY LLC- Open Wed, 5:30 to 7:30pm
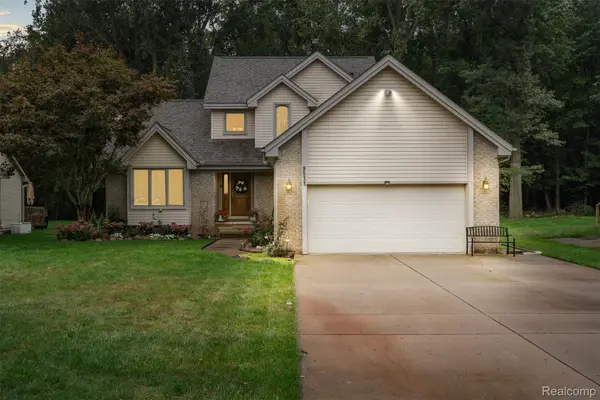 $444,900Active3 beds 4 baths2,905 sq. ft.
9533 Chaumont Drive, CommerceTwp, MI 48382
MLS# 20261075431Listed by: KVK REALTY GROUP LLC


Protect your home and budget from life's surprises with an Assurant Home Warranty, backed by a partner that supports you through every step of homeownership. Explore Plans.
© 2023 - 2026 ERA Franchise Systems LLC. All rights reserved. ERA Franchise Systems LLC fully supports the principles of the Fair Housing Act and the Equal Opportunity Act. ERA, ERA Real Estate powered, and their respective logos are registered service marks of ERA Franchise Systems LLC. Each office is independently owned and operated.