
1539 Wandrei Court, Commerce Township, MI 48382
Local realty services provided by:ERA Prime Real Estate Group
1539 Wandrei Court,Commercetwp, MI 48382
$1,275,000
- 5 Beds
- 6 Baths
- 5,725 sq. ft.
- Single family
- Active
Listed by: dave morgan
Office: kw showcase realty
MLS#:20261048583
Source:MI_REALCOMP
Price summary
- Price:$1,275,000
- Price per sq. ft.:$222.71
- Monthly HOA dues:$58.33
About this home
Waterfront Property on Private All Sports Commerce Lake within Beautiful Crystal Shores Estates! The Heart of this Home is undoubtedly its Main Level Kitchen, a Culinary Masterpiece Designed for Both Everyday Living and Entertaining. It Features Extensive Custom Cabinetry with Multiple Rollouts, High-End SS Appliances, including a Double Oven, Pair of Dishwashers and Built-Ins. Expansive Granite Counters Provide Ample Space, the Large Island Serves as a Central Gathering Point. From the Kitchen Area the Open Concept Floor Plan Flows Seamlessly into the Great Room. A Sanctuary of Comfort & Style, Distinguished by a Striking Fireplace that Creates a Warm Focal Point. Vaulted Ceilings Enhance the Spaciousness & Grandeur, Elevating the Everyday Experience. Within the Five Well-Appointed Bedrooms, a Sense of Openness Prevails. The Two Entry Level Bedrooms Feature Bathroom En-Suites, Providing Personal Haven. The Upper Level has Two Additional Bedrooms with an Additional Spacious Living Area, and a Fifth Bedroom Suite is on the Lower Level. Beyond the Main Living Areas, the Lower Level has a Dedicated Family Room with a Second Full Kitchen & Fully Equipped Wet Bar, this LL Space Offers Versatility for Entertaining & Various Family Activities. The Private Yard Beckons with an Expansive Outdoor Living Space and Dining Areas. Enjoy Direct Access to All Sports Commerce Lake from Your Private Dock, or Unwind by Your Swimming Pool, complete with a water slide. The Large Decking & Pool Side Patio Extend the Main Level & Lower Level Living Space Outdoors, Absolutely Perfect for Entertaining Many Guest and Family Gatherings. This Exceptional Property Offers a Lifestyle of Comfort & Elegance. Immediate Occupancy at Closing! Discover the Unparalleled Lifestyle Awaiting Your Family in this Exceptional Property. Take Possession At Closing of this Commerce Lake Waterfront Home in Crystal Shores Estates with Direct Lake Access. Inquire Today to Schedule Your Private Showing!...
Contact an agent
Home facts
- Year built:1994
- Subdivision & Development:CRYSTAL SHORES ESTATES OCCPN 776
- Listing ID #:20261048583
- Added:61 day(s) ago
- Updated:August 27, 2026 at 12:21 PM
Rooms and interior
- Bedrooms:5
- Total bathrooms:6
- Full bathrooms:5
- Half bathrooms:1
- Rooms Total:17
- Bathrooms Description:Dual Flush Toilets
- Basement Description:Daylight, Finished, Full, Walk-Out Access
- Living area:5,725 sq. ft.
Heating and cooling
- Cooling:Ceiling Fans, Central Air
- Heating:Forced Air, Natural Gas
Structure and exterior
- Roof:Asphalt
- Year built:1994
- Building area:5,725 sq. ft.
- Lot area:0.28 Acres
- Lot Features:Dead End Street, Sprinklers
- Architectural Style:Colonial, Ranch
- Construction Materials:Brick
- Exterior Features:Awnings, Chimney Caps, Covered, Deck, Lighting, Patio, Porch
- Foundation Description:Basement, Poured
Utilities
- Water:Well
- Sewer:Public Sewer
Finances and disclosures
- Price:$1,275,000
- Price per sq. ft.:$222.71
- Tax amount:$9,880
Features and amenities
- Appliances:Bar Fridge, Built-In Electric Oven, Disposal, Double Oven, Dryer, ENERGY STAR Qualified Dishwasher, ENERGY STAR Qualified Refrigerator, Exhaust Fan, Free Standing Gas Oven, Free Standing Gas Range, Free Standing Refrigerator, Gas Cooktop, Humidifier, Microwave, Range Hood, Stainless Steel Appliances, Vented Exhaust Fan, Washer, Water Softener Owned, Wine Refrigerator
- Laundry features:Laundry Room
- Amenities:Central Vacuum, Dual Flush Toilets, Programmable Thermostat, Sound System, Wet Bar
- Pool features:In Ground, Outdoor Pool
Parking
- Parking description:Attached, Circular Driveway, Direct Access, Electric Vehicle Charging Stations, Electricity In Garage, Garage Door Opener, Garage Faces Side, Three Car Garage
- Garage spaces:3

New listings near 1539 Wandrei Court
- New
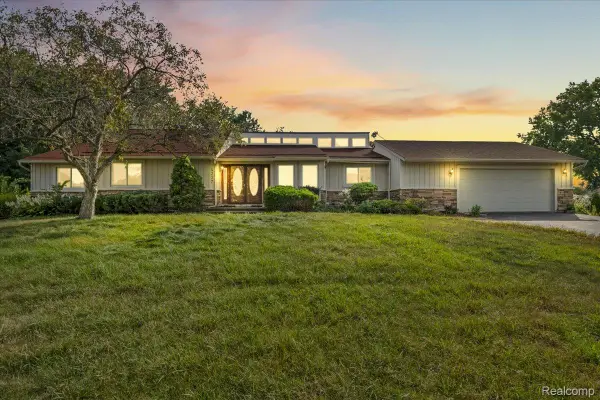 $625,000Active3 beds 3 baths2,743 sq. ft.
4337 Ravinewood Drive, CommerceTwp, MI 48382
MLS# 20261067747Listed by: ELITE REALTY ADVISORS LLC - New
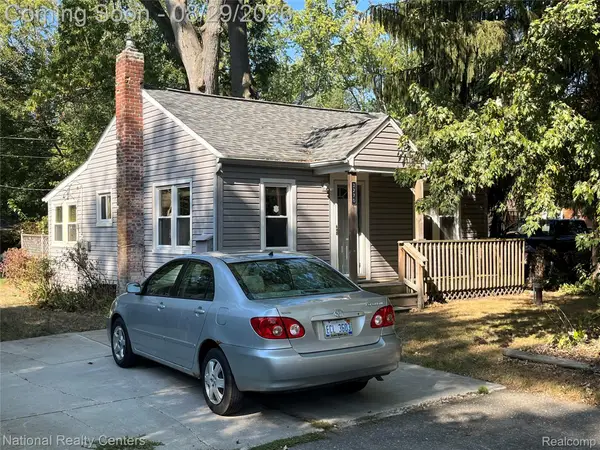 $200,000Active2 beds 1 baths768 sq. ft.
3270 Royal Boulevard, CommerceTwp, MI 48382
MLS# 20251038183Listed by: NATIONAL REALTY CENTERS, INC - New
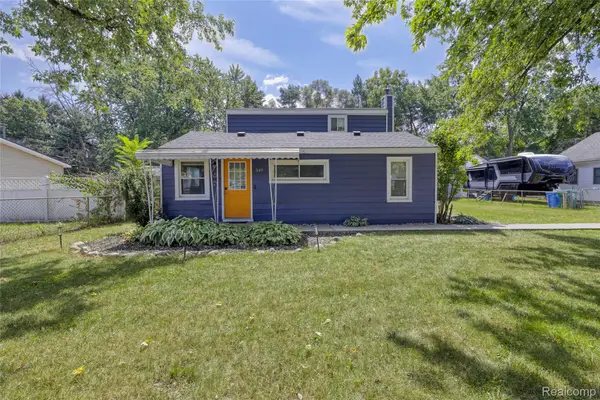 $249,900Active3 beds 1 baths1,232 sq. ft.
349 W Beechdale Street, CommerceTwp, MI 48382
MLS# 20261067876Listed by: RE/MAX DREAM PROPERTIES - New
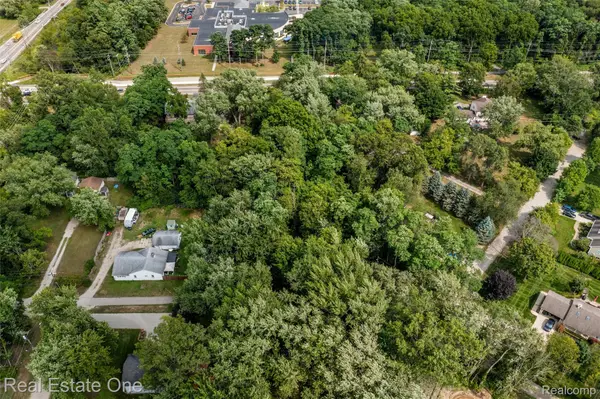 $66,000Active0.57 Acres
Vacant Tamworth Street, CommerceTwp, MI 48382
MLS# 20261068199Listed by: REAL ESTATE ONE-COMMERCE - New
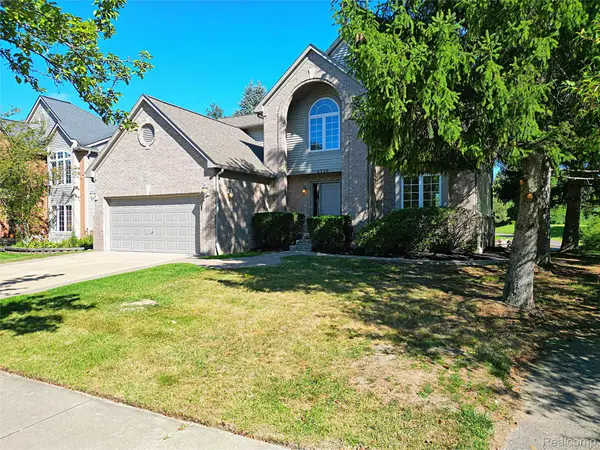 $549,900Active4 beds 3 baths2,652 sq. ft.
2320 Baltusrol Drive, CommerceTwp, MI 48382
MLS# 20261068066Listed by: WILBANKS REAL ESTATE - New
 $30,000Active0.23 Acres
0000 Dickert Street, CommerceTwp, MI 48382
MLS# 20261067400Listed by: FIVE STAR REAL ESTATE-COMMERCE - New
 $799,900Active4 beds 3 baths3,235 sq. ft.
3330 Reserve Boulevard, Unknown, MI 48382
MLS# 81026044509Listed by: WHITE PINE SERVICES - New
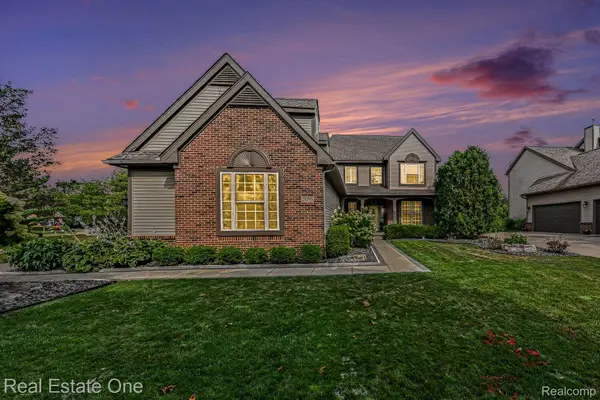 $650,000Active4 beds 4 baths3,441 sq. ft.
2095 Warbler Court, CommerceTwp, MI 48382
MLS# 20261066602Listed by: REAL ESTATE ONE-MILFORD - New
 $559,000Active3 beds 4 baths3,591 sq. ft.
2050 Shire Court, CommerceTwp, MI 48382
MLS# 20261064708Listed by: RE/MAX DREAM PROPERTIES 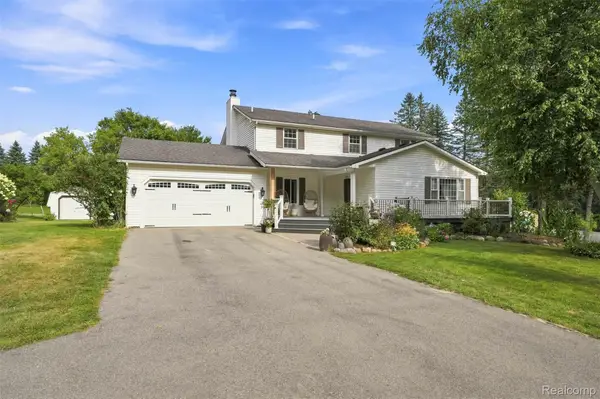 $425,000Pending3 beds 4 baths3,734 sq. ft.
6060 Ford Road, CommerceTwp, MI 48382
MLS# 20261066753Listed by: SOCIAL HOUSE REAL ESTATE GROUP LLC


Protect your home and budget from life's surprises with an Assurant Home Warranty, backed by a partner that supports you through every step of homeownership. Explore Plans.
© 2023 - 2026 ERA Franchise Systems LLC. All rights reserved. ERA Franchise Systems LLC fully supports the principles of the Fair Housing Act and the Equal Opportunity Act. ERA, ERA Real Estate powered, and their respective logos are registered service marks of ERA Franchise Systems LLC. Each office is independently owned and operated.