
1560 Sable Street, Commerce Township, MI 48382
Local realty services provided by:ERA Prime Real Estate Group
Upcoming open houses
- Sun, Aug 2312:00 pm - 02:00 pm
Listed by: robert e schwartz, christine schwartz
Office: kw showcase realty
MLS#:20261063389
Source:MI_REALCOMP
Price summary
- Price:$349,950
- Price per sq. ft.:$416.61
About this home
Open House Sunday 8/23 from 12-2.
Welcome to 1560 Sable, where modern luxury meets effortless lake-life living! Tucked away in a private, serene setting surrounded by luxury homes, this property sits on a spacious double lot totaling over a third of an acre—offering rare outdoor space to relax or entertain.
Totally gutted and meticulously rebuilt down to the studs in 2022, this tech-forward residence features high-end custom finishes, modern craftsmanship, and full smart home connectivity—allowing you to control devices effortlessly right from your smartphone or internet connection. Step inside to an open-concept layout filled with natural light, premium finishes, and designer touches throughout—from updated flooring and fixtures to completely modernized kitchen with Stainless Steel Appliances ,Granite Counters and Awesome New Full Bath Space.
Best of all, lake recreation is right outside your door! Located just steps away from all-sports Union Lake access, you can enjoy swimming, boating, and scenic water views with full lake privileges. Conveniently located within the acclaimed Walled Lake Schools district and just minutes from Commerce Township shopping, dining, and everyday amenities.
Whether you are looking for a low-maintenance primary home or a turnkey lake retreat, this property delivers exceptional quality, space, technology, privacy, and location! Hurry and make an appointment to see before it's gone! BATVAI...
Contact an agent
Home facts
- Year built:1956
- Subdivision & Development:UNION LAKE HIGHLANDS
- Listing ID #:20261063389
- Added:3 day(s) ago
- Updated:August 22, 2026 at 11:01 PM
Rooms and interior
- Bedrooms:1
- Total bathrooms:1
- Full bathrooms:1
- Rooms Total:4
- Living area:840 sq. ft.
Heating and cooling
- Heating:Forced Air, Natural Gas
Structure and exterior
- Roof:Metal
- Year built:1956
- Building area:840 sq. ft.
- Lot area:0.34 Acres
- Architectural Style:Ranch
- Construction Materials:Aluminum Siding
- Exterior Features:Patio
- Foundation Description:Slab
- Levels:One
Utilities
- Water:Well
- Sewer:Public Sewer
Finances and disclosures
- Price:$349,950
- Price per sq. ft.:$416.61
- Tax amount:$2,546
Features and amenities
- Smart home:Yes
Parking
- Parking description:Detached, Drive Through, Electricity In Garage, Garage Door Opener, Two Car Garage
- Garage spaces:2

New listings near 1560 Sable Street
- New
 $799,900Active4 beds 3 baths3,235 sq. ft.
3330 Reserve Boulevard, Unknown, MI 48382
MLS# 81026044509Listed by: WHITE PINE SERVICES - Open Sun, 1 to 3pmNew
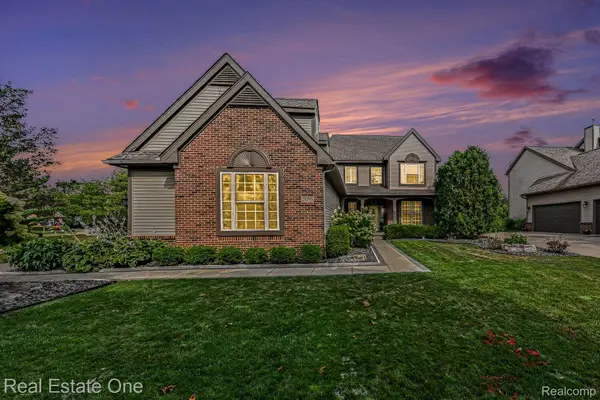 $650,000Active4 beds 4 baths3,441 sq. ft.
2095 Warbler Court, CommerceTwp, MI 48382
MLS# 20261066602Listed by: REAL ESTATE ONE-MILFORD - Open Sun, 12 to 2pmNew
 $559,000Active3 beds 4 baths3,591 sq. ft.
2050 Shire Court, CommerceTwp, MI 48382
MLS# 20261064708Listed by: RE/MAX DREAM PROPERTIES - Open Sat, 12 to 3pmNew
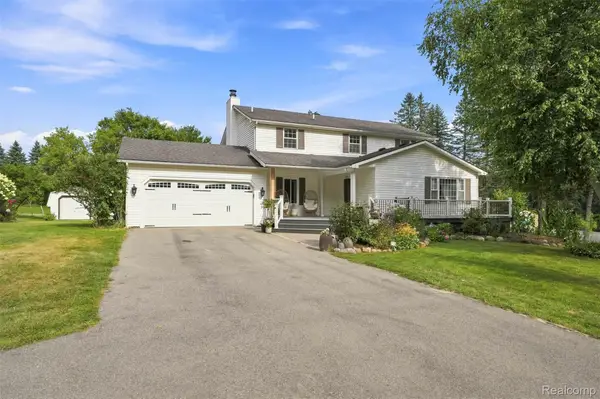 $425,000Active3 beds 4 baths3,734 sq. ft.
6060 Ford Road, CommerceTwp, MI 48382
MLS# 20261066753Listed by: SOCIAL HOUSE REAL ESTATE GROUP LLC - New
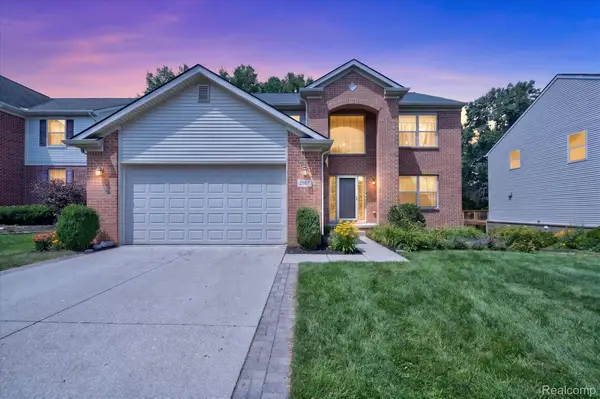 $510,000Active5 beds 4 baths3,004 sq. ft.
2557 Solace Drive, CommerceTwp, MI 48382
MLS# 20261066764Listed by: REAL ESTATE ONE-NORTHVILLE - New
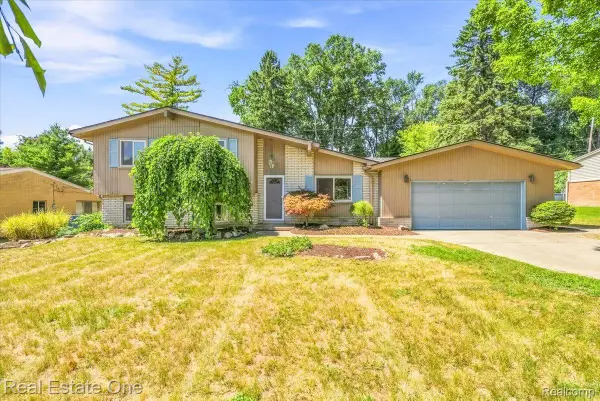 $215,000Active4 beds 2 baths1,899 sq. ft.
4805 Whitlow Boulevard, CommerceTwp, MI 48382
MLS# 20261060599Listed by: REAL ESTATE ONE - New
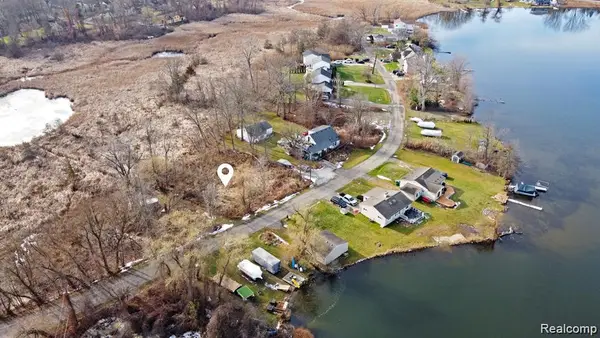 $6,500Active0.12 Acres
0 Annapolis, CommerceTwp, MI 48382
MLS# 20261066323Listed by: REAL ESTATE ONE-ORTONVILLE - New
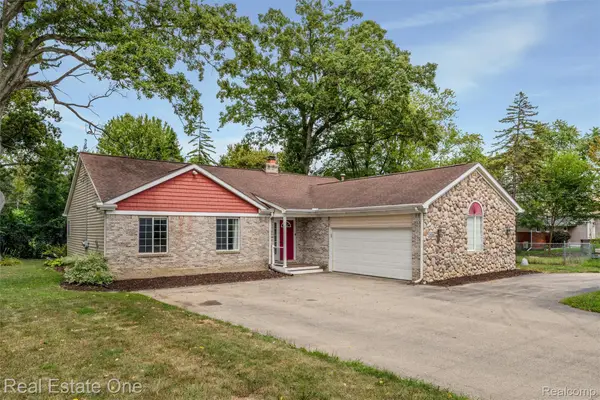 $410,000Active3 beds 2 baths1,965 sq. ft.
2000 Nacona, CommerceTwp, MI 48382
MLS# 20261066382Listed by: REAL ESTATE ONE-COMMERCE 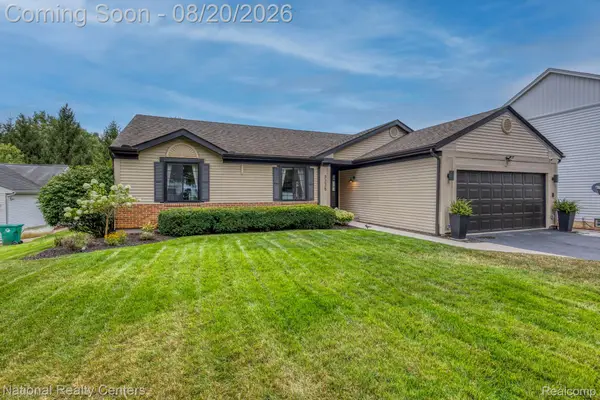 $395,000Pending3 beds 2 baths1,998 sq. ft.
3225 Silver Court, Wixom, MI 48393
MLS# 20261065058Listed by: NATIONAL REALTY CENTERS, INC


Protect your home and budget from life's surprises with an Assurant Home Warranty, backed by a partner that supports you through every step of homeownership. Explore Plans.
© 2023 - 2026 ERA Franchise Systems LLC. All rights reserved. ERA Franchise Systems LLC fully supports the principles of the Fair Housing Act and the Equal Opportunity Act. ERA, ERA Real Estate powered, and their respective logos are registered service marks of ERA Franchise Systems LLC. Each office is independently owned and operated.