
3225 Silver Court, Wixom, MI 48393
Local realty services provided by:ERA Prime Real Estate Group
3225 Silver Court,Wixom, MI 48393
$395,000
- 3 Beds
- 2 Baths
- 1,998 sq. ft.
- Single family
- Pending
Listed by: kevin cousino
Office: national realty centers, inc
MLS#:20261065058
Source:MI_REALCOMP
Price summary
- Price:$395,000
- Price per sq. ft.:$197.7
- Monthly HOA dues:$33.33
About this home
Welcome home to this impeccably updated 3-bedroom, 2-bathroom ranch where every high-end renovation was executed with top-notch craftsmanship and care. This beautiful home is located in the highly sought-after, award-winning Walled Lake School District and offers complete peace of mind with absolutely nothing left to do but move right in. The light-filled interior boasts fully renovated spa-inspired bathrooms (2023), gourmet kitchen remodel (2022) with premium LG kitchen appliances (2022), and energy-efficient new windows (2023), a lovely refreshed basement (2024). Major mechanical systems have been upgraded for worry-free living, including a newer hot water heater (2024), pressure tank (2024), and an iron water filtration system (2024). Outside, the home truly shines with an expansive, custom-stamped concrete patio (2026)—creating an unbeatable spot for morning coffee, summer barbecues and outdoor relaxation. Located less than 2 miles from the nature trails within Proud Lake Recreation Area and just 1 miles from Gilbert Willis Park with pickleball, tennis, basketball courts and a baseball field. Also close to shopping, restaurants and just 4 miles from I-96. Impeccably maintained and beautifully finished from top to bottom, this move-in ready gem is an absolute must-see! You're going to love it!...
Contact an agent
Home facts
- Year built:1994
- Subdivision & Development:SILVER RIDGE ESTATES CONDO OCCPN 831
- Listing ID #:20261065058
- Added:3 day(s) ago
- Updated:August 22, 2026 at 12:30 PM
Rooms and interior
- Bedrooms:3
- Total bathrooms:2
- Full bathrooms:2
- Rooms Total:6
- Basement Description:Partially Finished
- Living area:1,998 sq. ft.
Heating and cooling
- Cooling:Ceiling Fans, Central Air
- Heating:Forced Air, Natural Gas
Structure and exterior
- Roof:Asphalt
- Year built:1994
- Building area:1,998 sq. ft.
- Lot area:0.28 Acres
- Architectural Style:Ranch
- Construction Materials:Brick, Vinyl Siding
- Exterior Features:Covered, Patio, Porch
- Foundation Description:Basement, Poured
- Levels:One
Utilities
- Water:Well
- Sewer:Septic Tank
Finances and disclosures
- Price:$395,000
- Price per sq. ft.:$197.7
- Tax amount:$4,645
Features and amenities
- Appliances:Dishwasher, Free Standing Gas Range, Free Standing Refrigerator, Microwave, Stainless Steel Appliances
Parking
- Parking description:Attached, Electricity In Garage, Two Car Garage
- Garage spaces:2

New listings near 3225 Silver Court
- New
 $289,000Active3 beds 2 baths1,708 sq. ft.
2814 Warrior Drive, Wixom, MI 48393
MLS# 20261065383Listed by: @PROPERTIES CHRISTIE'S INT'L R.E. BIRMINGHAM - New
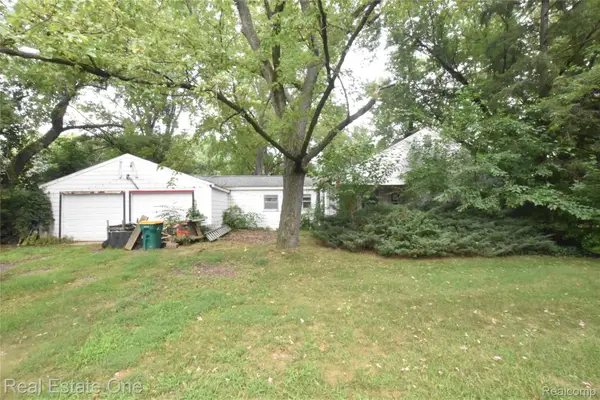 $250,000Active3 beds 2 baths1,216 sq. ft.
3482 W Maple Road, Wixom, MI 48393
MLS# 20261066797Listed by: REAL ESTATE ONE-COMMERCE - New
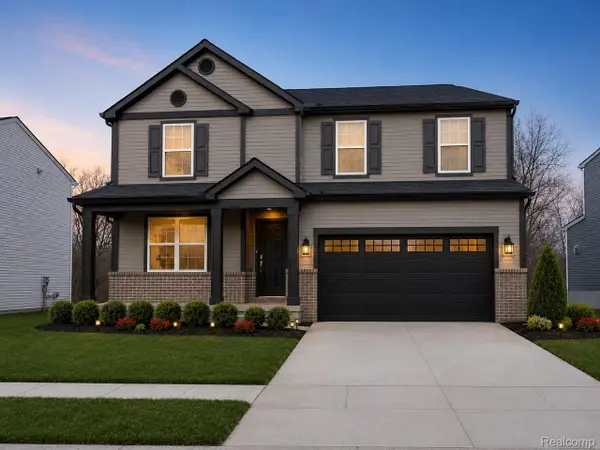 $549,990Active4 beds 3 baths2,264 sq. ft.
2825 East Theodore Street, Wixom, MI 48393
MLS# 20261066725Listed by: PH RELOCATION SERVICES LLC - New
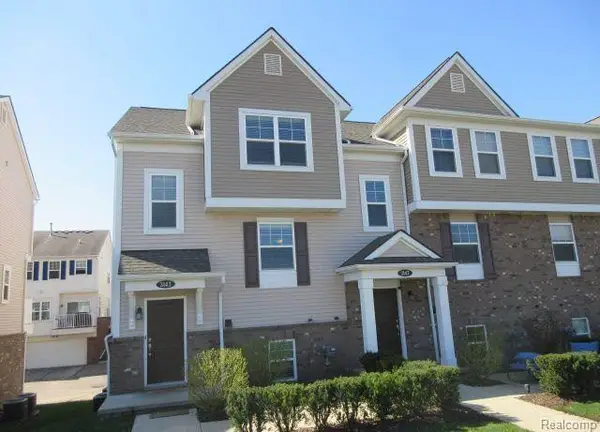 $315,000Active3 beds 3 baths1,379 sq. ft.
3143 Chambers W, Wixom, MI 48393
MLS# 20261066638Listed by: NORTH BLOOMFIELD PROPERTIES - New
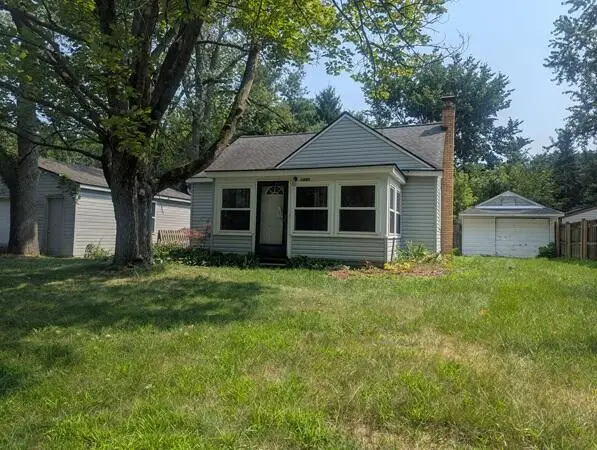 $199,900Active2 beds 1 baths1,130 sq. ft.
1450 Flamingo Street, Wixom, MI 48393
MLS# 81026043831Listed by: WILLINGHAM REAL ESTATE - New
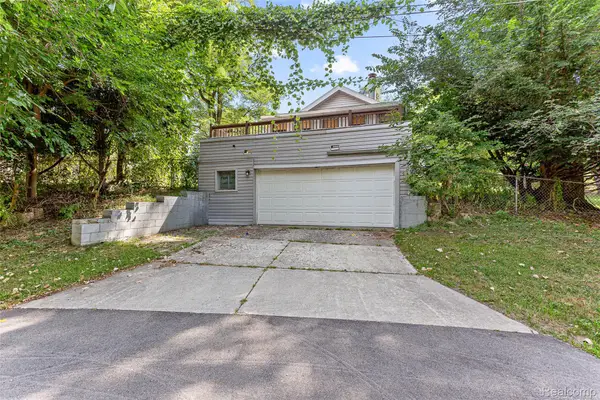 $349,900Active3 beds 1 baths2,501 sq. ft.
2550 Loon Lake Road, Wixom, MI 48393
MLS# 20261066437Listed by: ELEGANT HOMES REALTY - Open Sat, 11am to 1pmNew
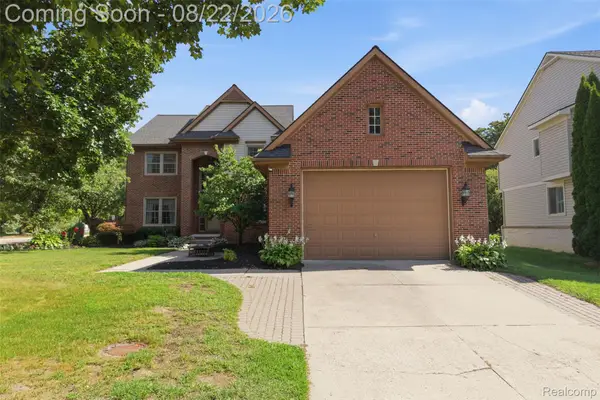 $649,900Active4 beds 5 baths4,520 sq. ft.
1188 Trailside Boulevard, Wixom, MI 48393
MLS# 20261062355Listed by: KEY REALTY - MONROE - New
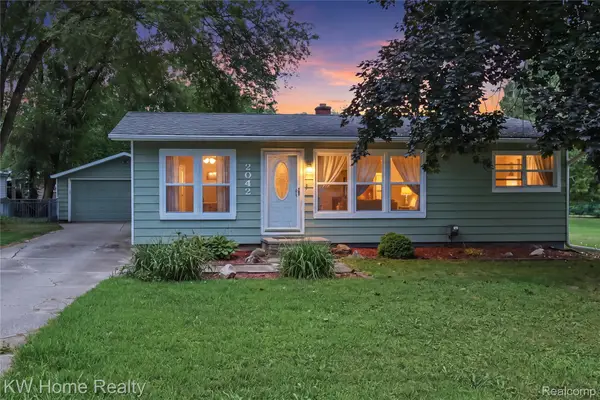 $319,900Active3 beds 2 baths1,673 sq. ft.
2042 Orland, Wixom, MI 48393
MLS# 20261065530Listed by: KELLER WILLIAMS HOME - New
 $158,400Active1 beds 2 baths1,500 sq. ft.
50340 Helfer Boulevard, Wixom, MI 48393
MLS# 20261065321Listed by: REDEFINE REAL ESTATE


Protect your home and budget from life's surprises with an Assurant Home Warranty, backed by a partner that supports you through every step of homeownership. Explore Plans.
© 2023 - 2026 ERA Franchise Systems LLC. All rights reserved. ERA Franchise Systems LLC fully supports the principles of the Fair Housing Act and the Equal Opportunity Act. ERA, ERA Real Estate powered, and their respective logos are registered service marks of ERA Franchise Systems LLC. Each office is independently owned and operated.