
1810 Thorndale Street, Commerce Township, MI 48382
Local realty services provided by:ERA Prime Real Estate Group
1810 Thorndale Street,Commercetwp, MI 48382
$349,900
- 6 Beds
- 6 Baths
- 3,592 sq. ft.
- Single family
- Active
Listed by: mark blondy
Office: 3dx real estate-brighton
MLS#:20261045986
Source:MI_REALCOMP
Price summary
- Price:$349,900
- Price per sq. ft.:$97.41
- Monthly HOA dues:$8.33
About this home
Extraordinary Opportunity on a Double Lot Between Long Lake & Union Lake
Discover a truly unique property nestled between beautiful Long Lake and Union Lake, offering an incredible amount of living space and endless possibilities. This expansive home features 6 bedrooms, 6 kitchens, 4 bathrooms and 2 Lavatories, making it ideal for multi-generational living, income-producing opportunities, large families, or those seeking flexible living arrangements.
Enjoy a peaceful setting surrounded by natural beauty while remaining close to shopping, dining, parks, and everyday conveniences. The thoughtfully designed layout provides numerous private living spaces, abundant room for entertaining, and endless potential to customize to your lifestyle.
Whether you're looking for a family compound, investment property, or a one-of-a-kind residence, this exceptional home offers versatility that's hard to find.
Highlights:
6 bedrooms
6 kitchens
4 bathrooms
2 Lavatories
Unique multi-use floor plan
Nestled between Long Lake and Union Lake
Endless possibilities for living, hosting, or investment
Convenient access to recreation, boating, dining, and shopping
A rare opportunity to own a property unlike any other in a highly desirable lake-area location. Schedule your private showing today.
Unlimited possibilities to update and upgrade as you wish....
Contact an agent
Home facts
- Year built:1965
- Subdivision & Development:DOUBLE PRIVELEGE
- Listing ID #:20261045986
- Added:100 day(s) ago
- Updated:October 01, 2026 at 10:13 AM
Rooms and interior
- Bedrooms:6
- Total bathrooms:6
- Full bathrooms:4
- Half bathrooms:2
- Rooms Total:26
- Basement Description:Full, Partially Finished, Walk-Out Access
- Living area:3,592 sq. ft.
Heating and cooling
- Cooling:Attic Fan, Ceiling Fans, Window Units
- Heating:Forced Air, Natural Gas
Structure and exterior
- Roof:Asphalt
- Year built:1965
- Building area:3,592 sq. ft.
- Lot area:0.28 Acres
- Lot Features:Near Golf Course, Vacation Home, Water View
- Architectural Style:Colonial
- Construction Materials:Vinyl Siding
- Exterior Features:Awnings, Covered, Enclosed, Patio, Porch
- Foundation Description:Basement, Block, Sump Pump
- Levels:Two
Utilities
- Water:Well
- Sewer:Septic Tank
Finances and disclosures
- Price:$349,900
- Price per sq. ft.:$97.41
- Tax amount:$3,759
Features and amenities
- Appliances:Dryer, Free Standing Electric Oven, Free Standing Refrigerator, Portable Dishwasher, Washer, Water Softener Owned
- Laundry features:Laundry Room
Parking
- Parking description:Alley Access, Attached, Covered, Electricity In Garage, Garage Door Opener, Garage Faces Front, Garage Faces Rear, Oversized, Parking Pad, Two Car Garage
- Garage spaces:2

New listings near 1810 Thorndale Street
- New
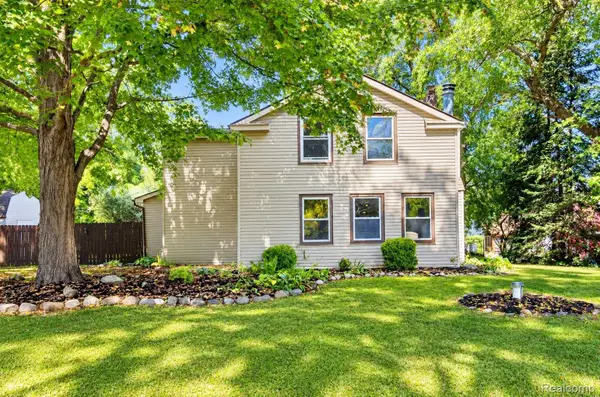 $350,000Active3 beds 2 baths1,881 sq. ft.
716 Commercial Street, CommerceTwp, MI 48382
MLS# 20261079298Listed by: REAL ESTATE BY RITA - Open Fri, 3 to 5pmNew
 $365,000Active3 beds 2 baths1,728 sq. ft.
2074 Ridgemont Street, CommerceTwp, MI 48382
MLS# 20261078799Listed by: CENTURY 21 CURRAN & OBERSKI - Open Sun, 11am to 1pmNew
 $424,900Active3 beds 4 baths3,393 sq. ft.
3259 Lochmore Court, CommerceTwp, MI 48382
MLS# 20261078535Listed by: RE/MAX PLATINUM - New
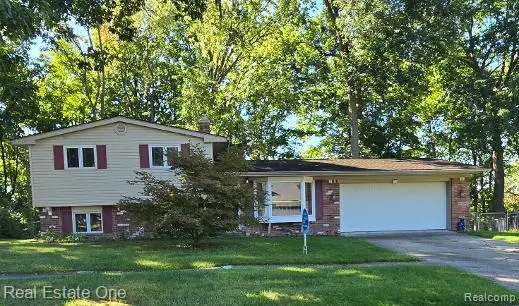 $350,000Active3 beds 2 baths2,069 sq. ft.
2608 Watonga Drive, CommerceTwp, MI 48382
MLS# 20261078811Listed by: REAL ESTATE ONE-W BLMFLD - New
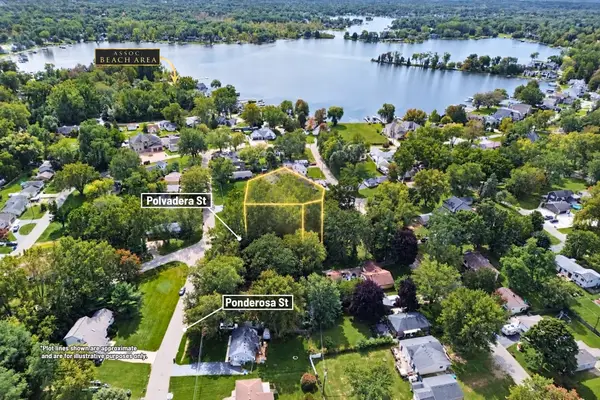 $58,000Active0.25 Acres
00000 Polvadera Street, Commerce Twp, MI 48382
MLS# 26051661Listed by: CENTURY 21 C. HOWARD - New
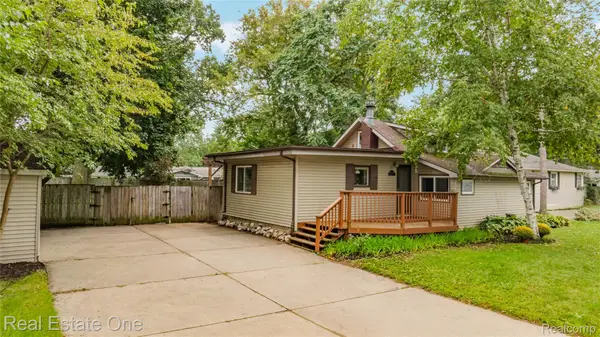 $320,000Active4 beds 2 baths1,777 sq. ft.
8643 Hibbing Street, CommerceTwp, MI 48382
MLS# 20261072963Listed by: REAL ESTATE ONE-COMMERCE - New
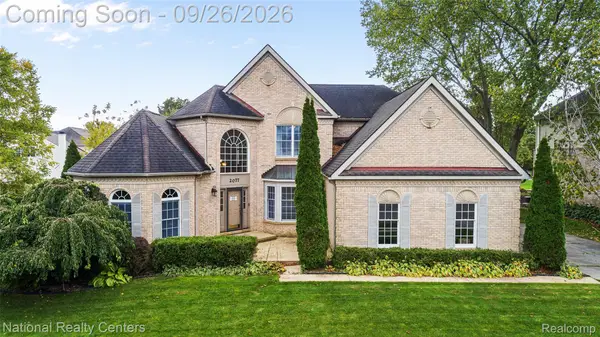 $564,900Active4 beds 3 baths3,121 sq. ft.
2077 Applebrook Drive, CommerceTwp, MI 48382
MLS# 20261077858Listed by: NATIONAL REALTY CENTERS, INC - New
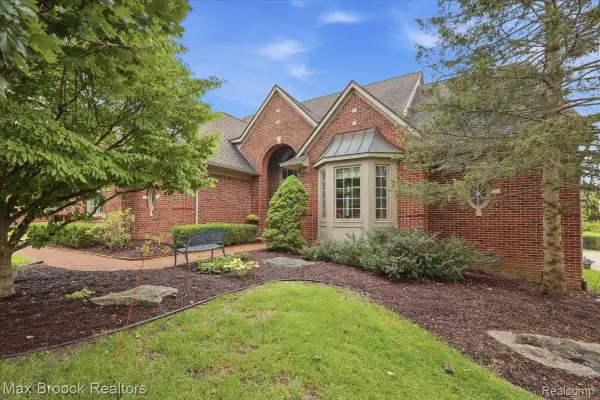 $599,995Active3 beds 4 baths2,788 sq. ft.
1731 Rico Road, CommerceTwp, MI 48382
MLS# 20261076545Listed by: MAX BROOCK, REALTORS-BLOOMFIELD HILLS - New
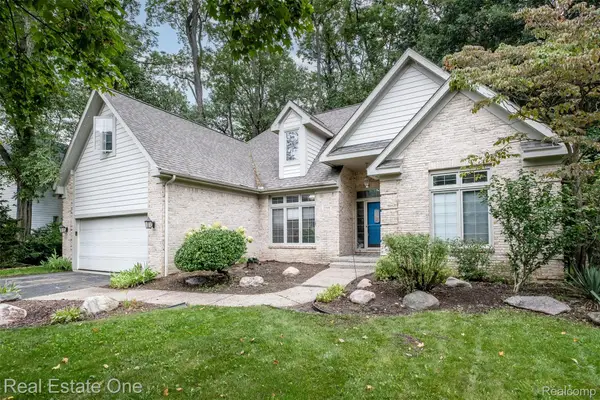 $500,000Active4 beds 4 baths3,566 sq. ft.
5560 Huron Hills Drive, CommerceTwp, MI 48382
MLS# 20261050977Listed by: REAL ESTATE ONE-COMMERCE 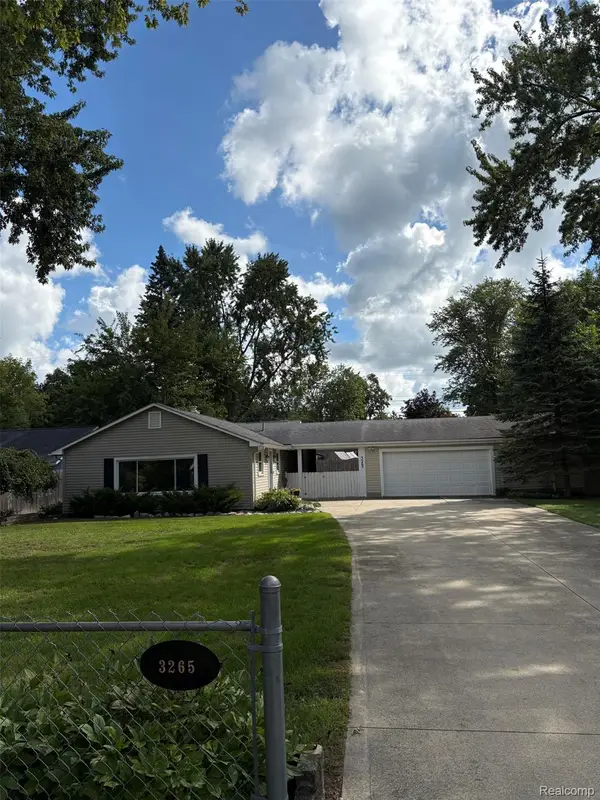 $299,900Active3 beds 2 baths1,242 sq. ft.
3265 Chambourne Street, CommerceTwp, MI 48382
MLS# 20261075884Listed by: LUXURY LIVING REAL ESTATE


Protect your home and budget from life's surprises with an Assurant Home Warranty, backed by a partner that supports you through every step of homeownership. Explore Plans.
© 2023 - 2026 ERA Franchise Systems LLC. All rights reserved. ERA Franchise Systems LLC fully supports the principles of the Fair Housing Act and the Equal Opportunity Act. ERA, ERA Real Estate powered, and their respective logos are registered service marks of ERA Franchise Systems LLC. Each office is independently owned and operated.