
2344 Provencal Drive, Commerce Township, MI 48382
Local realty services provided by:ERA Prime Real Estate Group
2344 Provencal Drive,Commercetwp, MI 48382
$650,000
- 4 Beds
- 3 Baths
- 2,632 sq. ft.
- Single family
- Active
Listed by: jamie proper
Office: real broker, llc.
MLS#:20261049875
Source:MI_REALCOMP
Price summary
- Price:$650,000
- Price per sq. ft.:$246.96
- Monthly HOA dues:$85
About this home
New construction without the wait in Reserves of Crystal Lake! Built in 2025. Appraised at $675K Jan 2026. Sod, sprinklers, landscaping, and a new brick paver patio included. All the right upgrades throughout. Features quartz countertops, open layout, and a second-floor loft. Private beach & lake access. Garage floor to be refinished with epoxy.
Contact an agent
Home facts
- Year built:2024
- Subdivision & Development:RESERVE/CRYSTAL LAKE
- Listing ID #:20261049875
- Added:42 day(s) ago
- Updated:August 12, 2026 at 10:09 AM
Rooms and interior
- Bedrooms:4
- Total bathrooms:3
- Full bathrooms:2
- Half bathrooms:1
- Rooms Total:7
- Basement Description:Unfinished
- Living area:2,632 sq. ft.
Heating and cooling
- Cooling:Central Air
- Heating:Forced Air, Natural Gas
Structure and exterior
- Year built:2024
- Building area:2,632 sq. ft.
- Lot area:0.17 Acres
- Architectural Style:Colonial
- Construction Materials:Brick, Vinyl Siding
- Foundation Description:Basement, Poured
- Levels:Two
Utilities
- Water:Public
- Sewer:Public Sewer
Finances and disclosures
- Price:$650,000
- Price per sq. ft.:$246.96
- Tax amount:$12,374
Features and amenities
- Appliances:Dishwasher, Dryer, Free Standing Gas Oven, Free Standing Refrigerator, Microwave, Washer
Parking
- Parking description:Attached, Two Car Garage
- Garage spaces:2

New listings near 2344 Provencal Drive
- New
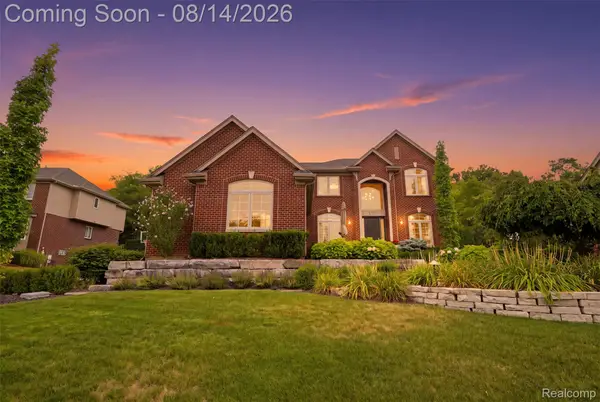 $725,000Active4 beds 4 baths4,620 sq. ft.
1779 Kinghill Drive, CommerceTwp, MI 48382
MLS# 20261064061Listed by: KW PROFESSIONALS - New
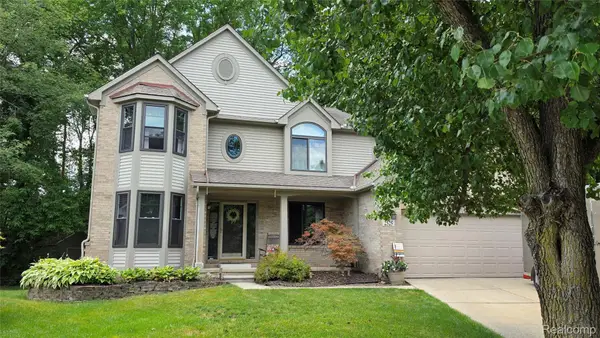 $549,900Active4 beds 4 baths2,895 sq. ft.
2525 Baltusrol Court, CommerceTwp, MI 48382
MLS# 20261059063Listed by: 3DX REAL ESTATE LLC - Open Sat, 11am to 1pmNew
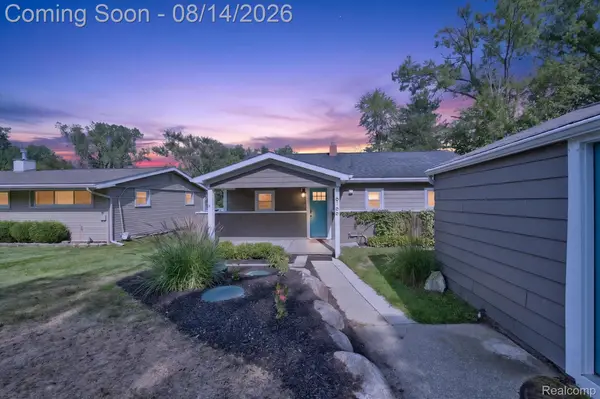 $349,900Active2 beds 1 baths965 sq. ft.
6166 Borowy Drive, CommerceTwp, MI 48382
MLS# 20261059990Listed by: KW REALTY LIVINGSTON - New
 $599,900Active6 beds 3 baths2,745 sq. ft.
2220 Wixom Road, CommerceTwp, MI 48382
MLS# 20261062860Listed by: KW SHOWCASE REALTY - New
 $614,900Active3 beds 3 baths3,202 sq. ft.
3660 Loch Bend Drive, CommerceTwp, MI 48382
MLS# 20261049944Listed by: REAL ESTATE ONE-COMMERCE - New
 $349,900Active3 beds 4 baths3,410 sq. ft.
6123 Lochmore Drive #71, CommerceTwp, MI 48382
MLS# 20261059585Listed by: CENTURY 21 CURRAN & OBERSKI - New
 $290,000Active3 beds 2 baths1,727 sq. ft.
9021 Gittins Street, CommerceTwp, MI 48382
MLS# 20261063211Listed by: REAL ESTATE ONE-W BLMFLD - Open Sat, 1 to 4pmNew
 $1,600,000Active4 beds 3 baths2,885 sq. ft.
8030 Flagstaff Street, CommerceTwp, MI 48382
MLS# 20261062662Listed by: KW SHOWCASE REALTY - New
 $839,000Active3 beds 3 baths2,532 sq. ft.
3506 Union Lake Road, CommerceTwp, MI 48382
MLS# 20261062218Listed by: EXP REALTY MAIN - New
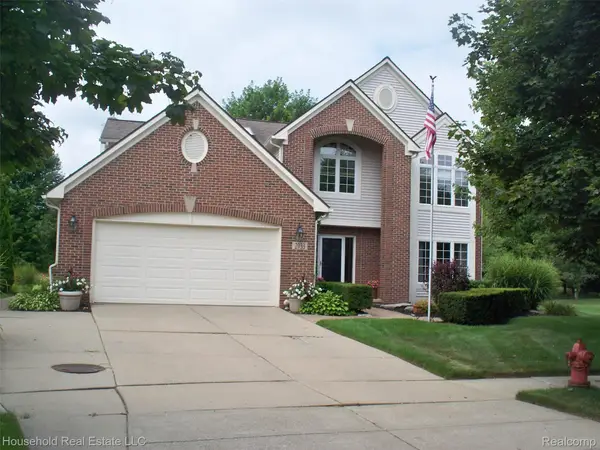 $549,900Active4 beds 3 baths3,556 sq. ft.
2933 Augusta Drive, CommerceTwp, MI 48382
MLS# 20261062187Listed by: HOUSEHOLD REAL ESTATE LLC


Protect your home and budget from life's surprises with an Assurant Home Warranty, backed by a partner that supports you through every step of homeownership. Explore Plans.
© 2023 - 2026 ERA Franchise Systems LLC. All rights reserved. ERA Franchise Systems LLC fully supports the principles of the Fair Housing Act and the Equal Opportunity Act. ERA, ERA Real Estate powered, and their respective logos are registered service marks of ERA Franchise Systems LLC. Each office is independently owned and operated.