
6166 Borowy Drive, Commerce Township, MI 48382
Local realty services provided by:ERA Prime Real Estate Group
6166 Borowy Drive,Commercetwp, MI 48382
- 2 Beds
- 1 Baths
- - sq. ft.
- Single family
- Sold
Listed by: jennifer petersen, elizabeth millington
Office: kw realty livingston
MLS#:20261059990
Source:MI_REALCOMP
Sorry, we are unable to map this address
Price summary
- Price:
About this home
Welcome to 6166 Borowy, a beautifully maintained and extensively updated ranch offering peaceful waterfront living on private, all-sports Clark and Carroll Lakes. Surrounded by nature and frequently visited by ducks, swans, and cranes, this serene property is a true nature lover’s retreat. Abundant windows fill the home with natural light while showcasing picturesque water views.
The interior features fresh paint, new flooring throughout, new interior doors, and new custom built-ins surrounding the living room fireplace. The updated kitchen offers navy cabinetry, stone-look countertops, a subway tile backsplash, stainless steel appliances, exceptional custom storage, and an inviting eat-in dining area. A new sliding door opens to the newly rebuilt deck, stone patio, and expansive yard—ideal for relaxing, entertaining, and enjoying the waterfront setting. Spacious bedrooms, generous closets, convenient main-level laundry, and a newly expanded bathroom with a tiled walk-in shower complete the interior.
The fully insulated two-car garage includes an attached tool room with heating, air conditioning, programmable motion-sensing shop lights, and newly coated floors. Additional updates include an engineered septic system, central air conditioning, hot water heater, well pump and holding tank, sediment and carbon water filters, new concrete garage floor and driveway, newer appliances and light fixtures.
Situated on a large lot with potential for future expansion and located within the award-winning Walled Lake School District, this move-in-ready home is just minutes from M-5 and M-59. Don’t miss this exceptional lakefront opportunity!...
Contact an agent
Home facts
- Year built:1956
- Subdivision & Development:CARROLL HILLS
- Listing ID #:20261059990
- Added:47 day(s) ago
- Updated:September 28, 2026 at 06:05 PM
Rooms and interior
- Bedrooms:2
- Total bathrooms:1
- Full bathrooms:1
- Rooms Total:5
Heating and cooling
- Cooling:Ceiling Fans, Central Air
- Heating:Forced Air, Natural Gas
Structure and exterior
- Year built:1956
- Architectural Style:Ranch
- Construction Materials:Brick, Wood Siding
- Exterior Features:Deck, Patio, Porch
- Foundation Description:Crawl Space
- Levels:One
Utilities
- Water:Well
- Sewer:Septic Tank
Finances and disclosures
- Price:
- Tax amount:$3,784
Features and amenities
- Appliances:ENERGY STAR Qualified Dishwasher, Free Standing Gas Oven, Free Standing Gas Range, Free Standing Refrigerator, Microwave, Stainless Steel Appliances, Washer/Dryer Stacked
- Laundry features:Laundry Room
Parking
- Parking description:Detached, Electricity In Garage, Garage Door Opener, Heated Garage, Two Car Garage, Workshop in Garage
- Garage spaces:2

New listings near 6166 Borowy Drive
- New
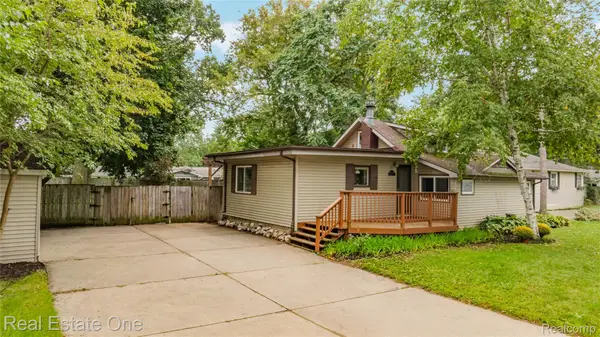 $320,000Active4 beds 2 baths1,777 sq. ft.
8643 Hibbing Street, CommerceTwp, MI 48382
MLS# 20261072963Listed by: REAL ESTATE ONE-COMMERCE - New
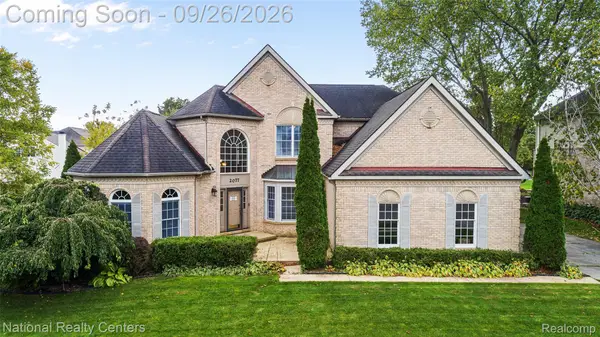 $564,900Active4 beds 3 baths3,121 sq. ft.
2077 Applebrook Drive, CommerceTwp, MI 48382
MLS# 20261077858Listed by: NATIONAL REALTY CENTERS, INC - New
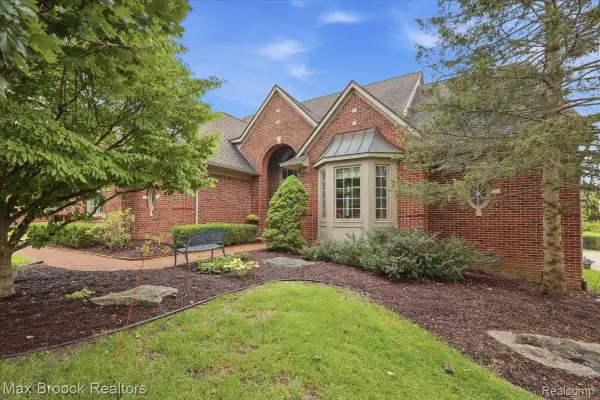 $599,995Active3 beds 4 baths2,788 sq. ft.
1731 Rico Road, CommerceTwp, MI 48382
MLS# 20261076545Listed by: MAX BROOCK, REALTORS-BLOOMFIELD HILLS - New
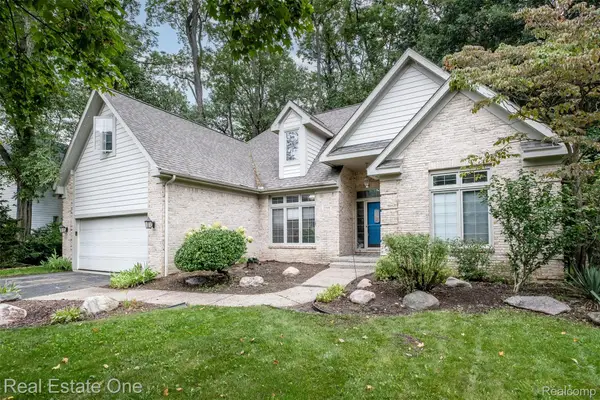 $500,000Active4 beds 4 baths3,566 sq. ft.
5560 Huron Hills Drive, CommerceTwp, MI 48382
MLS# 20261050977Listed by: REAL ESTATE ONE-COMMERCE - New
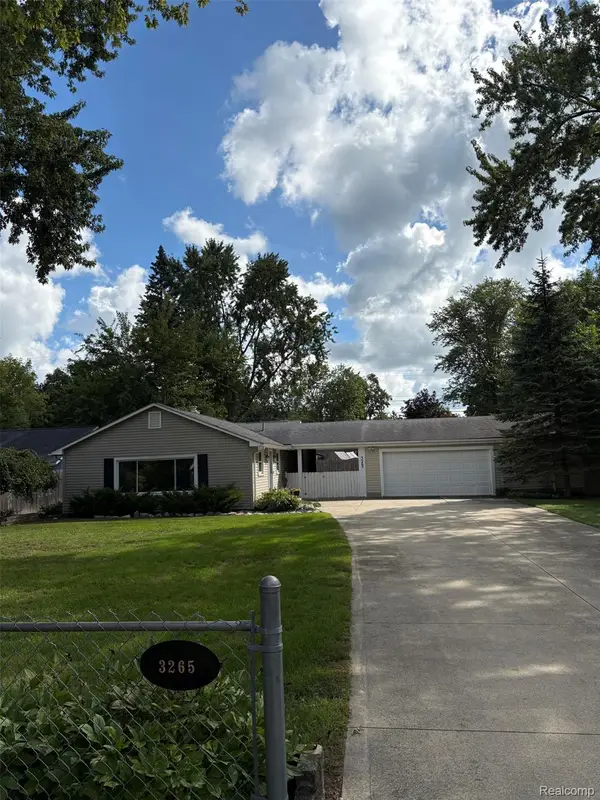 $299,900Active3 beds 2 baths1,242 sq. ft.
3265 Chambourne Street, CommerceTwp, MI 48382
MLS# 20261075884Listed by: LUXURY LIVING REAL ESTATE - New
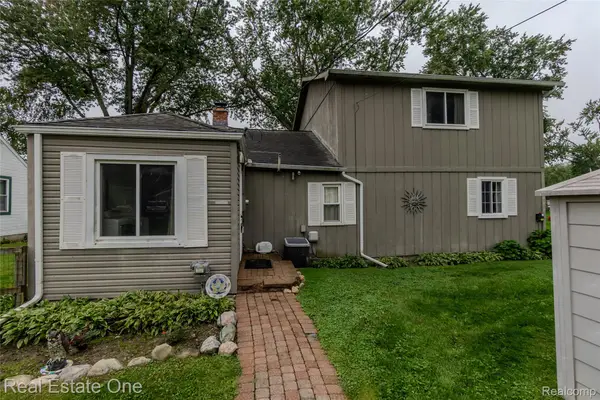 $595,000Active4 beds 2 baths1,700 sq. ft.
9393 Boncrest Street, CommerceTwp, MI 48382
MLS# 20261075764Listed by: REAL ESTATE ONE-COMMERCE 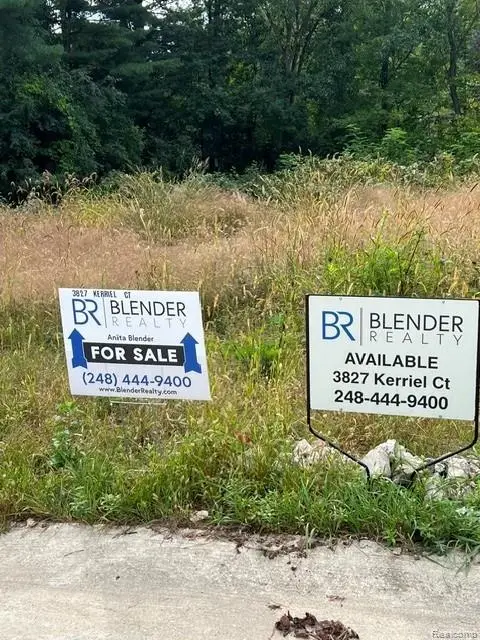 $139,000Pending0.69 Acres
3827 Kerriel Court, CommerceTwp, MI 48382
MLS# 20261075671Listed by: BLENDER REALTY LLC- New
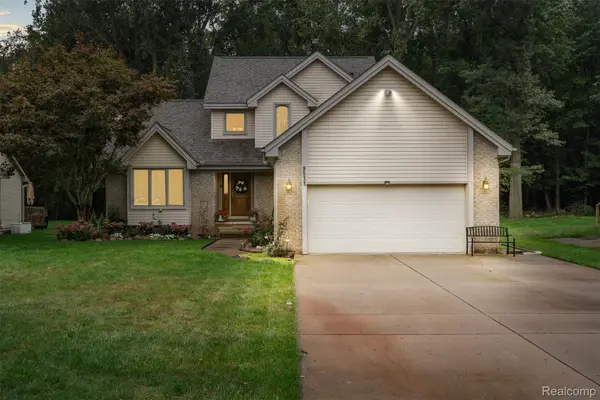 $444,900Active3 beds 4 baths2,905 sq. ft.
9533 Chaumont Drive, CommerceTwp, MI 48382
MLS# 20261075431Listed by: KVK REALTY GROUP LLC - New
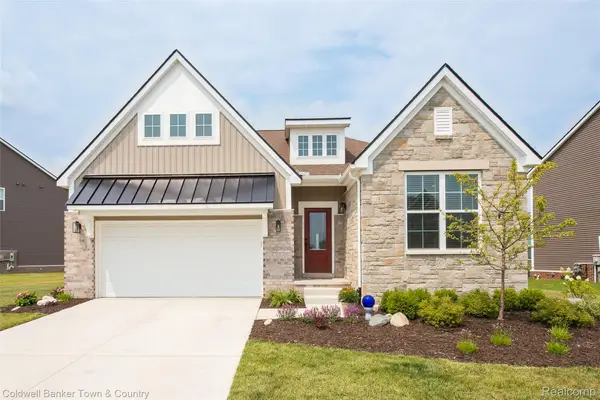 $599,000Active2 beds 2 baths1,834 sq. ft.
2329 Provencal Drive, CommerceTwp, MI 48382
MLS# 20261075397Listed by: COLDWELL BANKER TOWN & COUNTRY 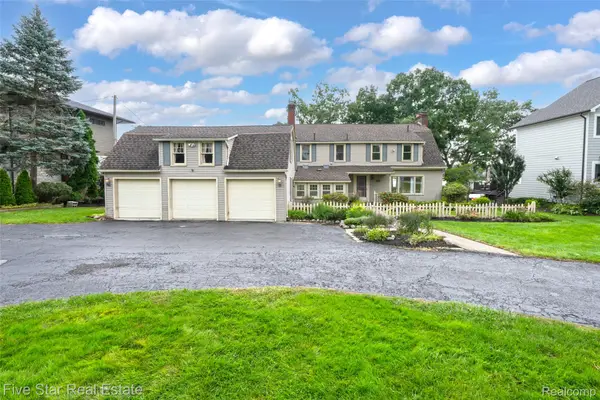 $1,200,000Pending4 beds 3 baths4,566 sq. ft.
8765 Edgewood Park Drive, CommerceTwp, MI 48382
MLS# 20261075132Listed by: FIVE STAR REAL ESTATE-COMMERCE


Protect your home and budget from life's surprises with an Assurant Home Warranty, backed by a partner that supports you through every step of homeownership. Explore Plans.
© 2023 - 2026 ERA Franchise Systems LLC. All rights reserved. ERA Franchise Systems LLC fully supports the principles of the Fair Housing Act and the Equal Opportunity Act. ERA, ERA Real Estate powered, and their respective logos are registered service marks of ERA Franchise Systems LLC. Each office is independently owned and operated.