
3506 Union Lake Road, Commerce Township, MI 48382
Local realty services provided by:ERA Prime Real Estate Group
3506 Union Lake Road,Commercetwp, MI 48382
$750,000
- 3 Beds
- 3 Baths
- 2,532 sq. ft.
- Single family
- Active
Listed by: dylan tanaka
Office: exp realty main
MLS#:20261062218
Source:MI_REALCOMP
Price summary
- Price:$750,000
- Price per sq. ft.:$296.21
- Monthly HOA dues:$4.17
About this home
40+ feet of frontage directly on Lower Straits Lake with due-west sunset views, a private dock, and a floor plan built around the water. Homes on this stretch of one of Commerce Township's most popular all-sports lakes rarely hit the market. Open water, direct dock access, and wide-open sunset skies make a strong first impression the moment you pull up.
The home has 3 bedrooms, 3 full baths, and over 2,500 square feet designed to keep the lake in view. The open kitchen and main living area face the water, while two extra-large doorwalls bring in natural light and open right to the deck. The kitchen offers plenty of counter space, a center island, and a breakfast bar. The great room features a fireplace overlooking the lake, creating a natural gathering space in every season.
Upstairs, the oversized primary suite feels like its own private retreat. A wall of windows captures incredible lake views, including both sunrise and the full due-west sunset. The suite also features a fireplace, huge walk-in closet, and plenty of additional storage. A full-height unfinished third floor adds even more potential, with room to create a home office, gym, playroom, rec room, media room, or flexible bonus space.
Outside, your private dock, fire pit, deck, and 40+ feet of direct frontage put lake life right at your door. Lower Straits is a true all-sports lake, so boating, tubing, fishing, and swimming are all part of the lifestyle. You are minutes from Dodge Park, shopping and restaurants along Haggerty and Union Lake Road, M-5 and I-96.
If you have been waiting for a Commerce Township lakefront home, this is one worth seeing in person. Photos can show the setting, but the wide-open water views, sunset exposure, and feeling from the great room and primary suite are best experienced inside the home. Direct Lower Straits Lake frontage, a private dock, and future third-floor potential make this a rare find. Call your agent and schedule your private showing today....
Contact an agent
Home facts
- Year built:1960
- Listing ID #:20261062218
- Added:54 day(s) ago
- Updated:October 01, 2026 at 10:13 AM
Rooms and interior
- Bedrooms:3
- Total bathrooms:3
- Full bathrooms:3
- Rooms Total:6
- Bathrooms Description:Jetted Tub
- Living area:2,532 sq. ft.
Heating and cooling
- Cooling:Ceiling Fans, Central Air
- Heating:Forced Air, Natural Gas
Structure and exterior
- Roof:Asphalt
- Year built:1960
- Building area:2,532 sq. ft.
- Lot area:0.13 Acres
- Lot Features:Water View
- Architectural Style:Cape Cod, Colonial, Contemporary
- Construction Materials:Vinyl Siding
- Exterior Features:Awnings, Covered, Deck, Porch
- Foundation Description:Crawl Space
- Levels:Two
Utilities
- Water:Public
- Sewer:Public Sewer
Finances and disclosures
- Price:$750,000
- Price per sq. ft.:$296.21
- Tax amount:$4,849
Features and amenities
- Appliances:Dishwasher, Dryer, Free Standing Electric Range, Free Standing Refrigerator, Microwave, Stainless Steel Appliances, Washer
- Laundry features:Laundry Room
Parking
- Parking description:Detached, Electricity In Garage, Garage Door Opener, Garage Faces Front, Oversized, Two and Half Car Garage
- Garage spaces:2.5

New listings near 3506 Union Lake Road
- New
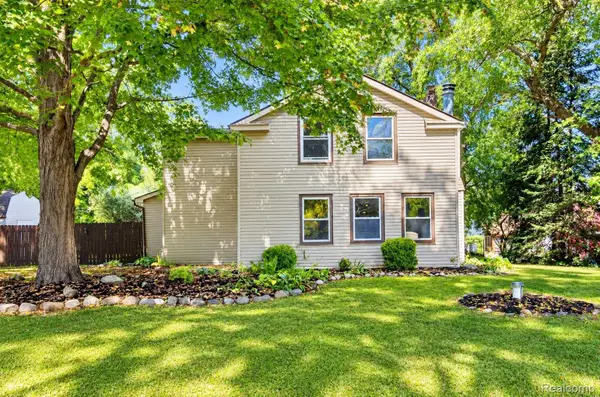 $350,000Active3 beds 2 baths1,881 sq. ft.
716 Commercial Street, CommerceTwp, MI 48382
MLS# 20261079298Listed by: REAL ESTATE BY RITA - Open Fri, 3 to 5pmNew
 $365,000Active3 beds 2 baths1,728 sq. ft.
2074 Ridgemont Street, CommerceTwp, MI 48382
MLS# 20261078799Listed by: CENTURY 21 CURRAN & OBERSKI - Open Sun, 11am to 1pmNew
 $424,900Active3 beds 4 baths3,393 sq. ft.
3259 Lochmore Court, CommerceTwp, MI 48382
MLS# 20261078535Listed by: RE/MAX PLATINUM - New
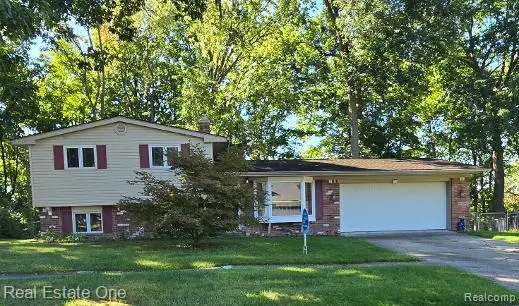 $350,000Active3 beds 2 baths2,069 sq. ft.
2608 Watonga Drive, CommerceTwp, MI 48382
MLS# 20261078811Listed by: REAL ESTATE ONE-W BLMFLD - New
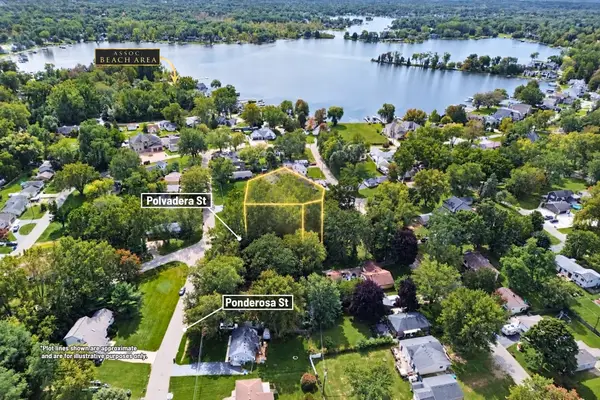 $58,000Active0.25 Acres
00000 Polvadera Street, Commerce Twp, MI 48382
MLS# 26051661Listed by: CENTURY 21 C. HOWARD - New
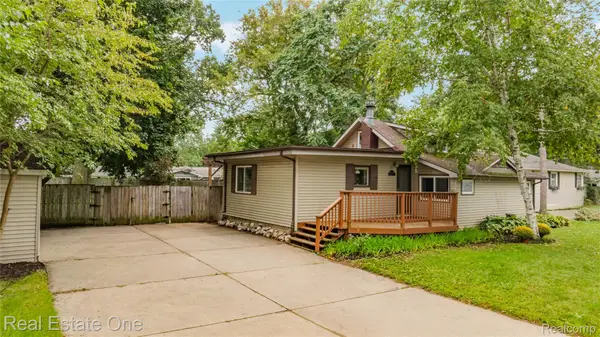 $320,000Active4 beds 2 baths1,777 sq. ft.
8643 Hibbing Street, CommerceTwp, MI 48382
MLS# 20261072963Listed by: REAL ESTATE ONE-COMMERCE - New
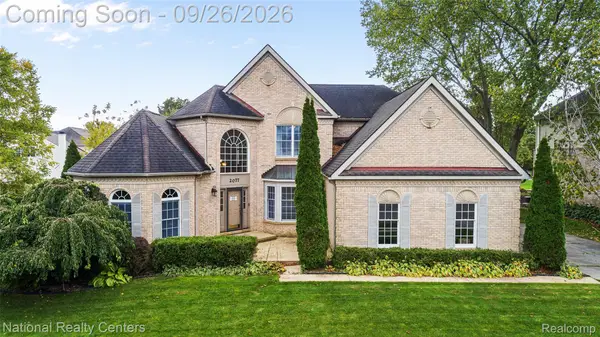 $564,900Active4 beds 3 baths3,121 sq. ft.
2077 Applebrook Drive, CommerceTwp, MI 48382
MLS# 20261077858Listed by: NATIONAL REALTY CENTERS, INC - New
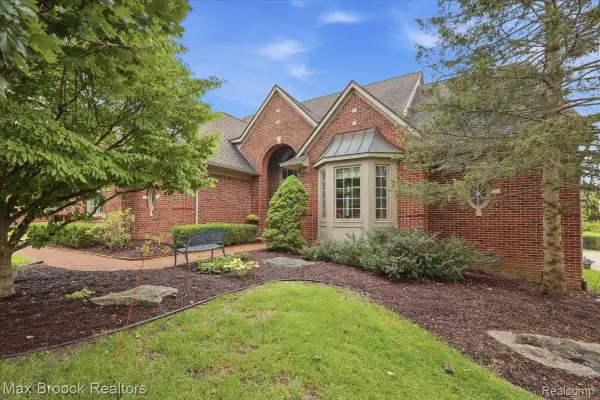 $599,995Active3 beds 4 baths2,788 sq. ft.
1731 Rico Road, CommerceTwp, MI 48382
MLS# 20261076545Listed by: MAX BROOCK, REALTORS-BLOOMFIELD HILLS - New
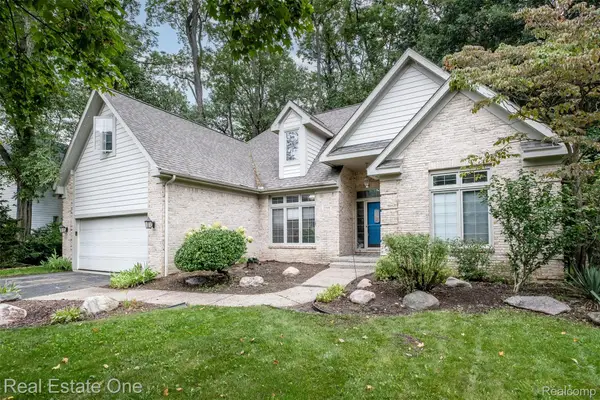 $500,000Active4 beds 4 baths3,566 sq. ft.
5560 Huron Hills Drive, CommerceTwp, MI 48382
MLS# 20261050977Listed by: REAL ESTATE ONE-COMMERCE 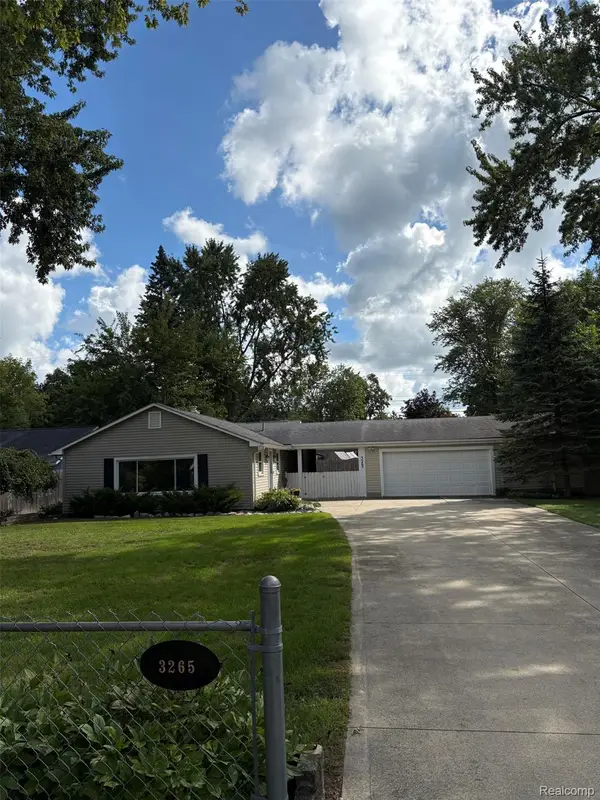 $299,900Active3 beds 2 baths1,242 sq. ft.
3265 Chambourne Street, CommerceTwp, MI 48382
MLS# 20261075884Listed by: LUXURY LIVING REAL ESTATE


Protect your home and budget from life's surprises with an Assurant Home Warranty, backed by a partner that supports you through every step of homeownership. Explore Plans.
© 2023 - 2026 ERA Franchise Systems LLC. All rights reserved. ERA Franchise Systems LLC fully supports the principles of the Fair Housing Act and the Equal Opportunity Act. ERA, ERA Real Estate powered, and their respective logos are registered service marks of ERA Franchise Systems LLC. Each office is independently owned and operated.