
2691 Crystal Lake Drive, Commerce Township, MI 48382
Local realty services provided by:ERA Prime Real Estate Group
2691 Crystal Lake Drive,Commercetwp, MI 48382
$1,749,490
- 5 Beds
- 5 Baths
- 4,253 sq. ft.
- Single family
- Active
Listed by: sandra chmiel, ebon petty
Office: robertson brothers company
MLS#:20261000976
Source:MI_REALCOMP
Price summary
- Price:$1,749,490
- Price per sq. ft.:$411.35
- Monthly HOA dues:$90
About this home
Crystal Lake is an exclusive small lake community just out side of Milford in Commerce Twp., with beautiful homes being constructed on a quiet crystal clear water feature. Robertson has designed yet another amazing floor plan that has walls of windows looking out over the lake on your own lake front homesite. This is a first floor primary suite plan with 3 additional bedrooms on the 2nd level and a finished walkout lower level which includes bedroom #5, a full bath, TV room with a centrally located fireplace, not to mention a friendly bar area where friends and family will gather. This home is breathtakingly amazing! The home is open yet comfortable. It has been beautifully outfitted so the new owner can imagine how they will furnish it. There is a complete landscaping package already installed as well. This home is ready for the new owners to enjoy!!!!
Contact an agent
Home facts
- Year built:2026
- Subdivision & Development:OCCPN PLAN NO 2401 THE RESERVE AT CRYSTAL LAKE
- Listing ID #:20261000976
- Added:232 day(s) ago
- Updated:September 06, 2026 at 10:02 AM
Rooms and interior
- Bedrooms:5
- Total bathrooms:5
- Full bathrooms:4
- Half bathrooms:1
- Rooms Total:12
- Basement Description:Partially Finished, Walk-Out Access
- Living area:4,253 sq. ft.
Heating and cooling
- Cooling:Central Air
- Heating:Forced Air, Natural Gas
Structure and exterior
- Roof:Asphalt, ENERGY STAR Shingles
- Year built:2026
- Building area:4,253 sq. ft.
- Lot area:0.5 Acres
- Lot Features:Water View
- Architectural Style:Cape Cod, Contemporary, Country French, Farmhouse
- Construction Materials:Brick, Stone
- Exterior Features:Covered, Deck, Patio, Porch
- Foundation Description:Basement, Drainage System, Poured, Sump Pump
- Levels:Two
Utilities
- Water:Public
- Sewer:Public Sewer, Sewer at Street
Finances and disclosures
- Price:$1,749,490
- Price per sq. ft.:$411.35
- Tax amount:$7,842
Features and amenities
- Appliances:Bar Fridge, Built-In Refrigerator, Dishwasher, Disposal, Gas Cooktop, Humidifier, Microwave, Range Hood, Self Cleaning Oven
- Laundry features:Laundry Room
Parking
- Parking description:Attached, Driveway, Electricity In Garage, Garage Door Opener, Garage Faces Side, Side Entrance, Three Car Garage
- Garage spaces:3

New listings near 2691 Crystal Lake Drive
- New
 $689,900Active3 beds 3 baths2,174 sq. ft.
9045 Commerce Road, CommerceTwp, MI 48382
MLS# 20261071710Listed by: FIVE STAR REAL ESTATE-COMMERCE - New
 $275,000Active3 beds 2 baths1,590 sq. ft.
8234 Arlis Street N, CommerceTwp, MI 48382
MLS# 20261071125Listed by: KW SHOWCASE REALTY - New
 $375,000Active3 beds 3 baths2,279 sq. ft.
5517 Starwood Drive, CommerceTwp, MI 48382
MLS# 20261070565Listed by: EXP REALTY - New
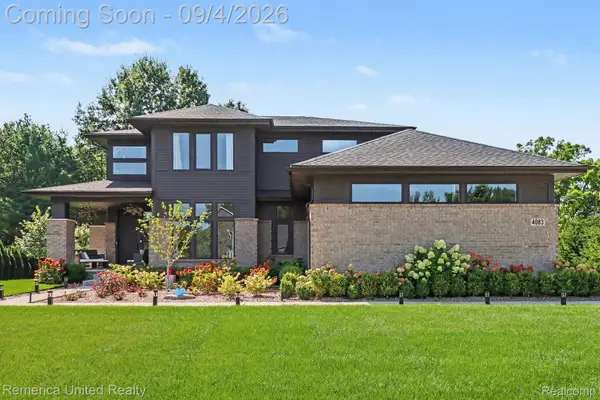 $759,900Active4 beds 3 baths2,795 sq. ft.
4083 Inverrary Court, CommerceTwp, MI 48382
MLS# 20261070353Listed by: REMERICA UNITED REALTY - New
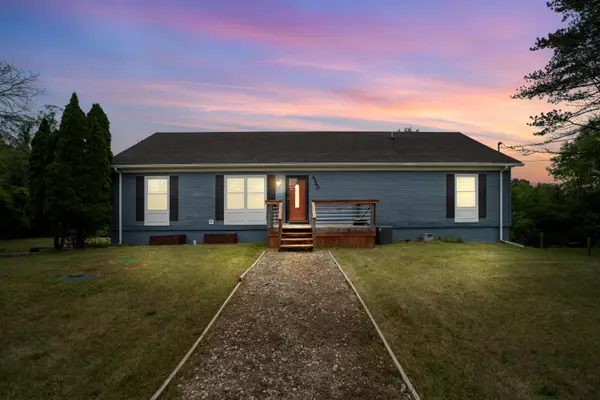 $420,000Active3 beds 2 baths2,520 sq. ft.
4240 E Commerce Road, Unknown, MI 48382
MLS# 81026046776Listed by: HOWARD HANNA REAL ESTATE - New
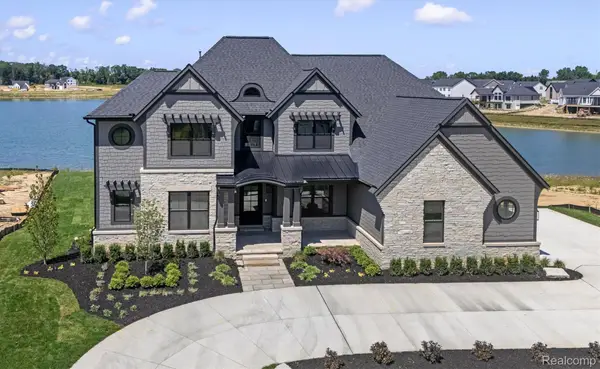 $2,450,000Active4 beds 5 baths7,759 sq. ft.
2519 Crystal Lake Drive, CommerceTwp, MI 48382
MLS# 20261065107Listed by: EVERGREEN REALTY LLC - New
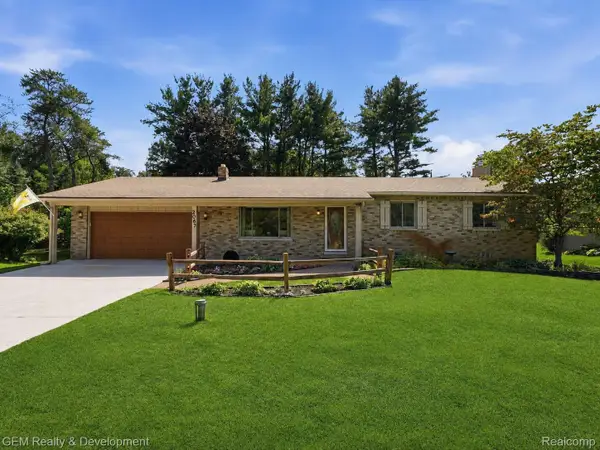 $399,900Active3 beds 2 baths2,516 sq. ft.
2067 Glen Iris Drive, CommerceTwp, MI 48382
MLS# 20261066975Listed by: GEM REALTY & DEVELOPMENT - New
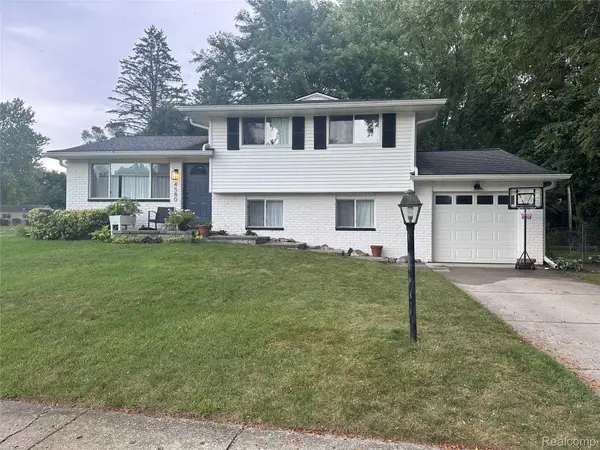 $375,000Active3 beds 1 baths1,768 sq. ft.
4580 Chadsworth Street, CommerceTwp, MI 48382
MLS# 20261070502Listed by: EXP REALTY MAIN - New
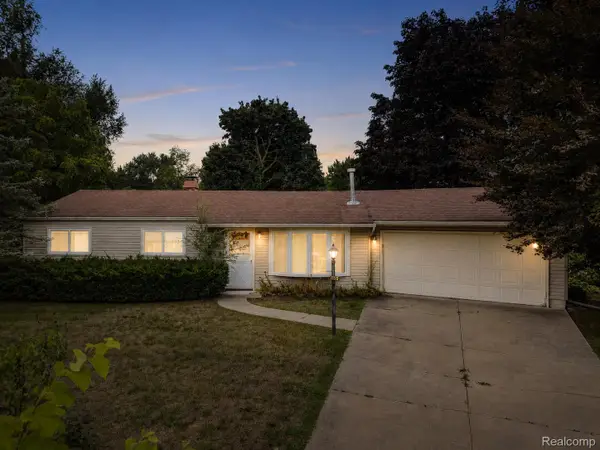 $235,000Active3 beds 1 baths960 sq. ft.
4595 Newcroft Court, CommerceTwp, MI 48382
MLS# 20261067640Listed by: EXP REALTY MAIN - New
 $119,900Active0.02 Acres
0000 0000 Union Lake Road, CommerceTwp, MI 48382
MLS# 20261070029Listed by: MAX BROOCK REALTORS


Protect your home and budget from life's surprises with an Assurant Home Warranty, backed by a partner that supports you through every step of homeownership. Explore Plans.
© 2023 - 2026 ERA Franchise Systems LLC. All rights reserved. ERA Franchise Systems LLC fully supports the principles of the Fair Housing Act and the Equal Opportunity Act. ERA, ERA Real Estate powered, and their respective logos are registered service marks of ERA Franchise Systems LLC. Each office is independently owned and operated.