
2752 Red Arrow Drive, Commerce Township, MI 48382
Local realty services provided by:ERA Prime Real Estate Group
2752 Red Arrow Drive,Commercetwp, MI 48382
$474,900
- 5 Beds
- 3 Baths
- 2,519 sq. ft.
- Single family
- Active
Listed by: bryan grider, nicholas tong
Office: kw realty livingston
MLS#:20261046609
Source:MI_REALCOMP
Price summary
- Price:$474,900
- Price per sq. ft.:$188.53
- Monthly HOA dues:$4.17
About this home
Welcome to a home that gracefully rises to meet every chapter of a vibrant life. Nestled within the welcoming curves of the Golf Manor neighborhood, this five bedroom, two and a half bath residence greets you with fresh, plush carpeting and an intuitive design made for shared laughter and easy gatherings.
The center of daily life revolves around a vast kitchen, anchored by an expansive island where loved ones can gather, converse, and share meals. Thoughtful storage, a built in buffet, and a deep pantry ensure everything has its place. From here, transition into the breathtaking great room, where soaring ceilings and generous windows draw the sunlight indoors, opening directly out to the back deck. Visitors will appreciate the elegantly updated powder room perfectly placed just off this main gathering space.
The lower level primary suite offers a peaceful sanctuary, complete with a warming fireplace, abundant closet space, and an attached flex space ideal for quiet study. Steps away, the dedicated full bath serves as a true focal point of the retreat, showcasing a beautiful custom tiled shower with integrated enclaves that elevates the daily routine into something special. The upper level hosts four more bright, spacious bedrooms and a second full bathroom, offering wonderful versatility for a growing family, creative studios, or dedicated workspaces.
Outdoors, a private haven unfolds. The fully enclosed backyard centers around a wide deck and a refreshing pool, creating an ideal backdrop for sunny afternoons and relaxed summer memories. Tied together by the community feel of optional neighborhood association benefits and the exceptional reputation of Walled Lake Schools, this property is ready to welcome its next chapter. Come experience the warmth of this space in person....
Contact an agent
Home facts
- Year built:1963
- Subdivision & Development:GOLF MANORNO 3
- Listing ID #:20261046609
- Added:73 day(s) ago
- Updated:September 06, 2026 at 10:02 AM
Rooms and interior
- Bedrooms:5
- Total bathrooms:3
- Full bathrooms:2
- Half bathrooms:1
- Rooms Total:11
- Living area:2,519 sq. ft.
Heating and cooling
- Cooling:Attic Fan, Ceiling Fans, Central Air
- Heating:Forced Air, Natural Gas
Structure and exterior
- Roof:Asphalt
- Year built:1963
- Building area:2,519 sq. ft.
- Lot area:0.26 Acres
- Architectural Style:Split Level
- Construction Materials:Brick, Vinyl Siding
- Exterior Features:Deck, Patio, Porch
- Foundation Description:Slab
- Levels:Tri-Level
Utilities
- Water:Well
- Sewer:Septic Tank
Finances and disclosures
- Price:$474,900
- Price per sq. ft.:$188.53
- Tax amount:$10,282
Features and amenities
- Appliances:Dishwasher, Free Standing Electric Range, Free Standing Refrigerator, Microwave, Stainless Steel Appliances
- Laundry features:Laundry Room
- Pool features:Above Ground, Outdoor Pool
Parking
- Parking description:Attached, Two Car Garage
- Garage spaces:2

New listings near 2752 Red Arrow Drive
- New
 $689,900Active3 beds 3 baths2,174 sq. ft.
9045 Commerce Road, CommerceTwp, MI 48382
MLS# 20261071710Listed by: FIVE STAR REAL ESTATE-COMMERCE - New
 $275,000Active3 beds 2 baths1,590 sq. ft.
8234 Arlis Street N, CommerceTwp, MI 48382
MLS# 20261071125Listed by: KW SHOWCASE REALTY - New
 $375,000Active3 beds 3 baths2,279 sq. ft.
5517 Starwood Drive, CommerceTwp, MI 48382
MLS# 20261070565Listed by: EXP REALTY - New
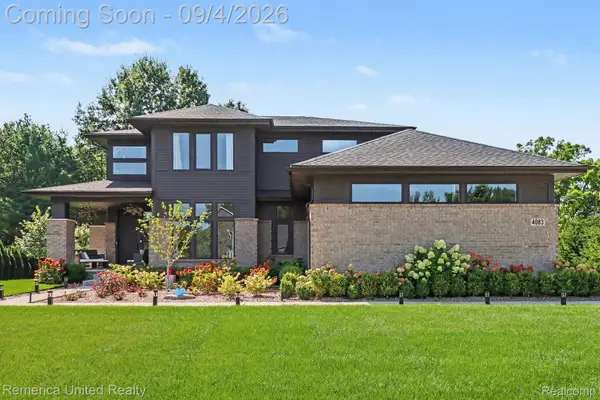 $759,900Active4 beds 3 baths2,795 sq. ft.
4083 Inverrary Court, CommerceTwp, MI 48382
MLS# 20261070353Listed by: REMERICA UNITED REALTY - New
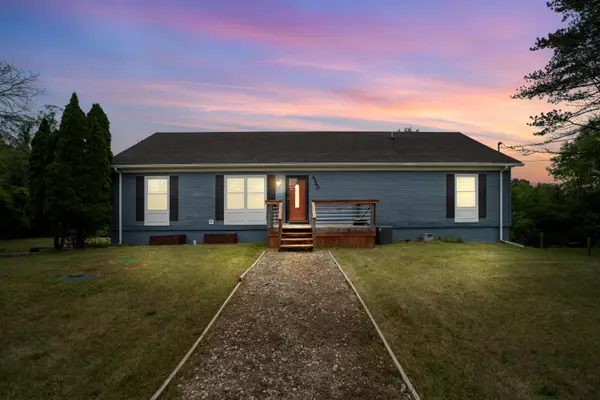 $420,000Active3 beds 2 baths2,520 sq. ft.
4240 E Commerce Road, Unknown, MI 48382
MLS# 81026046776Listed by: HOWARD HANNA REAL ESTATE - New
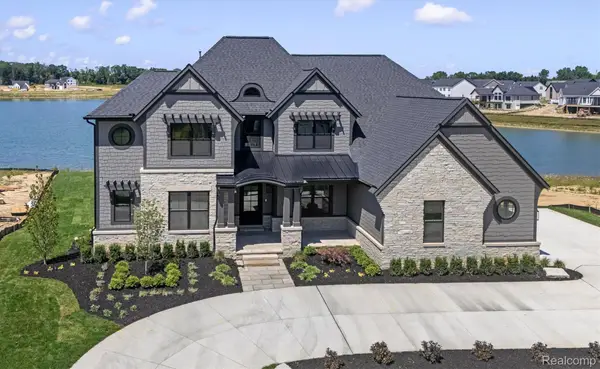 $2,450,000Active4 beds 5 baths7,759 sq. ft.
2519 Crystal Lake Drive, CommerceTwp, MI 48382
MLS# 20261065107Listed by: EVERGREEN REALTY LLC - New
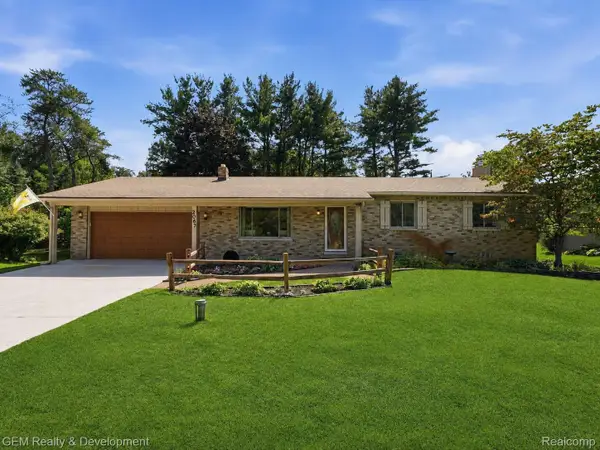 $399,900Active3 beds 2 baths2,516 sq. ft.
2067 Glen Iris Drive, CommerceTwp, MI 48382
MLS# 20261066975Listed by: GEM REALTY & DEVELOPMENT - New
 $375,000Active3 beds 1 baths1,768 sq. ft.
4580 Chadsworth Street, CommerceTwp, MI 48382
MLS# 20261070502Listed by: EXP REALTY MAIN - New
 $235,000Active3 beds 1 baths960 sq. ft.
4595 Newcroft Court, CommerceTwp, MI 48382
MLS# 20261067640Listed by: EXP REALTY MAIN - New
 $119,900Active0.02 Acres
0000 0000 Union Lake Road, CommerceTwp, MI 48382
MLS# 20261070029Listed by: MAX BROOCK REALTORS


Protect your home and budget from life's surprises with an Assurant Home Warranty, backed by a partner that supports you through every step of homeownership. Explore Plans.
© 2023 - 2026 ERA Franchise Systems LLC. All rights reserved. ERA Franchise Systems LLC fully supports the principles of the Fair Housing Act and the Equal Opportunity Act. ERA, ERA Real Estate powered, and their respective logos are registered service marks of ERA Franchise Systems LLC. Each office is independently owned and operated.