
3500 Raftwood Drive, Commerce Township, MI 48382
Local realty services provided by:ERA Prime Real Estate Group
3500 Raftwood Drive,Commercetwp, MI 48382
$1,400,000
- 4 Beds
- 3 Baths
- 3,359 sq. ft.
- Single family
- Pending
Listed by: susan mcfarland
Office: re/max classic
MLS#:20261057204
Source:MI_REALCOMP
Price summary
- Price:$1,400,000
- Price per sq. ft.:$416.79
- Monthly HOA dues:$41.67
About this home
Experience exceptional lakefront living in this beautifully appointed 4-bedroom, 3-full-bath home, ideally situated on a Premium 1.65-acre Peninsula with more than 1,000 feet of Pristine Lake frontage. Surrounded by well-manicured landscaping, this peaceful retreat offers Outstanding water views, two private docks, and an Unforgettable setting. The open-concept interior is filled with natural light and enhanced by rich wood flooring, upscale features, and refined finishes. At the heart of the home, the chef's kitchen features a built-in oven, an expansive island with a gas cooktop, abundant workspace, and an adjoining dining area. The spacious living room showcases sweeping lake views, while the inviting family room offers a fireplace and direct access to the outdoor patio. The generous primary suite includes ample closet space and a beautifully finished walk-in shower. Three additional spacious bedrooms, two more full baths, and a convenient laundry room provide comfort and functionality for family and guests. The finished walkout level adds even more versatile living space, including a media room, workshop, and patio access. With breathtaking views, extensive shoreline, two docks, and a serene natural setting, this remarkable property offers the perfect blend of luxury, privacy, and waterfront living. Sewer hookup is complete....
Contact an agent
Home facts
- Year built:1967
- Subdivision & Development:TRENTWOOD
- Listing ID #:20261057204
- Added:68 day(s) ago
- Updated:September 30, 2026 at 09:22 AM
Rooms and interior
- Bedrooms:4
- Total bathrooms:3
- Full bathrooms:3
- Rooms Total:11
- Basement Description:Finished, Walk-Out Access
- Living area:3,359 sq. ft.
Heating and cooling
- Cooling:Attic Fan, Central Air
- Heating:Forced Air, Natural Gas
Structure and exterior
- Roof:Asphalt
- Year built:1967
- Building area:3,359 sq. ft.
- Lot area:1.65 Acres
- Lot Features:Irregular Lot, Water View
- Architectural Style:Split Level
- Construction Materials:Brick, Wood Siding
- Exterior Features:Deck, Lighting, Patio, Porch
- Foundation Description:Basement, Brick Mortar
- Levels:Quad-Level
Utilities
- Water:Well
- Sewer:Public Sewer
Finances and disclosures
- Price:$1,400,000
- Price per sq. ft.:$416.79
- Tax amount:$8,795
Features and amenities
- Appliances:Built-In Electric Oven, Dishwasher, Disposal, Dryer, Free Standing Refrigerator, Gas Cooktop, Microwave, Washer, Water Softener Owned
- Laundry features:Gas Dryer Hookup, Laundry Room
- Amenities:High Speed Internet, Programmable Thermostat, Sound System
Parking
- Parking description:Attached, Direct Access, Garage Door Opener, Side Entrance, Two Car Garage
- Garage spaces:2

New listings near 3500 Raftwood Drive
- New
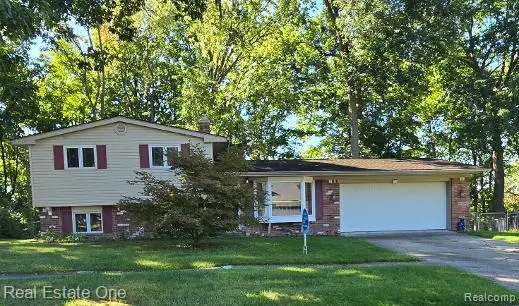 $350,000Active3 beds 2 baths2,069 sq. ft.
2608 Watonga Drive, CommerceTwp, MI 48382
MLS# 20261078811Listed by: REAL ESTATE ONE-W BLMFLD - New
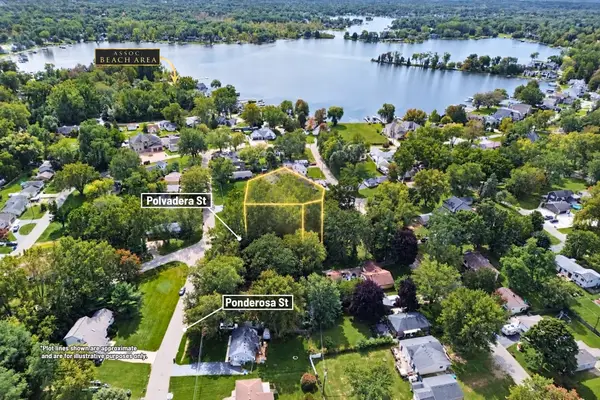 $58,000Active0.25 Acres
00000 Polvadera Street, Commerce Twp, MI 48382
MLS# 26051661Listed by: CENTURY 21 C. HOWARD - New
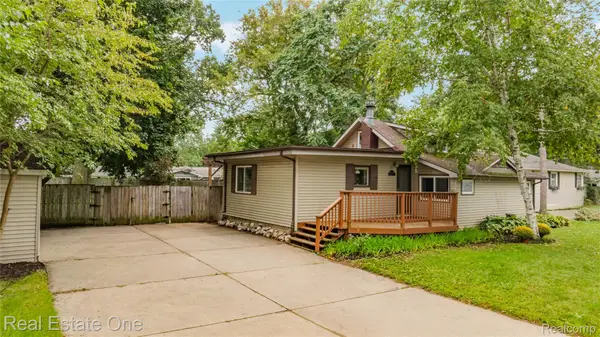 $320,000Active4 beds 2 baths1,777 sq. ft.
8643 Hibbing Street, CommerceTwp, MI 48382
MLS# 20261072963Listed by: REAL ESTATE ONE-COMMERCE - New
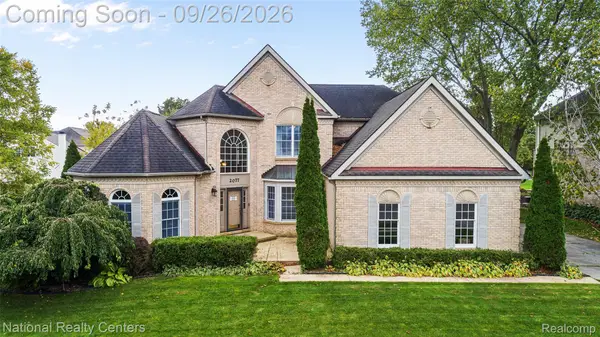 $564,900Active4 beds 3 baths3,121 sq. ft.
2077 Applebrook Drive, CommerceTwp, MI 48382
MLS# 20261077858Listed by: NATIONAL REALTY CENTERS, INC - New
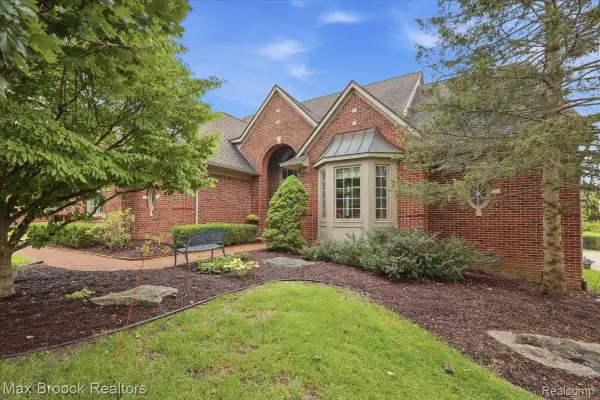 $599,995Active3 beds 4 baths2,788 sq. ft.
1731 Rico Road, CommerceTwp, MI 48382
MLS# 20261076545Listed by: MAX BROOCK, REALTORS-BLOOMFIELD HILLS - New
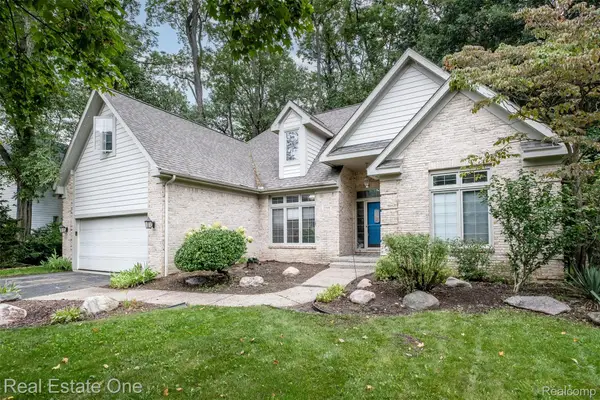 $500,000Active4 beds 4 baths3,566 sq. ft.
5560 Huron Hills Drive, CommerceTwp, MI 48382
MLS# 20261050977Listed by: REAL ESTATE ONE-COMMERCE - New
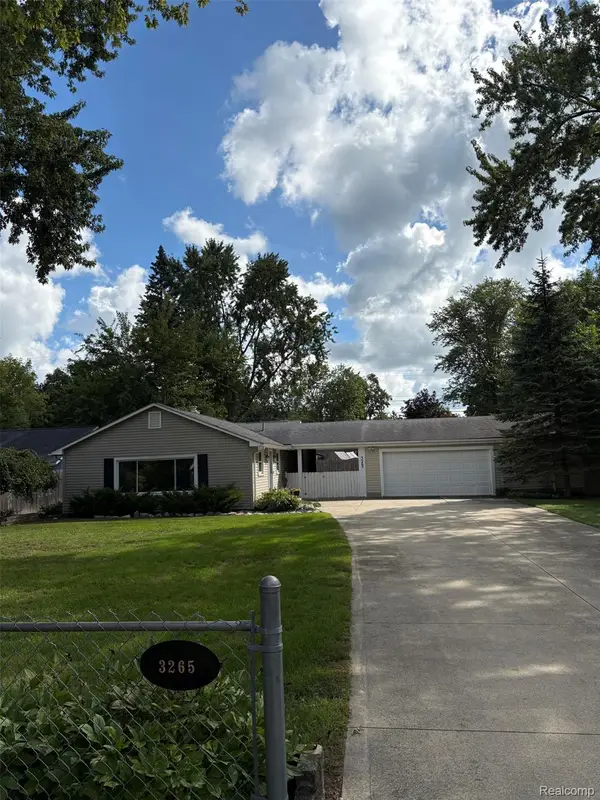 $299,900Active3 beds 2 baths1,242 sq. ft.
3265 Chambourne Street, CommerceTwp, MI 48382
MLS# 20261075884Listed by: LUXURY LIVING REAL ESTATE 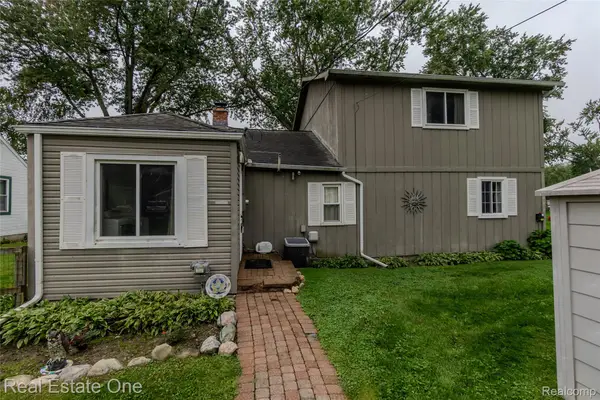 $595,000Active4 beds 2 baths1,700 sq. ft.
9393 Boncrest Street, CommerceTwp, MI 48382
MLS# 20261075764Listed by: REAL ESTATE ONE-COMMERCE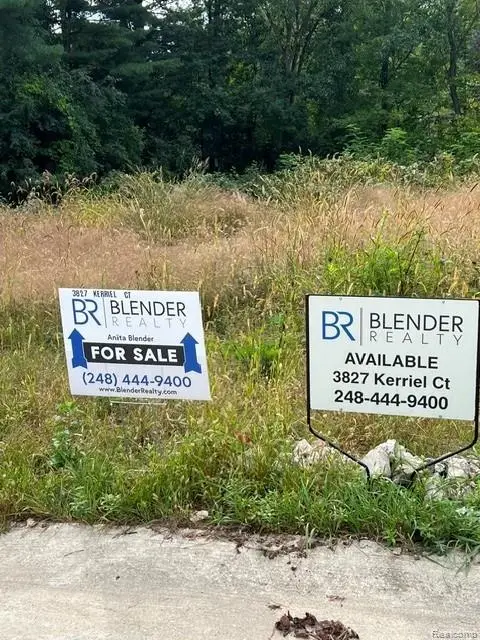 $139,000Pending0.69 Acres
3827 Kerriel Court, CommerceTwp, MI 48382
MLS# 20261075671Listed by: BLENDER REALTY LLC- Open Wed, 5:30 to 7:30pm
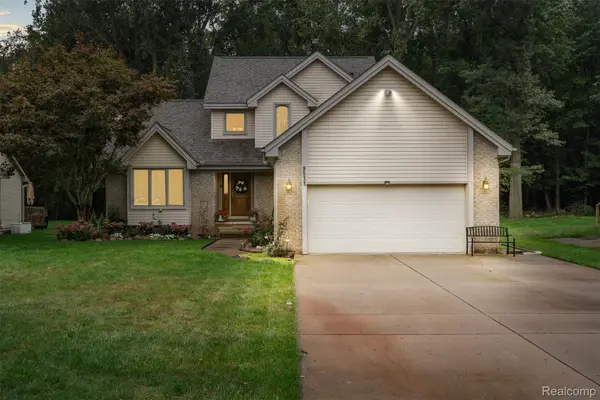 $444,900Active3 beds 4 baths2,905 sq. ft.
9533 Chaumont Drive, CommerceTwp, MI 48382
MLS# 20261075431Listed by: KVK REALTY GROUP LLC


Protect your home and budget from life's surprises with an Assurant Home Warranty, backed by a partner that supports you through every step of homeownership. Explore Plans.
© 2023 - 2026 ERA Franchise Systems LLC. All rights reserved. ERA Franchise Systems LLC fully supports the principles of the Fair Housing Act and the Equal Opportunity Act. ERA, ERA Real Estate powered, and their respective logos are registered service marks of ERA Franchise Systems LLC. Each office is independently owned and operated.