
3965 Loch Bend Drive, Commerce Township, MI 48382
Local realty services provided by:ERA Prime Real Estate Group
3965 Loch Bend Drive,Commercetwp, MI 48382
$2,000,000
- 7 Beds
- 8 Baths
- 7,336 sq. ft.
- Single family
- Active
Listed by: kimberly nagy street, diane m ducat
Office: exp realty nagy group
MLS#:20261059640
Source:MI_REALCOMP
Price summary
- Price:$2,000,000
- Price per sq. ft.:$272.63
- Monthly HOA dues:$125
About this home
Experience resort-style luxury on a private .72-acre lot in Commerce Twp with privileges on all-sports Lower Straits Lake! Enjoy private community beach access, a playground & boat launch. This exceptional 4,900 sq. ft. Southern-inspired custom colonial by Scholz blends timeless elegance with superior craftsmanship. The grand foyer w/ winding staircase opens to a catwalk, 10-ft ceilings, 8-ft solid mahogany doors, granite floors, Schonbek crystal chandeliers & a double-sided fireplace w/ custom marble mantels. Formal living & dining rooms w/ French doors open to an oversized front porch. Gourmet eat-in kitchen features a breakfast bar & etched-glass pantry doors. Offers 1st & 2nd floor primary suites w/ jetted tubs & Euro showers! Upstairs holds 2 additional en-suites & 2 bedrooms w/ Jack-and-Jill bath. Entertaining lower level boasts a 2nd kitchen, home theater, wine cellar, dry sauna, flex room, half bath & 7th bedroom w/ en-suite. Step outside to a private oasis w/ expansive deck, gazebo, and a 26'x50' heated in-ground pool & spa. Includes 2 laundry rooms, 3-car garage, new roof & new furnaces! Enjoy the best of both worlds with a private estate setting and access to boating, swimming, fishing, and year-round recreation on beautiful Lower Straits Lake. A truly rare offering that combines luxury, privacy, and an unmatched lifestyle....
Contact an agent
Home facts
- Year built:1993
- Subdivision & Development:HOMESTEAD SHORES CONDO
- Listing ID #:20261059640
- Added:61 day(s) ago
- Updated:October 01, 2026 at 10:13 AM
Rooms and interior
- Bedrooms:7
- Total bathrooms:8
- Full bathrooms:5
- Half bathrooms:3
- Rooms Total:18
- Bathrooms Description:Jetted Tub
- Basement Description:Finished
- Living area:7,336 sq. ft.
Heating and cooling
- Cooling:Attic Fan, Ceiling Fans, Central Air
- Heating:Forced Air, Natural Gas
Structure and exterior
- Year built:1993
- Building area:7,336 sq. ft.
- Lot area:0.72 Acres
- Lot Features:Sprinklers
- Architectural Style:Colonial
- Construction Materials:Brick
- Exterior Features:Covered, Deck, Lighting, Patio, Porch
- Foundation Description:Basement, Poured
- Levels:Two
Utilities
- Water:Well
- Sewer:Septic Tank
Finances and disclosures
- Price:$2,000,000
- Price per sq. ft.:$272.63
- Tax amount:$11,069
Features and amenities
- Appliances:Built-In Electric Oven, Built-In Refrigerator, Dishwasher, Disposal, Double Oven, Dryer, Electric Cooktop, Free Standing Refrigerator, Humidifier, Ice Maker, Microwave, Stainless Steel Appliances, Washer
- Amenities:Entrance Foyer, Sound System, Wet Bar
- Pool features:In Ground
Parking
- Parking description:Attached, Circular Driveway, Direct Access, Driveway, Electricity In Garage, Garage Door Opener, Garage Faces Side, Side Entrance, Three Car Garage
- Garage spaces:3

New listings near 3965 Loch Bend Drive
- New
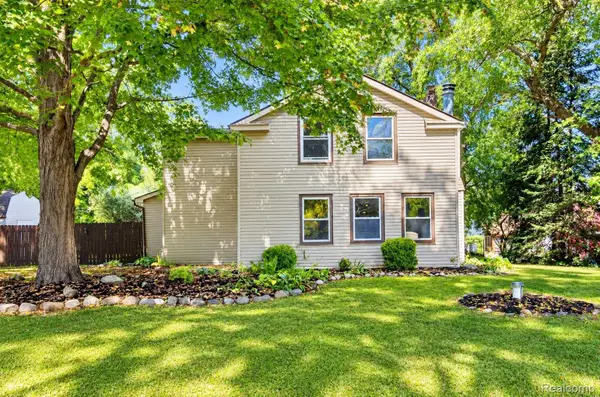 $350,000Active3 beds 2 baths1,881 sq. ft.
716 Commercial Street, CommerceTwp, MI 48382
MLS# 20261079298Listed by: REAL ESTATE BY RITA - Open Fri, 3 to 5pmNew
 $365,000Active3 beds 2 baths1,728 sq. ft.
2074 Ridgemont Street, CommerceTwp, MI 48382
MLS# 20261078799Listed by: CENTURY 21 CURRAN & OBERSKI - Open Sun, 11am to 1pmNew
 $424,900Active3 beds 4 baths3,393 sq. ft.
3259 Lochmore Court, CommerceTwp, MI 48382
MLS# 20261078535Listed by: RE/MAX PLATINUM - New
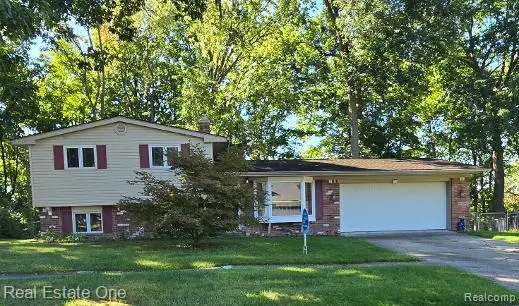 $350,000Active3 beds 2 baths2,069 sq. ft.
2608 Watonga Drive, CommerceTwp, MI 48382
MLS# 20261078811Listed by: REAL ESTATE ONE-W BLMFLD - New
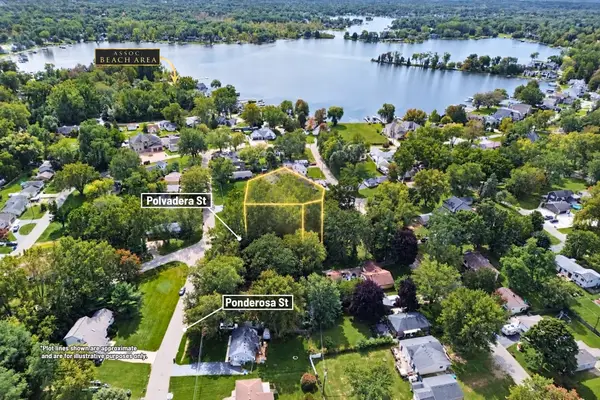 $58,000Active0.25 Acres
00000 Polvadera Street, Commerce Twp, MI 48382
MLS# 26051661Listed by: CENTURY 21 C. HOWARD - New
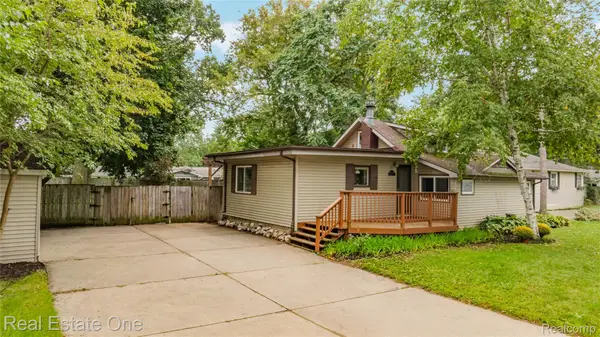 $320,000Active4 beds 2 baths1,777 sq. ft.
8643 Hibbing Street, CommerceTwp, MI 48382
MLS# 20261072963Listed by: REAL ESTATE ONE-COMMERCE - New
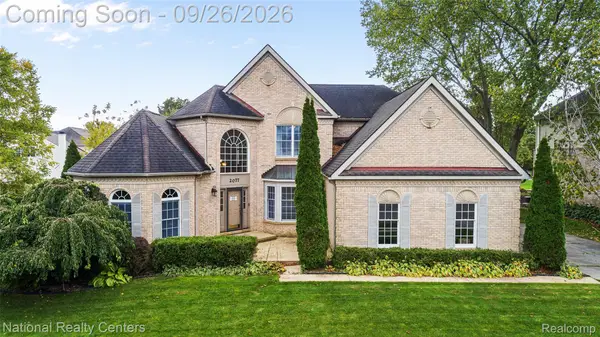 $564,900Active4 beds 3 baths3,121 sq. ft.
2077 Applebrook Drive, CommerceTwp, MI 48382
MLS# 20261077858Listed by: NATIONAL REALTY CENTERS, INC - New
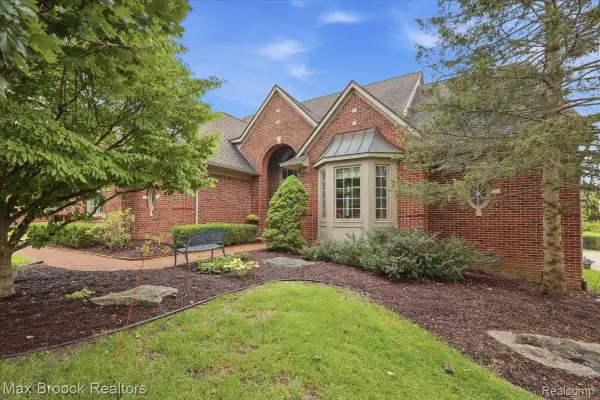 $599,995Active3 beds 4 baths2,788 sq. ft.
1731 Rico Road, CommerceTwp, MI 48382
MLS# 20261076545Listed by: MAX BROOCK, REALTORS-BLOOMFIELD HILLS - New
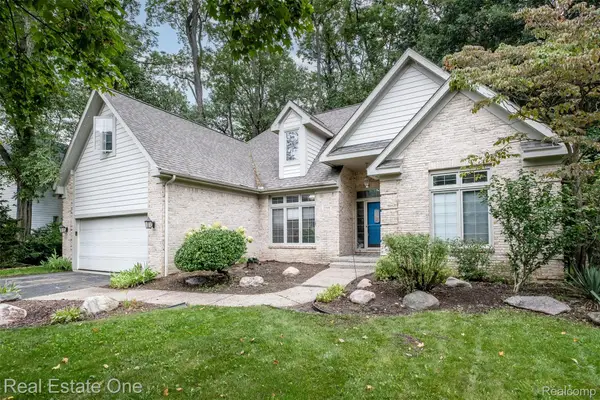 $500,000Active4 beds 4 baths3,566 sq. ft.
5560 Huron Hills Drive, CommerceTwp, MI 48382
MLS# 20261050977Listed by: REAL ESTATE ONE-COMMERCE 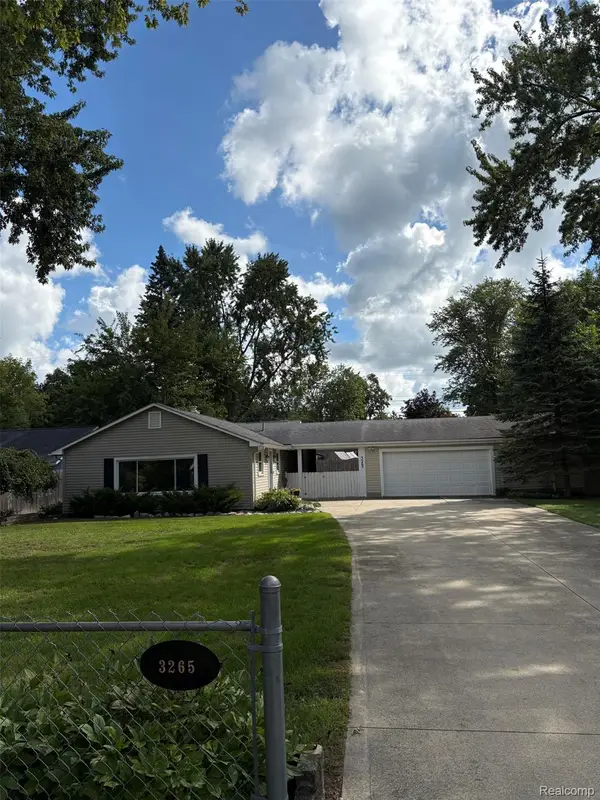 $299,900Active3 beds 2 baths1,242 sq. ft.
3265 Chambourne Street, CommerceTwp, MI 48382
MLS# 20261075884Listed by: LUXURY LIVING REAL ESTATE


Protect your home and budget from life's surprises with an Assurant Home Warranty, backed by a partner that supports you through every step of homeownership. Explore Plans.
© 2023 - 2026 ERA Franchise Systems LLC. All rights reserved. ERA Franchise Systems LLC fully supports the principles of the Fair Housing Act and the Equal Opportunity Act. ERA, ERA Real Estate powered, and their respective logos are registered service marks of ERA Franchise Systems LLC. Each office is independently owned and operated.