
4700 Botany Glen, Commerce Township, MI 48382
Local realty services provided by:ERA Prime Real Estate Group
4700 Botany Glen,Commercetwp, MI 48382
$850,000
- 5 Beds
- 5 Baths
- 6,030 sq. ft.
- Single family
- Active
Listed by: jeffrey j kashat
Office: kw domain
MLS#:20261071122
Source:MI_REALCOMP
Price summary
- Price:$850,000
- Price per sq. ft.:$140.96
About this home
At the end of a private cul-de-sac in Commerce Township, this brick colonial sits on over an acre of wooded privacy, topped by a new roof. More than 4,000 sq ft offer four bedrooms & 4 full/1 half baths, plus more space in the walkout lower level.
Enter through the stained glass double doors into the two-story foyer, where glass French doors to the left open into a home office with a closet, easily used as an additional bedroom. Past the foyer, the great room features soaring ceilings & marble flooring, anchored by a new fireplace & floor-to-ceiling quartz surround with a flush-mounted TV, added during a recent remodel. The kitchen has been updated with white quartz counters, a peninsula with gas cooktop, a double wall oven with built-in microwave above, & stainless suite, opening to a bright dining area, with a doorwall to the screened-in porch & a newly rebuilt deck for three-season use.
Through the kitchen, a hallway leads to a half bath, laundry room, & the garage. Across the hallway, a home gym, previously a second living room, converts back easily, alongside a full bath & suite-sized bedroom with a private deck, ideal as an in-law wing.
At the top of the stairs, two bedrooms share a full bath, while an open catwalk overlooking the entry below leads across to the primary suite, a retreat with its own sitting room & wet bar, a walk-in closet, & an elegant stone bath featuring radiant heated floors, dual vanities, a soaking tub, & a glass shower.
Step down into the newly finished walkout lower level, with a recreation room over 1,300 sq ft beneath high ceilings, ideal as a media room, gym, or play space. A bright, full bath & plenty of storage complete the level, along with a versatile bonus room & closet, easily used as an additional bedroom.
The home has also been freshly painted. The attached 3-car garage has two doors facing the driveway & a third opposite. The backyard features a fire pit & a private, tree-lined yard. Huron Valley Schools....
Contact an agent
Home facts
- Year built:1999
- Listing ID #:20261071122
- Added:1 day(s) ago
- Updated:September 07, 2026 at 07:59 PM
Rooms and interior
- Bedrooms:5
- Total bathrooms:5
- Full bathrooms:4
- Half bathrooms:1
- Rooms Total:15
- Bathrooms Description:Jetted Tub
- Basement Description:Finished, Full, Walk-Out Access
- Living area:6,030 sq. ft.
Heating and cooling
- Cooling:Central Air
- Heating:Forced Air, Natural Gas
Structure and exterior
- Roof:Asphalt
- Year built:1999
- Building area:6,030 sq. ft.
- Lot area:1.06 Acres
- Architectural Style:Colonial
- Construction Materials:Brick
- Exterior Features:Balcony, Covered, Deck, Enclosed, Lighting, Patio, Porch
- Foundation Description:Basement, Poured, Sump Pump
- Levels:Two
Utilities
- Water:Well
- Sewer:Septic Tank
Finances and disclosures
- Price:$850,000
- Price per sq. ft.:$140.96
- Tax amount:$13,690
Features and amenities
- Appliances:Built-In Electric Oven, Convection Oven, Dishwasher, Disposal, Double Oven, Dryer, Free Standing Refrigerator, Gas Cooktop, Ice Maker, Microwave, Self Cleaning Oven, Stainless Steel Appliances, Washer
- Laundry features:Electric Dryer Hookup, Laundry Room, Washer Hookup
- Amenities:Entrance Foyer, High Speed Internet, Programmable Thermostat, Wet Bar
Parking
- Parking description:Attached, Direct Access, Driveway, Electricity In Garage, Garage Door Opener, Garage Faces Side, Oversized, Side Entrance, Three Car Garage
- Garage spaces:3

New listings near 4700 Botany Glen
- New
 $525,000Active4 beds 3 baths3,365 sq. ft.
6025 Venice Drive, CommerceTwp, MI 48382
MLS# 20261071028Listed by: KELLER WILLIAMS LAKESIDE - New
 $689,900Active3 beds 3 baths2,174 sq. ft.
9045 Commerce Road, CommerceTwp, MI 48382
MLS# 20261071710Listed by: FIVE STAR REAL ESTATE-COMMERCE - New
 $275,000Active3 beds 2 baths1,590 sq. ft.
8234 Arlis Street N, CommerceTwp, MI 48382
MLS# 20261071125Listed by: KW SHOWCASE REALTY - New
 $375,000Active3 beds 3 baths2,279 sq. ft.
5517 Starwood Drive, CommerceTwp, MI 48382
MLS# 20261070565Listed by: EXP REALTY - New
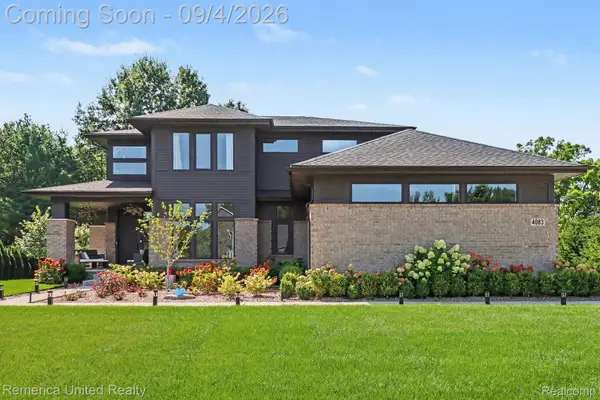 $759,900Active4 beds 3 baths2,795 sq. ft.
4083 Inverrary Court, CommerceTwp, MI 48382
MLS# 20261070353Listed by: REMERICA UNITED REALTY - New
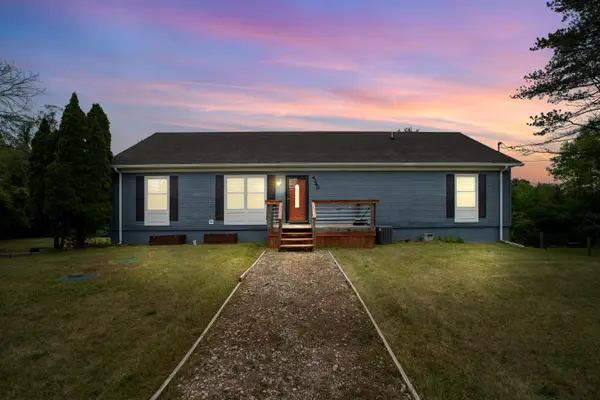 $420,000Active3 beds 2 baths2,520 sq. ft.
4240 E Commerce Road, Commerce Twp, MI 48382
MLS# 26046776Listed by: HOWARD HANNA REAL ESTATE - New
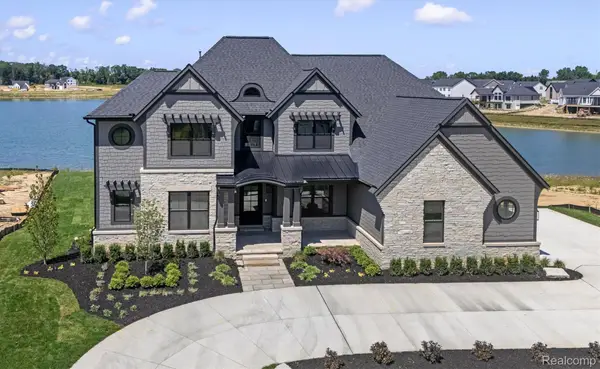 $2,450,000Active4 beds 5 baths7,759 sq. ft.
2519 Crystal Lake Drive, CommerceTwp, MI 48382
MLS# 20261065107Listed by: EVERGREEN REALTY LLC - New
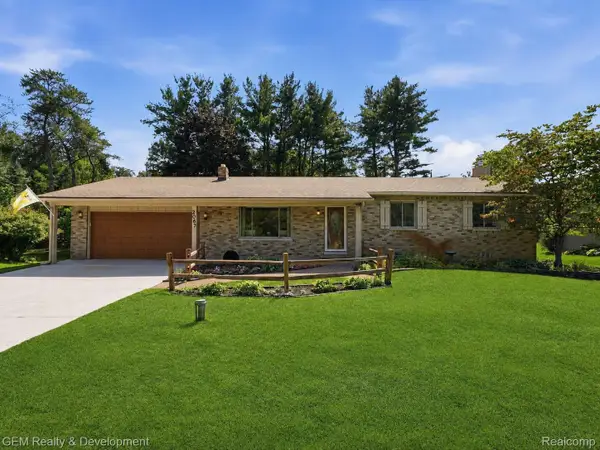 $399,900Active3 beds 2 baths2,516 sq. ft.
2067 Glen Iris Drive, CommerceTwp, MI 48382
MLS# 20261066975Listed by: GEM REALTY & DEVELOPMENT - New
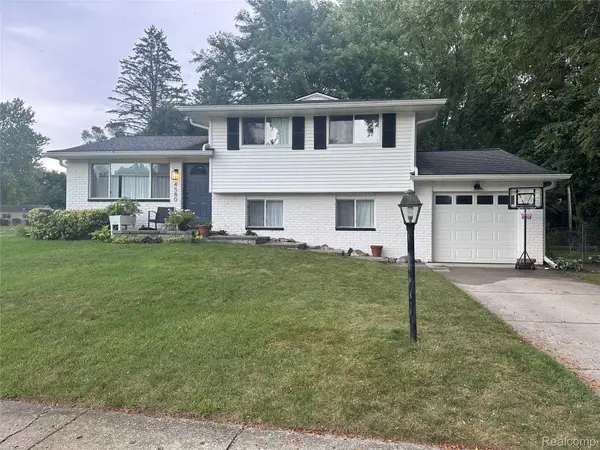 $375,000Active3 beds 1 baths1,768 sq. ft.
4580 Chadsworth Street, CommerceTwp, MI 48382
MLS# 20261070502Listed by: EXP REALTY MAIN


Protect your home and budget from life's surprises with an Assurant Home Warranty, backed by a partner that supports you through every step of homeownership. Explore Plans.
© 2023 - 2026 ERA Franchise Systems LLC. All rights reserved. ERA Franchise Systems LLC fully supports the principles of the Fair Housing Act and the Equal Opportunity Act. ERA, ERA Real Estate powered, and their respective logos are registered service marks of ERA Franchise Systems LLC. Each office is independently owned and operated.