
4977 Wavewood Drive, Commerce Township, MI 48382
Local realty services provided by:ERA Prime Real Estate Group
4977 Wavewood Drive,Commercetwp, MI 48382
$950,000
- 4 Beds
- 4 Baths
- 2,376 sq. ft.
- Single family
- Active
Listed by: fadi fawzi, renee jadan
Office: exp z real estate
MLS#:20261061921
Source:MI_REALCOMP
Price summary
- Price:$950,000
- Price per sq. ft.:$399.83
- Monthly HOA dues:$33.33
About this home
Lakefront living at its finest... located on a quiet bay on the highly desired Lake Sherwood! 128 ft. of lake frontage with a sandy bottom, seawall & lighted dock! Enjoy mesmerizing sunsets & sunrises with lake views from all sides of the home. This home features 4 bedrooms and 3.5 baths, thoughtfully designed and split between the first and second levels. Over 2400 SQ. FT of living space with tons of high-end remodeling and natural light throughout... luxury vinyl tile, fresh painted, carpet & Quartz counters! Every room has been updated! Enjoy culinary delights in the spacious kitchen, which features a custom coffee bar, solid cherry cabinets, a huge island with Quartz countertops and backsplash! Enjoy beautiful lake views in the great room with your ventless gas fireplace, custom-made built-in cherry cabinets & mantle, marble hearth & access to the outdoor paver brick patio! The first floor primary suite comes complete with a huge walk in closet and a spa like private bath, featuring an oversized soaking tub, walk-in shower with a niche, & custom-made solid maple cabinets. First floor laundry/mudroom leads to a fenced area for water toys, lawn storage etc. Two more large bedrooms, home office and a full bath complete the first floor. Upper level provides ample storage/linen closets, full bath with custom cherry cabinets and two spacious bedrooms, one with 2 skylights and the other with beautiful lake views! Designer landscaping surrounds this stunning home with mature and maintenance free garden beds! You will find Plenty of storage throughout this home! 2 car attached garage. Come imagine life at 4977 Wavewood!!...
Contact an agent
Home facts
- Year built:1967
- Subdivision & Development:TRENTWOOD
- Listing ID #:20261061921
- Added:55 day(s) ago
- Updated:October 01, 2026 at 10:13 AM
Rooms and interior
- Bedrooms:4
- Total bathrooms:4
- Full bathrooms:3
- Half bathrooms:1
- Rooms Total:9
- Living area:2,376 sq. ft.
Heating and cooling
- Cooling:Ceiling Fans, Central Air
- Heating:Forced Air, Natural Gas
Structure and exterior
- Year built:1967
- Building area:2,376 sq. ft.
- Lot area:0.39 Acres
- Lot Features:Sprinklers
- Architectural Style:Cape Cod
- Construction Materials:Brick, Vinyl Siding
- Exterior Features:Lighting, Patio, Porch
- Foundation Description:Slab
Utilities
- Water:Well
- Sewer:Septic Tank
Finances and disclosures
- Price:$950,000
- Price per sq. ft.:$399.83
- Tax amount:$13,184
Features and amenities
- Appliances:Dishwasher, Disposal, Free Standing Electric Range, Free Standing Refrigerator, Microwave, Washer, Water Softener Owned
- Amenities:High Speed Internet, Programmable Thermostat
Parking
- Parking description:Attached, Garage Door Opener, Two Car Garage
- Garage spaces:2

New listings near 4977 Wavewood Drive
- New
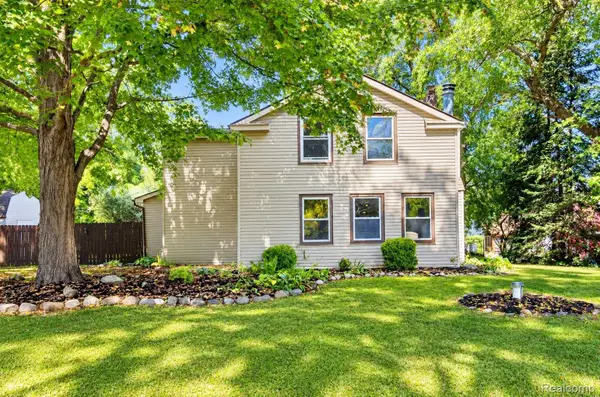 $350,000Active3 beds 2 baths1,881 sq. ft.
716 Commercial Street, CommerceTwp, MI 48382
MLS# 20261079298Listed by: REAL ESTATE BY RITA - Open Fri, 3 to 5pmNew
 $365,000Active3 beds 2 baths1,728 sq. ft.
2074 Ridgemont Street, CommerceTwp, MI 48382
MLS# 20261078799Listed by: CENTURY 21 CURRAN & OBERSKI - Open Sun, 11am to 1pmNew
 $424,900Active3 beds 4 baths3,393 sq. ft.
3259 Lochmore Court, CommerceTwp, MI 48382
MLS# 20261078535Listed by: RE/MAX PLATINUM - New
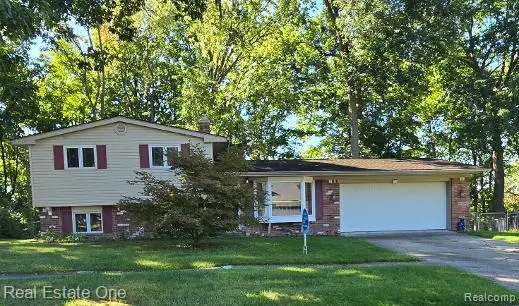 $350,000Active3 beds 2 baths2,069 sq. ft.
2608 Watonga Drive, CommerceTwp, MI 48382
MLS# 20261078811Listed by: REAL ESTATE ONE-W BLMFLD - New
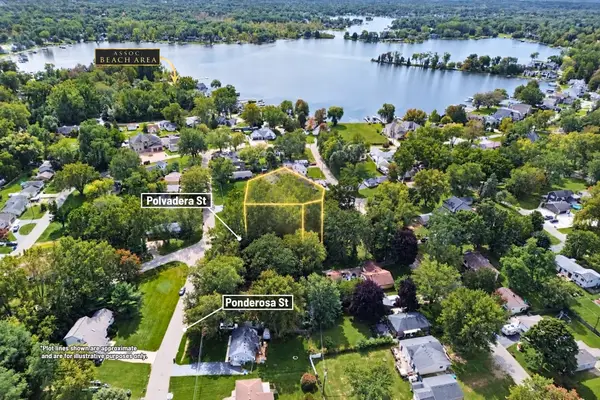 $58,000Active0.25 Acres
00000 Polvadera Street, Commerce Twp, MI 48382
MLS# 26051661Listed by: CENTURY 21 C. HOWARD - New
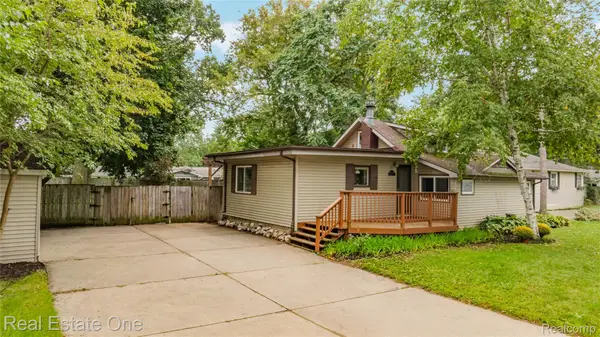 $320,000Active4 beds 2 baths1,777 sq. ft.
8643 Hibbing Street, CommerceTwp, MI 48382
MLS# 20261072963Listed by: REAL ESTATE ONE-COMMERCE - New
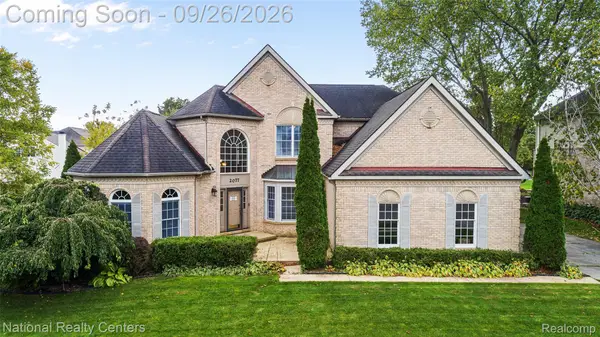 $564,900Active4 beds 3 baths3,121 sq. ft.
2077 Applebrook Drive, CommerceTwp, MI 48382
MLS# 20261077858Listed by: NATIONAL REALTY CENTERS, INC - New
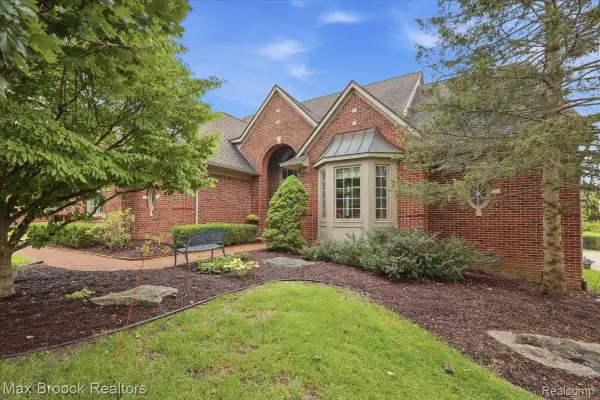 $599,995Active3 beds 4 baths2,788 sq. ft.
1731 Rico Road, CommerceTwp, MI 48382
MLS# 20261076545Listed by: MAX BROOCK, REALTORS-BLOOMFIELD HILLS - New
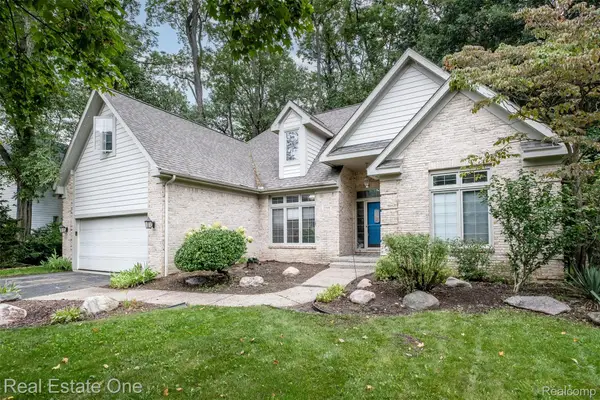 $500,000Active4 beds 4 baths3,566 sq. ft.
5560 Huron Hills Drive, CommerceTwp, MI 48382
MLS# 20261050977Listed by: REAL ESTATE ONE-COMMERCE 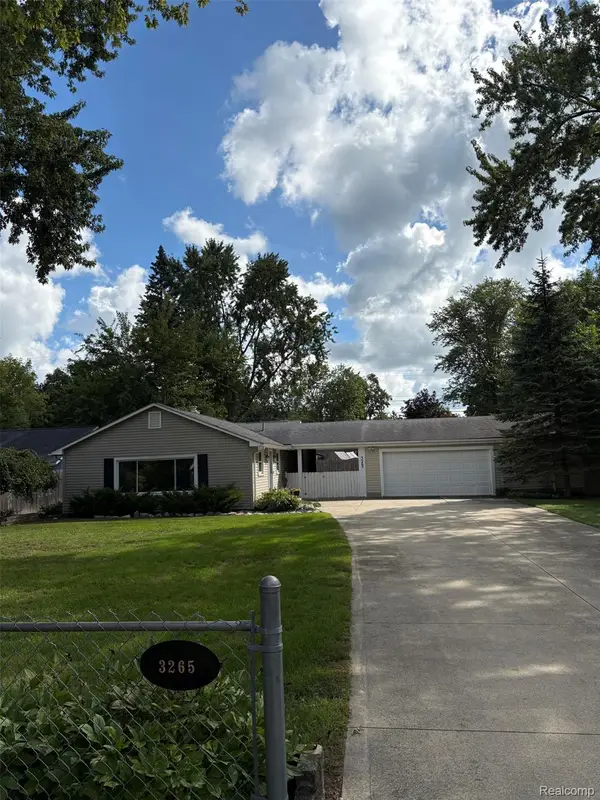 $299,900Active3 beds 2 baths1,242 sq. ft.
3265 Chambourne Street, CommerceTwp, MI 48382
MLS# 20261075884Listed by: LUXURY LIVING REAL ESTATE


Protect your home and budget from life's surprises with an Assurant Home Warranty, backed by a partner that supports you through every step of homeownership. Explore Plans.
© 2023 - 2026 ERA Franchise Systems LLC. All rights reserved. ERA Franchise Systems LLC fully supports the principles of the Fair Housing Act and the Equal Opportunity Act. ERA, ERA Real Estate powered, and their respective logos are registered service marks of ERA Franchise Systems LLC. Each office is independently owned and operated.