
1473 Brigadoon, Commerce, MI 48390
Local realty services provided by:ERA Prime Real Estate Group
1473 Brigadoon,Walledlake, MI 48390
$350,000
- 3 Beds
- 2 Baths
- 1,440 sq. ft.
- Single family
- Pending
Listed by: gary reggish
Office: remerica united realty
MLS#:81026035565
Source:MI_REALCOMP
Price summary
- Price:$350,000
- Price per sq. ft.:$243.06
- Monthly HOA dues:$16.67
About this home
Stunning 1440 Sq Ft Ranch Built in 2013 - Truly Move-In Ready! This impeccably maintained ranch home is in pristine, move-in condition and offers timeless elegance with modern upgrades throughout. The island kitchen boasts stainless steel appliances and flows effortlessly into a bright, expansive dining room and generous living room - the perfect setting for large family celebrations and effortless entertaining. Featuring 3 bedrooms, 2 full bathrooms, and a luxurious master suite that is sure to impress. Step outside to a beautiful patio, enjoy the convenience of a large two-car attached garage, and utilize the partially finished basement for added versatility. Nestled on a lovely cul-de-sac setting in an outstanding location near restaurants, parks, freeways, and award-winning Walled Lake schools. This exceptional home appeals to the full range of buyers - from first-time homeowners to empty nesters seeking low-maintenance luxury. A rare find - schedule your tour today!
Contact an agent
Home facts
- Year built:2013
- Listing ID #:81026035565
- Added:7 day(s) ago
- Updated:July 20, 2026 at 09:57 PM
Rooms and interior
- Bedrooms:3
- Total bathrooms:2
- Full bathrooms:2
- Rooms Total:9
- Flooring:Carpet, Vinyl
- Basement Description:Full, Partially Finished, Sump Pump
- Living area:1,440 sq. ft.
Heating and cooling
- Cooling:Central Air
- Heating:Forced Air, Natural Gas
Structure and exterior
- Roof:Asphalt
- Year built:2013
- Building area:1,440 sq. ft.
- Lot area:0.28 Acres
- Lot Features:Cul-de-Sac
- Architectural Style:Ranch
- Construction Materials:Vinyl Siding
- Exterior Features:Patio
- Foundation Description:Basement
Utilities
- Water:Public
- Sewer:Public Sewer
Finances and disclosures
- Price:$350,000
- Price per sq. ft.:$243.06
- Tax amount:$6,201
Features and amenities
- Appliances:Dishwasher, Disposal, Dryer, Microwave, Range, Refrigerator, Washer
- Laundry features:Gas Dryer Hookup, Laundry Room, Main Level, Washer Hookup
- Amenities:Window Treatments
Parking
- Parking description:Attached, Concrete, Garage Door Opener, Garage Faces Front, Paved
- Garage spaces:2

New listings near 1473 Brigadoon
- New
 $385,000Active3 beds 2 baths1,450 sq. ft.
3190 Kenicott Drive, CommerceTwp, MI 48390
MLS# 20261055483Listed by: REAL ESTATE ONE-COMMERCE - New
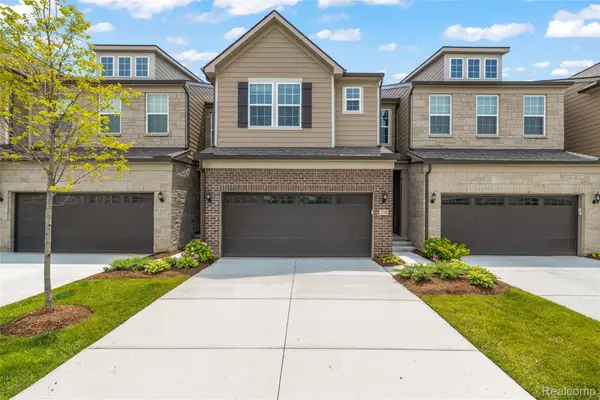 $499,000Active3 beds 3 baths2,097 sq. ft.
208 Addison Circle, WalledLake, MI 48390
MLS# 20261055793Listed by: RE/MAX DREAM PROPERTIES - New
 $825,000Active4 beds 5 baths5,282 sq. ft.
5693 Strawberry Circle, Unknown, MI 48382
MLS# 81026037086Listed by: RENEE COOPER & ASSOCIATES LLC - New
 $825,000Active4 beds 5 baths5,282 sq. ft.
5693 Strawberry Circle, Commerce Twp, MI 48382
MLS# 26037086Listed by: RENEE COOPER & ASSOCIATES LLC - New
 $309,900Active3 beds 2 baths2,338 sq. ft.
22202 Alexa Drive, WalledLake, MI 48390
MLS# 20261055500Listed by: ELITE REALTY - New
 $440,000Active3 beds 4 baths2,905 sq. ft.
9533 Chaumont Drive, CommerceTwp, MI 48382
MLS# 20261055568Listed by: KVK REALTY GROUP LLC - New
 $265,000Active2 beds 3 baths1,361 sq. ft.
4109 Addington Drive, Unknown, MI 48390
MLS# 81026036980Listed by: ABODE DETROIT - New
 $265,000Active2 beds 3 baths1,361 sq. ft.
4109 Addington Drive, Commerce Twp, MI 48390
MLS# 26036980Listed by: ABODE DETROIT  $350,000Pending3 beds 2 baths1,440 sq. ft.
1473 Brigadoon, Walled Lake, MI 48390
MLS# 26035565Listed by: REMERICA UNITED REALTY- New
 $245,000Active2 beds 2 baths1,027 sq. ft.
3340 Royal Boulevard, Commerce Twp, MI 48382
MLS# 26036884Listed by: REMERICA UNITED REALTY


Protect your home and budget from life's surprises with an Assurant Home Warranty, backed by a partner that supports you through every step of homeownership. Explore Plans.
© 2023 - 2026 ERA Franchise Systems LLC. All rights reserved. ERA Franchise Systems LLC fully supports the principles of the Fair Housing Act and the Equal Opportunity Act. ERA, ERA Real Estate powered, and their respective logos are registered service marks of ERA Franchise Systems LLC. Each office is independently owned and operated.