
1505 Commerce Pines, Commerce, MI 48390
Local realty services provided by:ERA Prime Real Estate Group
1505 Commerce Pines,Unknown, MI 48390
$399,900
- 4 Beds
- 2 Baths
- 1,600 sq. ft.
- Single family
- Active
Listed by: brandi stupica
Office: five star real estate - mt. pleasant
MLS#:79080069521
Source:MI_REALCOMP
Price summary
- Price:$399,900
- Price per sq. ft.:$249.94
About this home
Now offered at $399,900, 1505 Commerce Pines Drive is an updated 4-bedroom, 2-full-bath home for sale in Commerce Township, Michigan 48390, within the Commerce Pines subdivision and Walled Lake Consolidated School District. This 1,600-square-foot tri-level sits on 0.28 acre and backs to Walled Lake Central High School, with Oakley Park Elementary and Walnut Creek Middle School nearby. The remodeled kitchen is the center of the home, featuring quartz countertops, a large island, abundant storage and included appliances. The connected main living spaces make cooking, homework and gathering easy, while the tri-level layout provides separation for bedrooms, working from home, guests or recreation. The updated main-floor bathroom features timeless tile, and the spacious primary bedroom opens to a private balcony overlooking the expansive rear deck and mature backyard. An attached two-car garage provides direct access to the home and the potential for a practical everyday drop zone. Additional features include a fireplace, central air, whole-house attic fan, partial daylight basement, washer and dryer, sprinkler system, storage shed, private well and private septic system. For buyers searching for an updated 4-bedroom home under $400,000 in Commerce Township or the Walled Lake area, 1505 Commerce Pines Drive offers a remodeled kitchen, two full bathrooms, an attached garage, flexible living space, a large deck and backyard, and Walled Lake Consolidated Schools....
Contact an agent
Home facts
- Year built:1987
- Subdivision & Development:COMMERCE PINES
- Listing ID #:79080069521
- Added:87 day(s) ago
- Updated:September 07, 2026 at 10:01 AM
Rooms and interior
- Bedrooms:4
- Total bathrooms:2
- Full bathrooms:2
- Rooms Total:7
- Basement Description:Concrete, Daylight, Partial
- Living area:1,600 sq. ft.
Heating and cooling
- Cooling:Attic Fan, Ceiling Fans, Central Air
- Heating:Forced Air, Natural Gas
Structure and exterior
- Year built:1987
- Building area:1,600 sq. ft.
- Lot area:0.28 Acres
- Lot Features:Sprinklers
- Construction Materials:Wood Siding
- Exterior Features:Balcony, Deck, Porch
- Foundation Description:Basement
- Levels:Tri-Level
Utilities
- Water:Well
- Sewer:Septic Tank
Finances and disclosures
- Price:$399,900
- Price per sq. ft.:$249.94
- Tax amount:$2,678
Features and amenities
- Appliances:Dishwasher, Disposal, Dryer, Microwave, Oven, Range, Refrigerator, Washer
Parking
- Parking description:Attached, Garage, Two Car Garage
- Garage spaces:2

New listings near 1505 Commerce Pines
- New
 $525,000Active4 beds 3 baths3,365 sq. ft.
6025 Venice Drive, CommerceTwp, MI 48382
MLS# 20261071028Listed by: KELLER WILLIAMS LAKESIDE - New
 $689,900Active3 beds 3 baths2,174 sq. ft.
9045 Commerce Road, CommerceTwp, MI 48382
MLS# 20261071710Listed by: FIVE STAR REAL ESTATE-COMMERCE - New
 $275,000Active3 beds 2 baths1,590 sq. ft.
8234 Arlis Street N, CommerceTwp, MI 48382
MLS# 20261071125Listed by: KW SHOWCASE REALTY - New
 $375,000Active3 beds 3 baths2,279 sq. ft.
5517 Starwood Drive, CommerceTwp, MI 48382
MLS# 20261070565Listed by: EXP REALTY - New
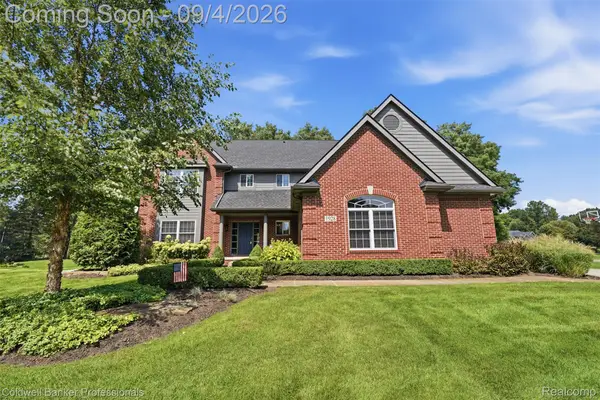 $789,000Active4 beds 5 baths4,122 sq. ft.
1928 Tranquil Court, CommerceTwp, MI 48390
MLS# 20261070924Listed by: COLDWELL BANKER PROFESSIONALS-BIRM - New
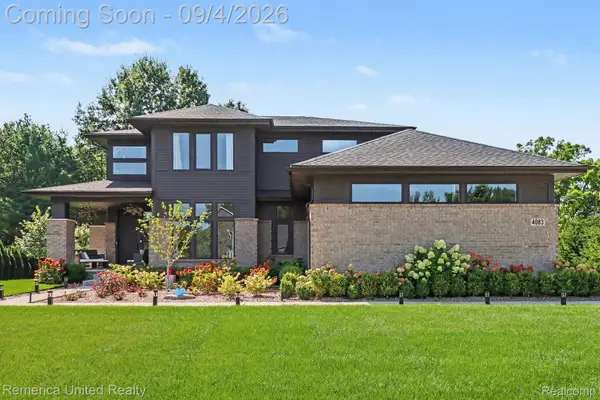 $759,900Active4 beds 3 baths2,795 sq. ft.
4083 Inverrary Court, CommerceTwp, MI 48382
MLS# 20261070353Listed by: REMERICA UNITED REALTY - New
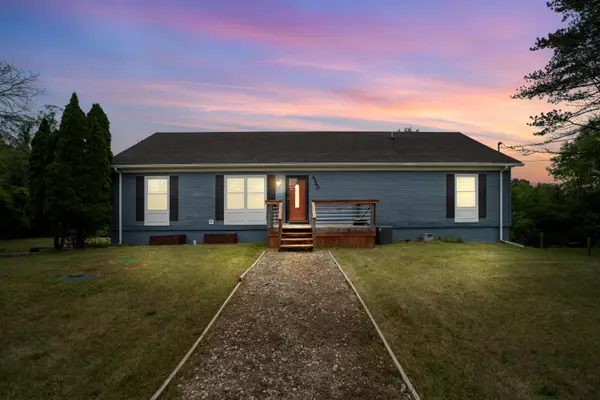 $420,000Active3 beds 2 baths2,520 sq. ft.
4240 E Commerce Road, Unknown, MI 48382
MLS# 81026046776Listed by: HOWARD HANNA REAL ESTATE - New
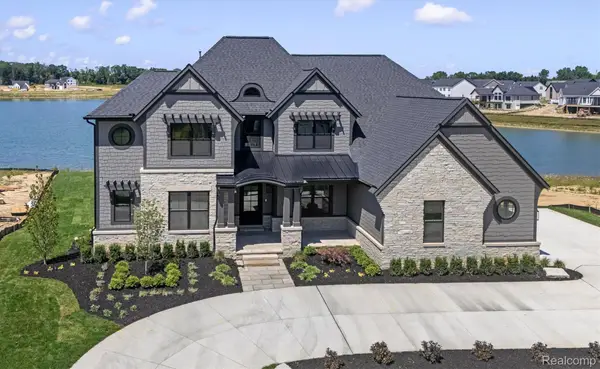 $2,450,000Active4 beds 5 baths7,759 sq. ft.
2519 Crystal Lake Drive, CommerceTwp, MI 48382
MLS# 20261065107Listed by: EVERGREEN REALTY LLC - New
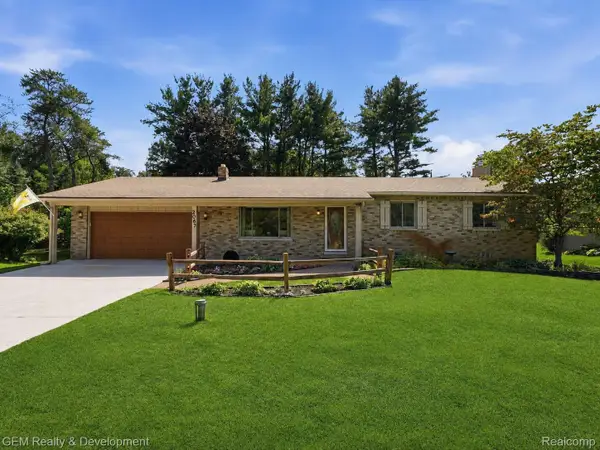 $399,900Active3 beds 2 baths2,516 sq. ft.
2067 Glen Iris Drive, CommerceTwp, MI 48382
MLS# 20261066975Listed by: GEM REALTY & DEVELOPMENT - New
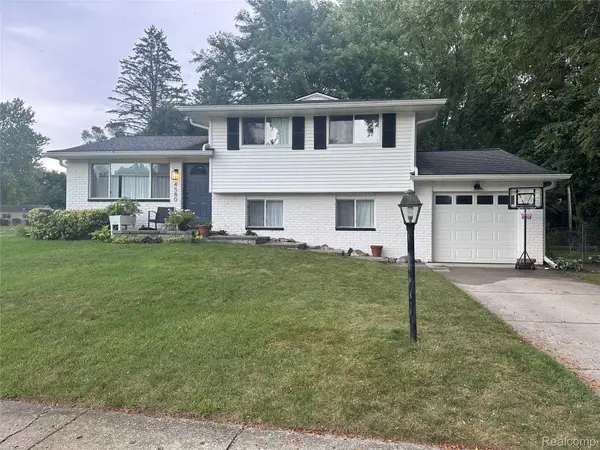 $375,000Active3 beds 1 baths1,768 sq. ft.
4580 Chadsworth Street, CommerceTwp, MI 48382
MLS# 20261070502Listed by: EXP REALTY MAIN


Protect your home and budget from life's surprises with an Assurant Home Warranty, backed by a partner that supports you through every step of homeownership. Explore Plans.
© 2023 - 2026 ERA Franchise Systems LLC. All rights reserved. ERA Franchise Systems LLC fully supports the principles of the Fair Housing Act and the Equal Opportunity Act. ERA, ERA Real Estate powered, and their respective logos are registered service marks of ERA Franchise Systems LLC. Each office is independently owned and operated.