
487 Woodvale Drive, Commerce, MI 48390
Local realty services provided by:ERA Prime Real Estate Group
487 Woodvale Drive,Commercetwp, MI 48390
$379,900
- 3 Beds
- 3 Baths
- 1,640 sq. ft.
- Single family
- Active
Listed by: laura prendergast
Office: signature sotheby's international realty bham
MLS#:20261067352
Source:MI_REALCOMP
Price summary
- Price:$379,900
- Price per sq. ft.:$231.65
- Monthly HOA dues:$330
About this home
Spacious, updated and move-in ready, 487 Woodvale in desirable Oakbrook Village North, combines the ease of condo living with first-floor convenience, a flexible daylight lower level and a peaceful location within the community. The home is conveniently accessible to M-5, and Welch Road while being positioned away from the heavier traffic and road noise. The bright and inviting main level features an open, functional layout with 2 bedrooms and 2 full baths, including a convenient first-floor primary suite, and additional bedroom and full bathroom upstairs. Fresh paint, updated flooring, newer plumbing fixtures and lighting, skylights, soaring ceilings and thoughtful improvements throughout give the home a clean, move-in-ready feel. The daylight unfinished lower level provides valuable future flexibility. It is already prepared for additional bedroom and bath areas, making it ideal for guests, a home office, game room, recreation, hobbies, or future expansion. Major improvements provide additional peace of mind, including a new composite deck, water heater replaced in 2024, and furnace and central air approximately 2016. The new low maintenance composite deck provides outdoor space perfect for morning coffee, relaxing or entertaining. Tons of storage space. First floor laundry and attached garage. Bedroom on main floor could be library/office - no closet. Taxes are currently non homesteaded. Close to Robert H. Long nature park - a serene escape tucked away from a busy world. Its the perfect place for a walk, birdwatching, or simply sitting on a bench and letting nature wash over you. Don't miss out- View now!...
Contact an agent
Home facts
- Year built:1995
- Subdivision & Development:OAKBROOK VILLAGE NORTH OCCPN 876
- Listing ID #:20261067352
- Added:2 day(s) ago
- Updated:August 26, 2026 at 10:15 AM
Rooms and interior
- Bedrooms:3
- Total bathrooms:3
- Full bathrooms:3
- Rooms Total:7
- Basement Description:Daylight, Unfinished
- Living area:1,640 sq. ft.
Heating and cooling
- Heating:Forced Air, Natural Gas
Structure and exterior
- Roof:Asphalt
- Year built:1995
- Building area:1,640 sq. ft.
- Architectural Style:End Unit
- Construction Materials:Brick, Vinyl Siding
- Exterior Features:Grounds Maintenance, Lighting, Private Entrance
- Foundation Description:Active Radon Mitigation, Basement, Poured, Sump Pump
Utilities
- Water:Public
- Sewer:Public Sewer
Finances and disclosures
- Price:$379,900
- Price per sq. ft.:$231.65
- Tax amount:$6,105
Features and amenities
- Appliances:Dishwasher, Free Standing Electric Range, Free Standing Refrigerator, Microwave
- Laundry features:Gas Dryer Hookup, In Unit, Laundry Room, Washer Hookup
Parking
- Parking description:Attached, Driveway, Electricity In Garage, Garage Door Opener, Two Car Garage
- Garage spaces:2

New listings near 487 Woodvale Drive
- New
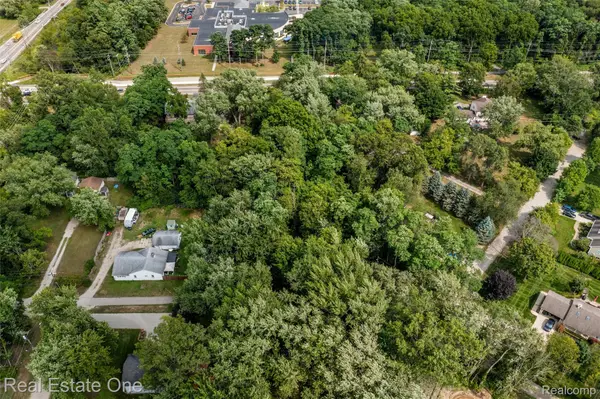 $66,000Active0.57 Acres
Vacant Tamworth Street, CommerceTwp, MI 48382
MLS# 20261068199Listed by: REAL ESTATE ONE-COMMERCE - New
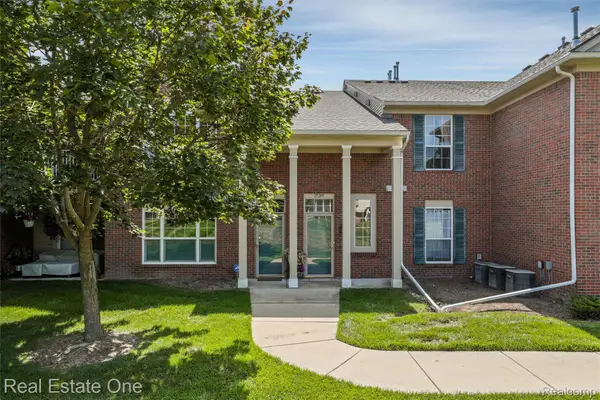 $255,000Active2 beds 2 baths1,568 sq. ft.
25209 Chesapeake Circle, CommerceTwp, MI 48390
MLS# 20261068141Listed by: REAL ESTATE ONE-COMMERCE - New
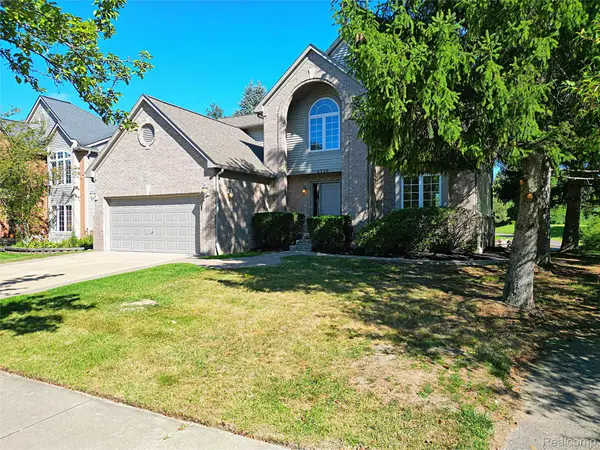 $549,900Active4 beds 3 baths2,652 sq. ft.
2320 Baltusrol Drive, CommerceTwp, MI 48382
MLS# 20261068066Listed by: WILBANKS REAL ESTATE - New
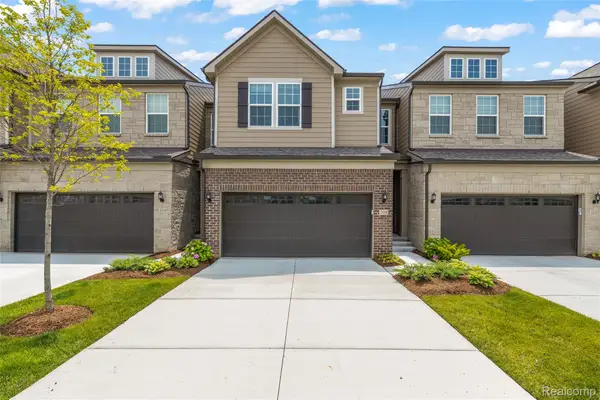 $479,990Active3 beds 3 baths2,165 sq. ft.
208 Addison Circle, WalledLake, MI 48390
MLS# 20261067565Listed by: RE/MAX DREAM PROPERTIES - New
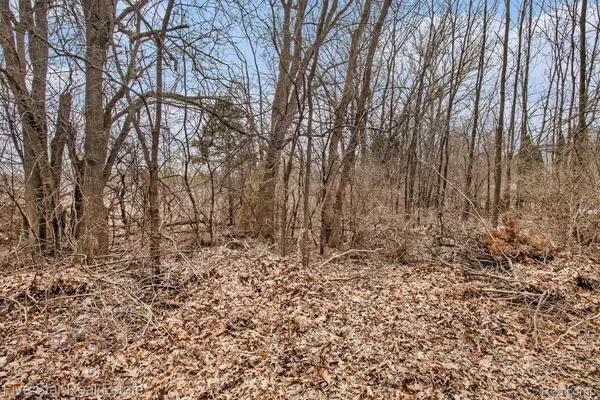 $30,000Active0.23 Acres
0000 Dickert Street, CommerceTwp, MI 48382
MLS# 20261067400Listed by: FIVE STAR REAL ESTATE-COMMERCE - New
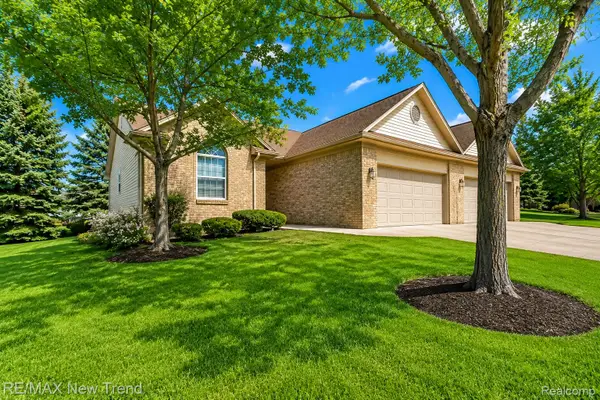 $359,900Active3 beds 3 baths2,940 sq. ft.
2191 Pleasant Drive, CommerceTwp, MI 48390
MLS# 20261067370Listed by: RE/MAX NEW TREND - New
 $799,900Active4 beds 3 baths3,235 sq. ft.
3330 Reserve Boulevard, Unknown, MI 48382
MLS# 81026044509Listed by: WHITE PINE SERVICES - New
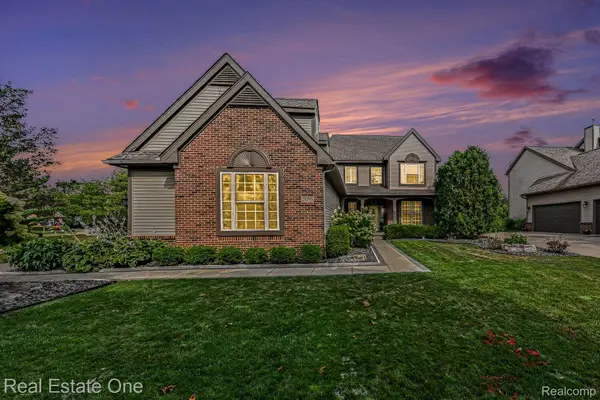 $650,000Active4 beds 4 baths3,441 sq. ft.
2095 Warbler Court, CommerceTwp, MI 48382
MLS# 20261066602Listed by: REAL ESTATE ONE-MILFORD - New
 $559,000Active3 beds 4 baths3,591 sq. ft.
2050 Shire Court, CommerceTwp, MI 48382
MLS# 20261064708Listed by: RE/MAX DREAM PROPERTIES


Protect your home and budget from life's surprises with an Assurant Home Warranty, backed by a partner that supports you through every step of homeownership. Explore Plans.
© 2023 - 2026 ERA Franchise Systems LLC. All rights reserved. ERA Franchise Systems LLC fully supports the principles of the Fair Housing Act and the Equal Opportunity Act. ERA, ERA Real Estate powered, and their respective logos are registered service marks of ERA Franchise Systems LLC. Each office is independently owned and operated.