
1830 Sadie Shore Drive, Commerce, MI 48382
Local realty services provided by:ERA Prime Real Estate Group
1830 Sadie Shore Drive,Commercetwp, MI 48382
$1,779,000
- 4 Beds
- 5 Baths
- 5,535 sq. ft.
- Single family
- Active
Listed by: stella m scigliano
Office: real estate one-wb/fh
MLS#:20261050357
Source:MI_REALCOMP
Price summary
- Price:$1,779,000
- Price per sq. ft.:$321.41
- Monthly HOA dues:$166.67
About this home
NEW CONSTRUCTION! Welcome to this stunning new home, perfectly situated in a desirable gated community. Enjoy the spacious two-story great room with linear gas fireplace and water views. The well-designed kitchen, with high-end appliances, shares a deck with the adjacent dining room. The 2nd level primary suite boasts huge walk-in closet with custom cabinetry, a private deck to enjoy the peaceful water views, and a private spa-like bathroom with free-standing tub and separate shower. Second floor laundry includes washer and gas dryer, plus the option for a laundry on the 1st floor. A fully finished walk-out lower level adds extra living space, including a full bath and potential fifth bedroom. The home is connected on three levels by a gorgeous floating staircase with glass railings. Do not miss the oversized three-car garage with openers, which could accommodate up to six cars by adding lifts. Enjoy the tennis/pickleball court in the common area. Schedule your private tour today to explore the premium quality and beautiful features of this exceptional property. Listing agent related to seller....
Contact an agent
Home facts
- Year built:2025
- Subdivision & Development:ISLAND CLUB II
- Listing ID #:20261050357
- Added:113 day(s) ago
- Updated:October 24, 2026 at 10:03 AM
Rooms and interior
- Bedrooms:4
- Total bathrooms:5
- Full bathrooms:5
- Rooms Total:12
- Basement Description:Finished, Full, Walk-Out Access
- Living area:5,535 sq. ft.
Heating and cooling
- Cooling:Central Air
- Heating:ENERGY STAR Qualified Furnace Equipment, Forced Air, Natural Gas, Zoned
Structure and exterior
- Roof:Asphalt
- Year built:2025
- Building area:5,535 sq. ft.
- Lot area:0.17 Acres
- Lot Features:Sprinklers, Water View
- Architectural Style:Contemporary
- Construction Materials:Brick, Concrete, Stucco
- Exterior Features:Balcony, Deck, Lighting, Patio, Porch, Terrace
- Foundation Description:Basement, Drainage System, Poured, Sump Pump
- Levels:Three
Utilities
- Water:Well
- Sewer:Public Sewer
Finances and disclosures
- Price:$1,779,000
- Price per sq. ft.:$321.41
- Tax amount:$18,511
Features and amenities
- Appliances:Disposal, ENERGY STAR Qualified Dishwasher, ENERGY STAR Qualified Dryer, ENERGY STAR Qualified Freezer, Exhaust Fan, Induction Cooktop
- Laundry features:Gas Dryer Hookup, Laundry Room, Washer Hookup
- Amenities:Entrance Foyer, Programmable Thermostat
Parking
- Parking description:Attached, Garage Door Opener, Three Car Garage
- Garage spaces:3

New listings near 1830 Sadie Shore Drive
- Open Sat, 12 to 1:30pmNew
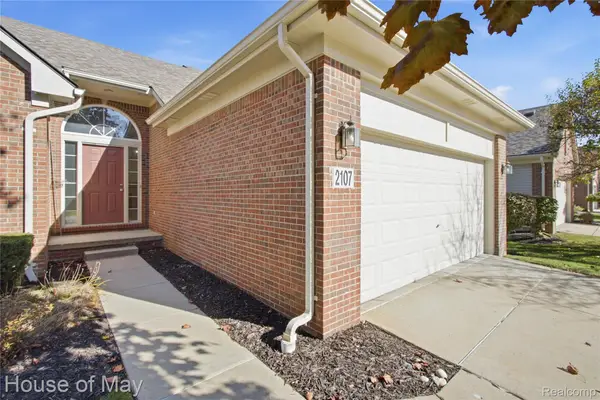 $415,000Active3 beds 3 baths1,700 sq. ft.
2107 Red Maple LN # 1, CommerceTwp, MI 48390
MLS# 20261085851Listed by: HOUSE OF MAY - New
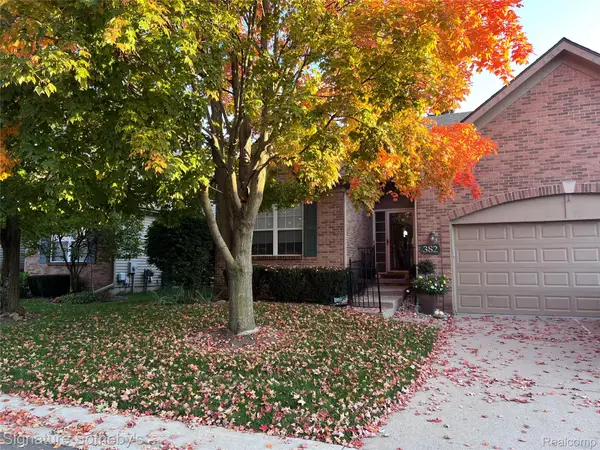 $400,000Active3 beds 2 baths1,619 sq. ft.
382 Winslow CIR 2 # 3, CommerceTwp, MI 48390
MLS# 20261086271Listed by: SIGNATURE SOTHEBY'S INTERNATIONAL REALTY BHAM - Open Sat, 12 to 2pmNew
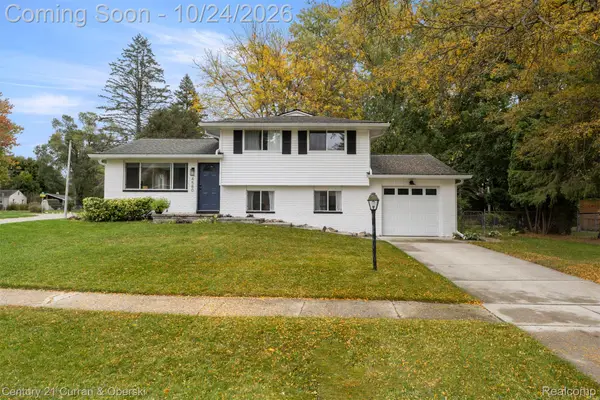 $275,000Active3 beds 1 baths1,584 sq. ft.
4580 Chadsworth ST, CommerceTwp, MI 48382
MLS# 20261084405Listed by: CENTURY 21 CURRAN & OBERSKI - New
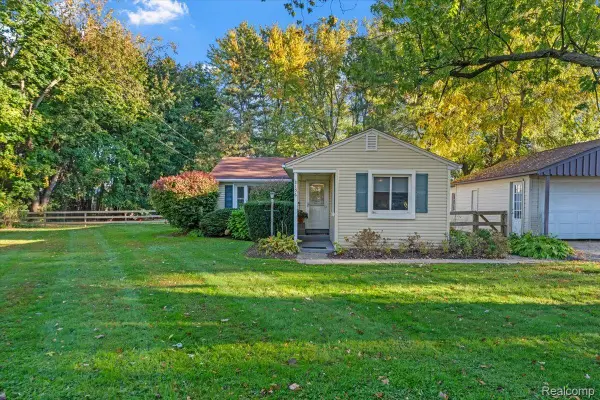 $310,000Active3 beds 2 baths1,540 sq. ft.
8156 Mario ST, CommerceTwp, MI 48382
MLS# 20261085890Listed by: GOLDEN KEY REALTY GROUP LLC - New
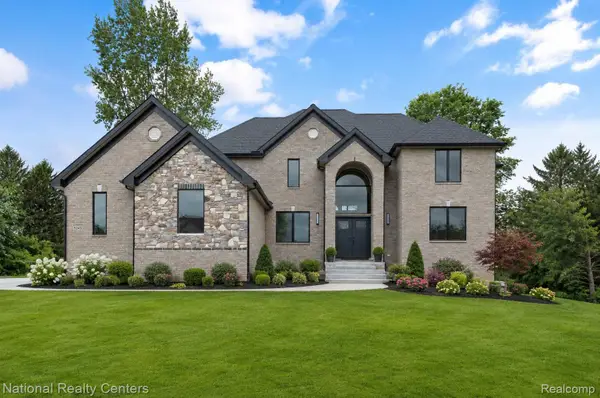 $879,000Active4 beds 5 baths3,700 sq. ft.
5245 BUELL DR, CommerceTwp, MI 48382
MLS# 20261085719Listed by: NATIONAL REALTY CENTERS, INC - Open Sun, 1 to 3pmNew
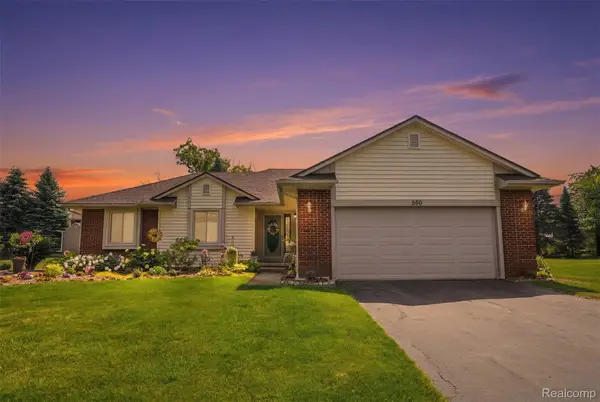 $360,000Active3 beds 2 baths1,334 sq. ft.
560 Alexander Drive, CommerceTwp, MI 48390
MLS# 20261079450Listed by: REAL ESTATE ONE-NORTHVILLE - Open Sat, 11am to 2pmNew
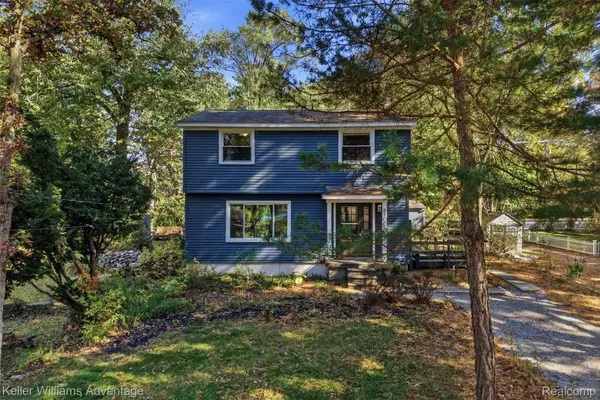 $325,000Active4 beds 2 baths1,400 sq. ft.
4100 Long Leaf, CommerceTwp, MI 48382
MLS# 20261084466Listed by: KELLER WILLIAMS ADVANTAGE - Open Sat, 10am to 12pmNew
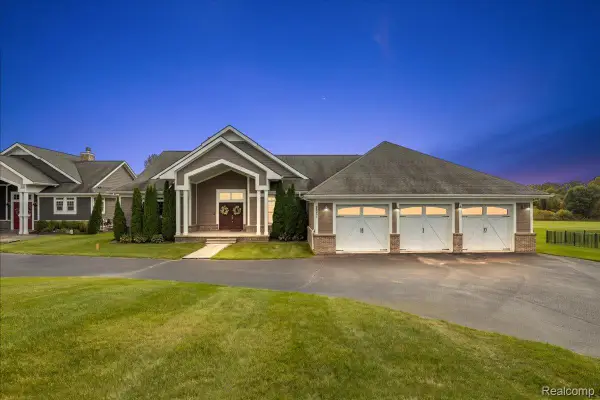 $789,000Active3 beds 3 baths5,020 sq. ft.
2901 Sleeth RD, CommerceTwp, MI 48382
MLS# 20261082509Listed by: KW DOMAIN - New
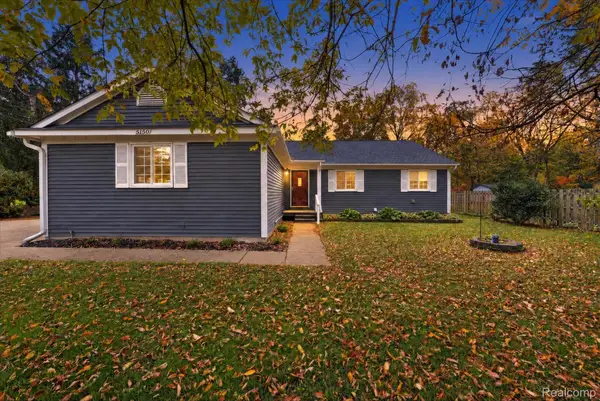 $349,900Active3 beds 2 baths1,401 sq. ft.
5150 Carroll Lake RD, CommerceTwp, MI 48382
MLS# 20261082552Listed by: KW REALTY LIVINGSTON - New
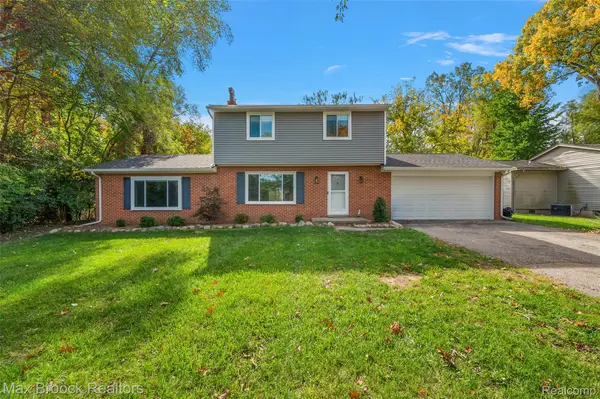 $364,900Active3 beds 3 baths2,343 sq. ft.
3008 Crumb RD, CommerceTwp, MI 48390
MLS# 20261082947Listed by: MAX BROOCK, REALTORS-BIRMINGHAM


Protect your home and budget from life's surprises with an Assurant Home Warranty, backed by a partner that supports you through every step of homeownership. Explore Plans.
© 2023 - 2026 ERA Franchise Systems LLC. All rights reserved. ERA Franchise Systems LLC fully supports the principles of the Fair Housing Act and the Equal Opportunity Act. ERA, ERA Real Estate powered, and their respective logos are registered service marks of ERA Franchise Systems LLC. Each office is independently owned and operated.