
2403 Beach, Commerce, MI 48390
Local realty services provided by:ERA Prime Real Estate Group
2403 Beach,Walledlake, MI 48390
$369,900
- 3 Beds
- 3 Baths
- 2,600 sq. ft.
- Single family
- Active
Listed by: lynn marie purpura
Office: exp realty rochester
MLS#:58050227884
Source:MI_REALCOMP
Price summary
- Price:$369,900
- Price per sq. ft.:$142.27
- Monthly HOA dues:$350
About this home
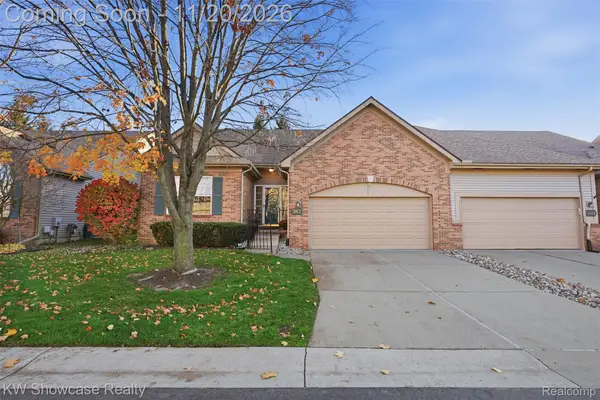
Welcome to this clean, move in ready, waterfront ranch condo which sits on a quiet cul-de-sac right next to the trails at Robert H. Long Nature Park. Condo is well-maintained on a low traffic street w/a tranquil setting yet is also conveniently close to main roads and shops!! There is a full finished walk out basement which features plenty of storage, full family room area, true third bedroom & full bath. Seller added extra cabinetry in the kitchen. Kitchen and both bathrooms have granite counters. The layout on this unit flows quite well giving both an open feeling yet allowing for room distinction and noise control. There are good size closets & generous counter space The location is second to none. Roofs were done by association approximately 2011, Furn & A/C replaced approx. 2016 & HWT approx 2018. Check bylaws for pet restrictions however appears you can have one cat/dog. IDRBNG. Photos may have some AI enhancements.
Contact an agent
Home facts
- Year built:1997
- Subdivision & Development:OAKBROOK RIDGE OCCPN 1055
- Listing ID #:58050227884
- Added:4 day(s) ago
- Updated:November 22, 2026 at 11:05 AM
Rooms and interior
- Bedrooms:3
- Total bathrooms:3
- Full bathrooms:3
- Rooms Total:7
- Basement Description:Finished, Full, Walk-Out Access
- Living area:2,600 sq. ft.
Heating and cooling
- Cooling:Central Air
- Heating:Forced Air, Natural Gas
Structure and exterior
- Year built:1997
- Building area:2,600 sq. ft.
- Lot Features:Sprinklers
- Architectural Style:Ranch
- Construction Materials:Brick
- Exterior Features:Deck
- Foundation Description:Basement
- Levels:One
Utilities
- Water:Public
- Sewer:Public Sewer
Finances and disclosures
- Price:$369,900
- Price per sq. ft.:$142.27
- Tax amount:$3,144
Features and amenities
- Appliances:Dishwasher, Dryer, Microwave, Oven, Range, Refrigerator, Washer
Parking
- Parking description:Attached, Electricity In Garage, Garage, Garage Door Opener, Two Car Garage
- Garage spaces:2

New listings near 2403 Beach
- New
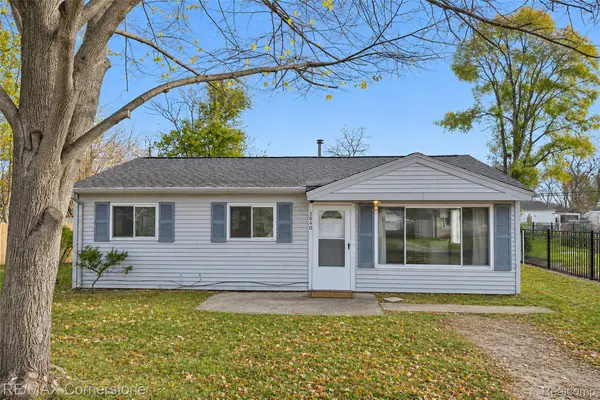 $200,000Active3 beds 1 baths864 sq. ft.
3040 Fisher AVE, CommerceTwp, MI 48390
MLS# 20261093660Listed by: RE/MAX CORNERSTONE - New
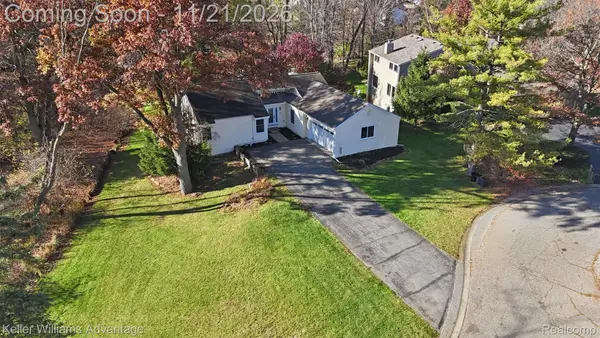 $400,000Active4 beds 3 baths2,728 sq. ft.
1565 Spruce CT, CommerceTwp, MI 48390
MLS# 20261091530Listed by: KELLER WILLIAMS ADVANTAGE - New
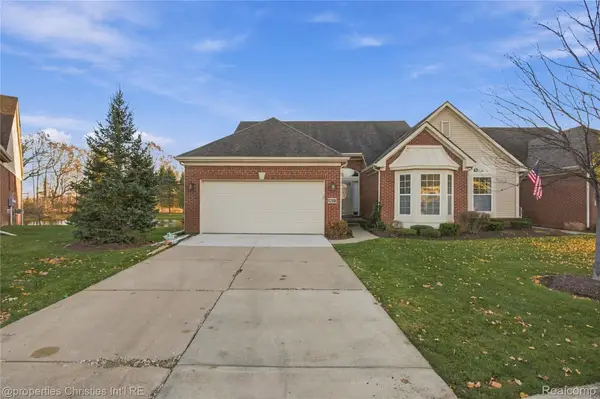 $440,000Active2 beds 3 baths2,830 sq. ft.
1288 Andover CIR, CommerceTwp, MI 48390
MLS# 20261092775Listed by: @PROPERTIES CHRISTIE'S INT'L R.E. BIRMINGHAM - New
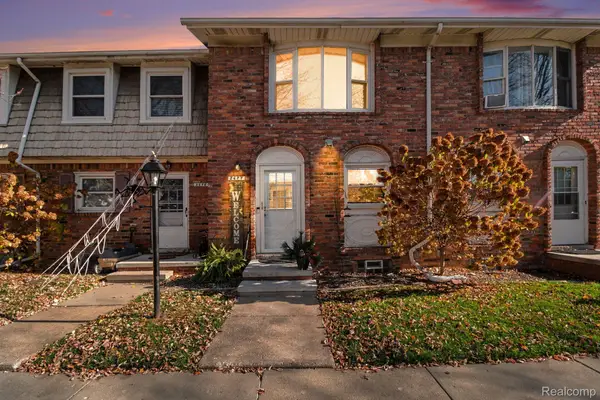 $189,900Active2 beds 2 baths1,584 sq. ft.
2677 Kingstowne DR C # 1, WalledLake, MI 48390
MLS# 20261092632Listed by: SUMMIT REALTY SOLUTIONS - New
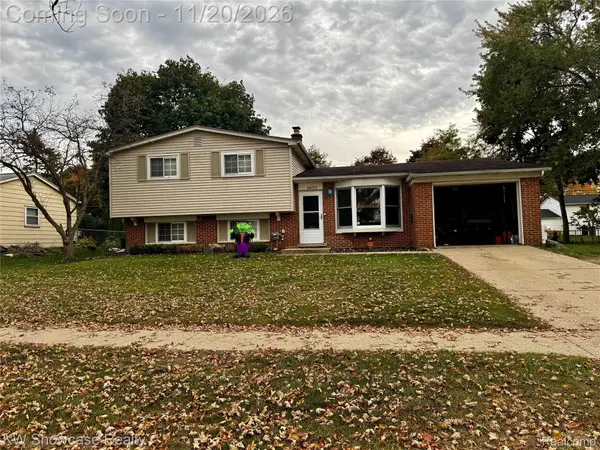 $415,000Active6 beds 2 baths2,760 sq. ft.
8655 Buffalo DR S, CommerceTwp, MI 48382
MLS# 20261092936Listed by: KW SHOWCASE REALTY - New
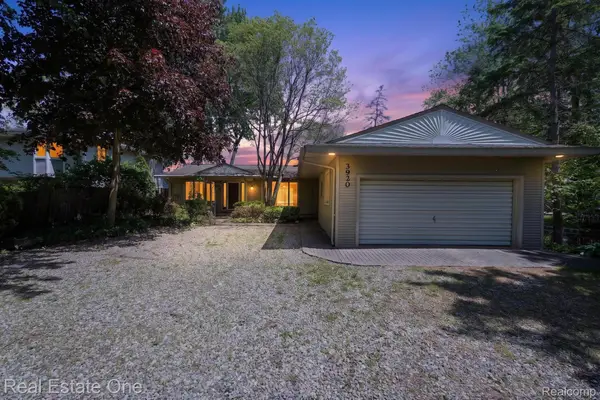 $379,000Active3 beds 2 baths1,330 sq. ft.
3920 Wint RD, CommerceTwp, MI 48382
MLS# 20261093205Listed by: REAL ESTATE ONE-COMMERCE - New
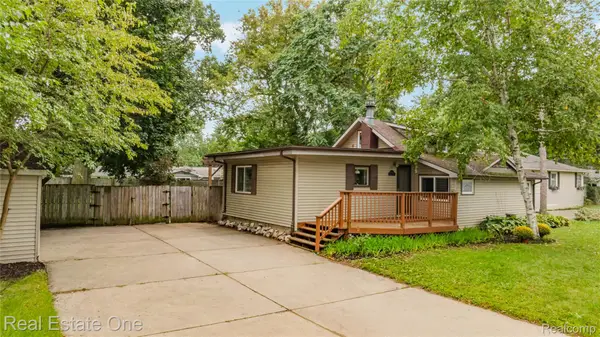 $295,000Active4 beds 2 baths1,777 sq. ft.
8643 Hibbing ST, CommerceTwp, MI 48382
MLS# 20261092691Listed by: REAL ESTATE ONE-COMMERCE - New
 $279,999Active2 beds 2 baths1,921 sq. ft.
1103 Abigail CT, WalledLake, MI 48390
MLS# 20261093142Listed by: 365 REALTY - Open Sun, 11am to 1pmNew
 $392,500Active3 beds 2 baths1,619 sq. ft.
382 Winslow CIR # 3, CommerceTwp, MI 48390
MLS# 20261093073Listed by: KW SHOWCASE REALTY


Protect your home and budget from life's surprises with an Assurant Home Warranty, backed by a partner that supports you through every step of homeownership. Explore Plans.
© 2023 - 2026 ERA Franchise Systems LLC. All rights reserved. ERA Franchise Systems LLC fully supports the principles of the Fair Housing Act and the Equal Opportunity Act. ERA, ERA Real Estate powered, and their respective logos are registered service marks of ERA Franchise Systems LLC. Each office is independently owned and operated.