
382 Winslow CIR # 3, Commerce, MI 48390
Local realty services provided by:ERA Prime Real Estate Group
Upcoming open houses
- Sun, Nov 2211:00 am - 01:00 pm
Listed by: jacqueline drahman
Office: kw showcase realty
MLS#:20261093073
Source:MI_REALCOMP
Price summary
- Price:$392,500
- Price per sq. ft.:$242.43
- Monthly HOA dues:$418
About this home
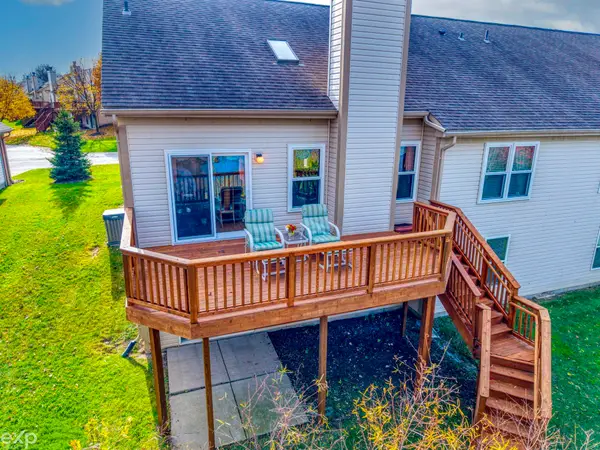
Welcome home to 382 Winslow Circle in Commerce Township's Waldon Pond community! This beautiful and inviting three-bedroom, two-bath ranch condo offers 1,619 square feet of comfortable living space, with cathedral ceilings and an open layout that make it easy to relax or entertain. A spacious foyer welcomes you inside, while the living room's gas fireplace adds warmth and charm. The kitchen offers room for casual dining, complemented by a separate dining area for gatherings. The primary suite features a private bath with a soaking tub and separate shower. First-floor laundry and attached two-car garage add everyday convenience. Updates include neutral interior paint, a gas range installed in 2024, new Trex deck installed 2024, and updated window treatments. The full unfinished basement provides generous storage and room for future possibilities. This condo offers a place to relax, enjoy, unwind, and entertain. This condo, with its thoughtful updates and spacious areas, is ready for its next chapter and yours!...
Contact an agent
Home facts
- Year built:1998
- Subdivision & Development:WALDON POND OCCPN 1074
- Listing ID #:20261093073
- Added:3 day(s) ago
- Updated:November 22, 2026 at 11:05 AM
Rooms and interior
- Bedrooms:3
- Total bathrooms:2
- Full bathrooms:2
- Rooms Total:7
- Basement Description:Private, Unfinished
- Living area:1,619 sq. ft.
Heating and cooling
- Cooling:Ceiling Fans, Central Air
- Heating:Forced Air, Natural Gas
Structure and exterior
- Roof:Asphalt
- Year built:1998
- Building area:1,619 sq. ft.
- Architectural Style:Ranch
- Construction Materials:Brick, Wood Siding
- Exterior Features:Covered, Deck, Porch
- Foundation Description:Basement, Poured
- Levels:One Story Ground
Utilities
- Water:Well
- Sewer:Public Sewer
Finances and disclosures
- Price:$392,500
- Price per sq. ft.:$242.43
- Tax amount:$5,415
Features and amenities
- Appliances:Dishwasher, Disposal, Dryer, Free Standing Gas Oven, Free Standing Gas Range, Free Standing Refrigerator, Gas Cooktop, Microwave, Self Cleaning Oven, Stainless Steel Appliances, Washer
- Laundry features:In Unit, Laundry Room
- Amenities:Entrance Foyer, High Speed Internet, Programmable Thermostat
Parking
- Parking description:Attached, Two Car Garage
- Garage spaces:2

New listings near 382 Winslow CIR # 3
- New
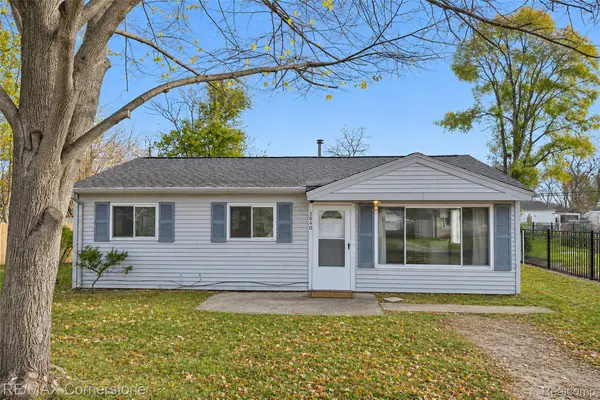 $200,000Active3 beds 1 baths864 sq. ft.
3040 Fisher AVE, CommerceTwp, MI 48390
MLS# 20261093660Listed by: RE/MAX CORNERSTONE - New
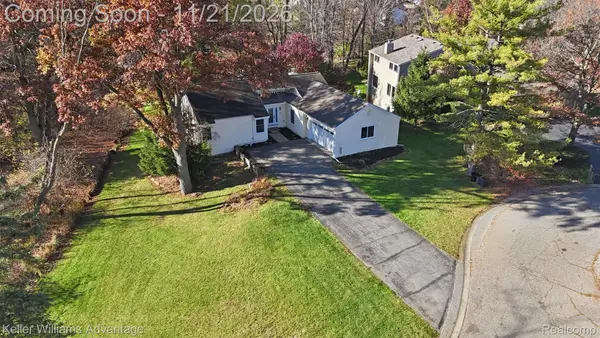 $400,000Active4 beds 3 baths2,728 sq. ft.
1565 Spruce CT, CommerceTwp, MI 48390
MLS# 20261091530Listed by: KELLER WILLIAMS ADVANTAGE - New
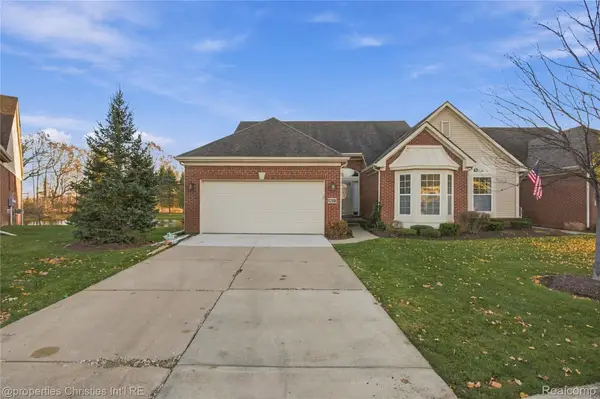 $440,000Active2 beds 3 baths2,830 sq. ft.
1288 Andover CIR, CommerceTwp, MI 48390
MLS# 20261092775Listed by: @PROPERTIES CHRISTIE'S INT'L R.E. BIRMINGHAM - New
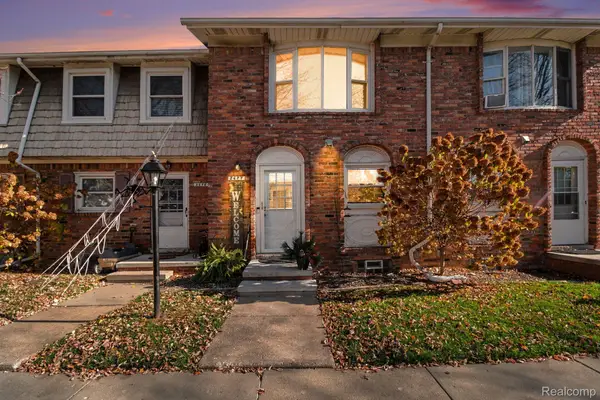 $189,900Active2 beds 2 baths1,584 sq. ft.
2677 Kingstowne DR C # 1, WalledLake, MI 48390
MLS# 20261092632Listed by: SUMMIT REALTY SOLUTIONS - New
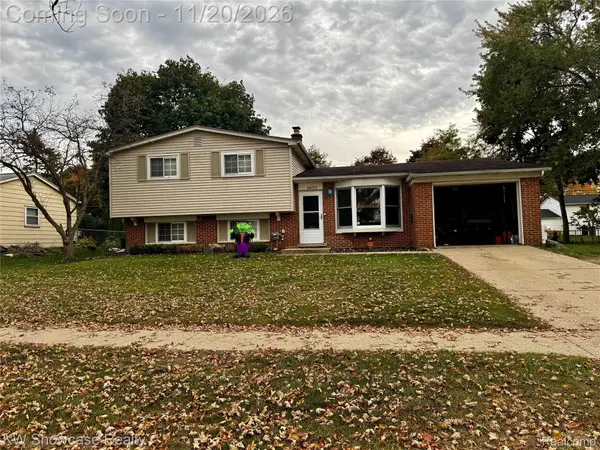 $415,000Active6 beds 2 baths2,760 sq. ft.
8655 Buffalo DR S, CommerceTwp, MI 48382
MLS# 20261092936Listed by: KW SHOWCASE REALTY - New
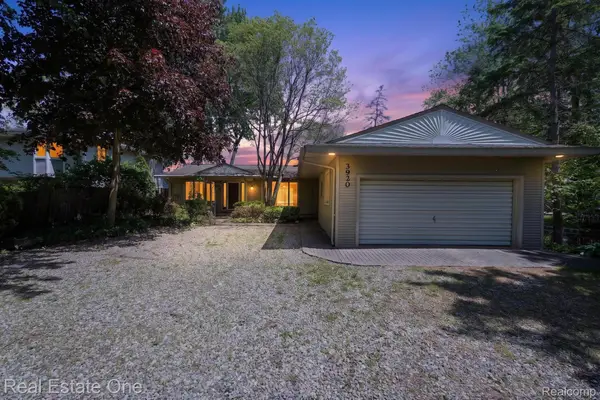 $379,000Active3 beds 2 baths1,330 sq. ft.
3920 Wint RD, CommerceTwp, MI 48382
MLS# 20261093205Listed by: REAL ESTATE ONE-COMMERCE - New
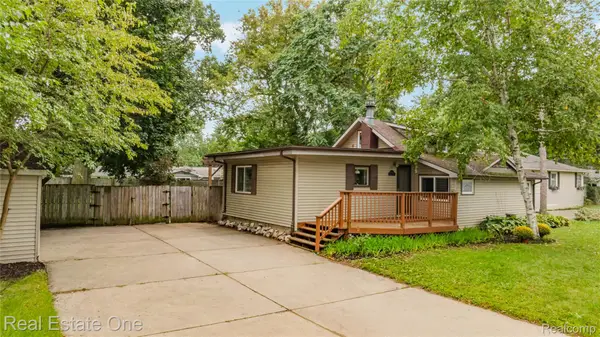 $295,000Active4 beds 2 baths1,777 sq. ft.
8643 Hibbing ST, CommerceTwp, MI 48382
MLS# 20261092691Listed by: REAL ESTATE ONE-COMMERCE - New
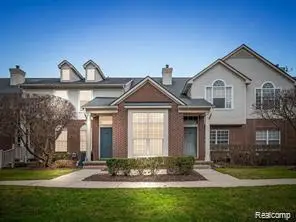 $279,999Active2 beds 2 baths1,921 sq. ft.
1103 Abigail CT, WalledLake, MI 48390
MLS# 20261093142Listed by: 365 REALTY - New
 $369,900Active3 beds 3 baths2,600 sq. ft.
2403 Beach, WalledLake, MI 48390
MLS# 58050227884Listed by: EXP REALTY ROCHESTER


Protect your home and budget from life's surprises with an Assurant Home Warranty, backed by a partner that supports you through every step of homeownership. Explore Plans.
© 2023 - 2026 ERA Franchise Systems LLC. All rights reserved. ERA Franchise Systems LLC fully supports the principles of the Fair Housing Act and the Equal Opportunity Act. ERA, ERA Real Estate powered, and their respective logos are registered service marks of ERA Franchise Systems LLC. Each office is independently owned and operated.