
260 Forest Crest Drive, Commerce, MI 48390
Local realty services provided by:ERA Prime Real Estate Group
260 Forest Crest Drive,Commercetwp, MI 48390
$699,900
- 5 Beds
- 4 Baths
- 3,900 sq. ft.
- Single family
- Active
Listed by: andrew huska
Office: real broker, llc.
MLS#:20261003433
Source:MI_REALCOMP
Price summary
- Price:$699,900
- Price per sq. ft.:$179.46
- Monthly HOA dues:$41.67
About this home
Major Price Improvement! Seller(s) have just refinished the tile work in bathrooms, as well as having the beautiful scenic backyard patio redone with a custom finish of floor coating that is chemical resistant, uv resistant and will last for years to come! Custom built home with Lake Access in Commerce Township! 5 Beds | 3.5 Baths | 3-Car Garage | Woodbridge Lake access!!
Nestled in a serene cul-de-sac in the highly desirable Forest Crest neighborhood, this beautifully maintained custom-built property offers both comfort and character. With private lake access to Woodbridge Lake, this home is perfect for those who value peaceful living with a touch of outdoor adventure.
Step inside to find a spacious, well-thought-out layout featuring cherry oak cabinetry, stainless steel appliances, and warm tones throughout. The chef’s kitchen opens to an inviting family room — perfect for entertaining or cozy nights in.
Key Features Include: 5 generously sized bedrooms and 3.5 bathrooms.
First-floor primary suite with private bath. Dual sided fireplace in kitchen to living area. Finished basement with fireplace, built in refrigeration and sink for entertaining.
Cherry kitchen cabinets & high-end stainless steel appliances. New roof (2018) for peace of mind New furnace & central air (2021) for year-round comfort. Large 3-car attached garage for storage and convenience. 12x12 storage shed adds extra utility space. Award-winning Walled Lake School District! Enjoy the perks of lake access, ideal for kayaking, paddle boarding, or simply relaxing by the water. The property also offers a beautifully landscaped yard and plenty of room for outdoor entertaining. Don’t miss this rare opportunity to own a quality-built home in one of Commerce Township’s most sought-after communities. Schedule your private showing today!...
Contact an agent
Home facts
- Year built:1994
- Subdivision & Development:WOODBRIDGE LAKE ESTATESNO 1
- Listing ID #:20261003433
- Added:222 day(s) ago
- Updated:August 28, 2026 at 11:58 AM
Rooms and interior
- Bedrooms:5
- Total bathrooms:4
- Full bathrooms:3
- Half bathrooms:1
- Rooms Total:9
- Basement Description:Finished, Walk-Up Access
- Living area:3,900 sq. ft.
Heating and cooling
- Cooling:Ceiling Fans, Central Air
- Heating:Forced Air, Natural Gas
Structure and exterior
- Year built:1994
- Building area:3,900 sq. ft.
- Lot area:0.54 Acres
- Architectural Style:Traditional
- Construction Materials:Brick
- Exterior Features:Patio
- Foundation Description:Basement, Poured
Utilities
- Water:Well
- Sewer:Septic Tank
Finances and disclosures
- Price:$699,900
- Price per sq. ft.:$179.46
- Tax amount:$6,687
Features and amenities
- Appliances:Dishwasher, Disposal, Dryer, Exhaust Fan, Free Standing Electric Oven, Free Standing Refrigerator, Microwave, Stainless Steel Appliances, Washer
Parking
- Parking description:Attached, Three Car Garage
- Garage spaces:3

New listings near 260 Forest Crest Drive
- Open Sun, 2 to 4pmNew
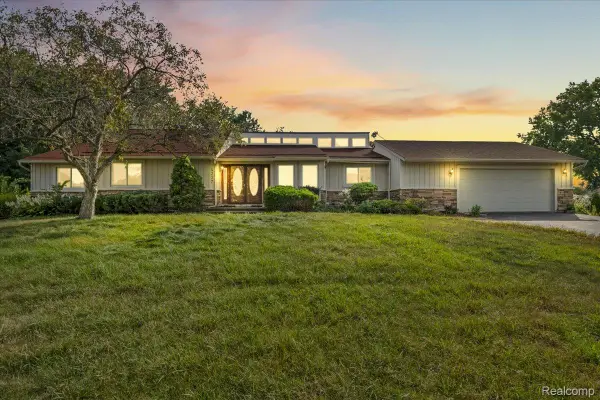
 $1,275,000Active5 beds 6 baths5,725 sq. ft.
1539 Wandrei Court, CommerceTwp, MI 48382
MLS# 20261068094Listed by: KW SHOWCASE REALTY - Open Sat, 1 to 3pmNew
 $625,000Active3 beds 3 baths2,743 sq. ft.
4337 Ravinewood Drive, CommerceTwp, MI 48382
MLS# 20261067747Listed by: ELITE REALTY ADVISORS LLC - New
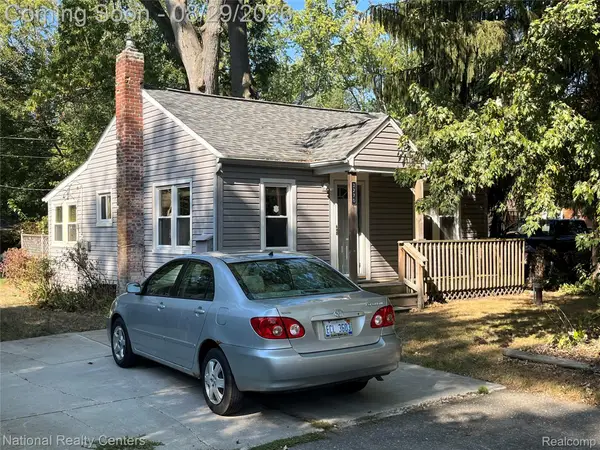 $200,000Active2 beds 1 baths768 sq. ft.
3270 Royal Boulevard, CommerceTwp, MI 48382
MLS# 20251038183Listed by: NATIONAL REALTY CENTERS, INC - New
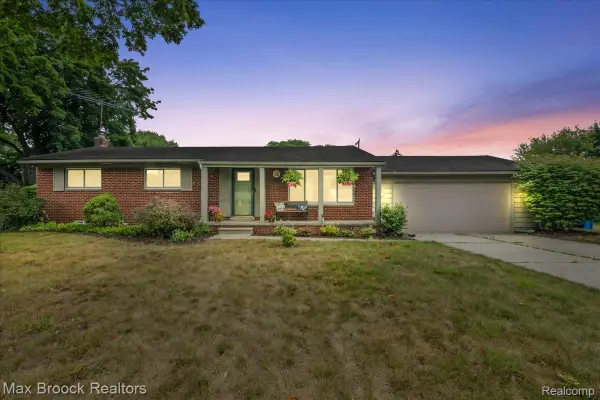 $339,000Active3 beds 2 baths1,411 sq. ft.
1800 Hollingsworth Drive, CommerceTwp, MI 48390
MLS# 20261055344Listed by: MAX BROOCK, REALTORS-BLOOMFIELD HILLS - New
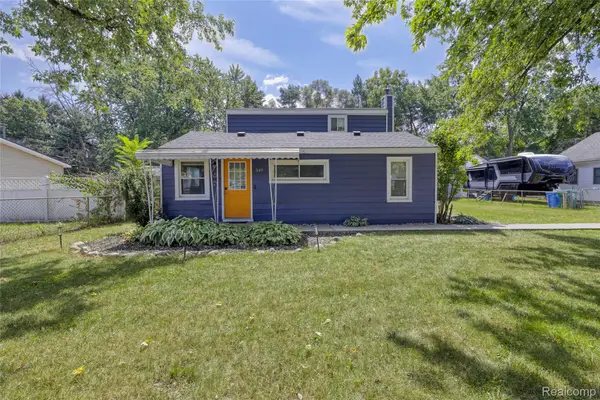 $249,900Active3 beds 1 baths1,232 sq. ft.
349 W Beechdale Street, CommerceTwp, MI 48382
MLS# 20261067876Listed by: RE/MAX DREAM PROPERTIES - New
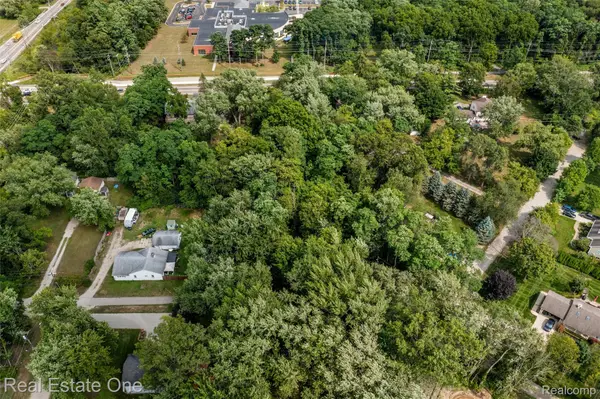 $66,000Active0.57 Acres
Vacant Tamworth Street, CommerceTwp, MI 48382
MLS# 20261068199Listed by: REAL ESTATE ONE-COMMERCE - New
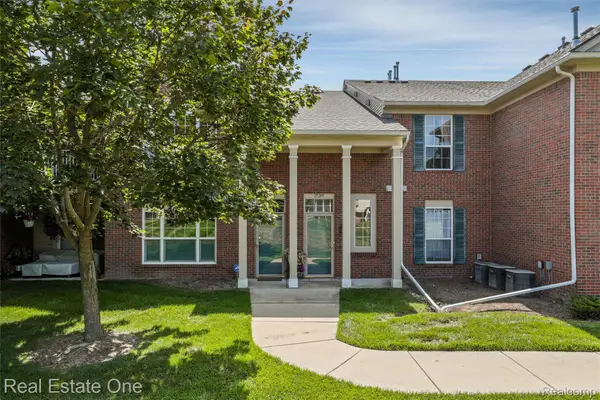 $255,000Active2 beds 2 baths1,568 sq. ft.
25209 Chesapeake Circle, CommerceTwp, MI 48390
MLS# 20261068141Listed by: REAL ESTATE ONE-COMMERCE - New
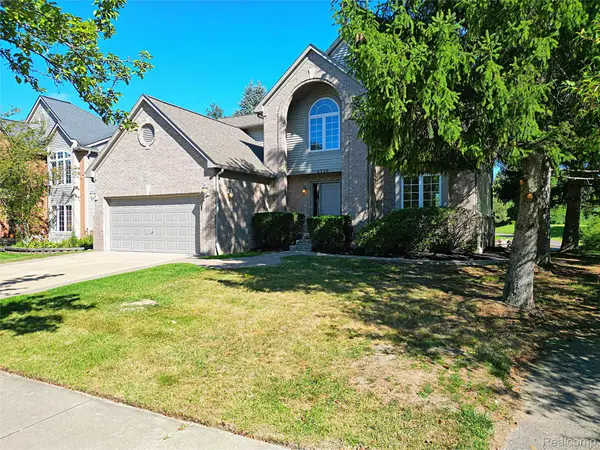 $549,900Active4 beds 3 baths2,652 sq. ft.
2320 Baltusrol Drive, CommerceTwp, MI 48382
MLS# 20261068066Listed by: WILBANKS REAL ESTATE - New
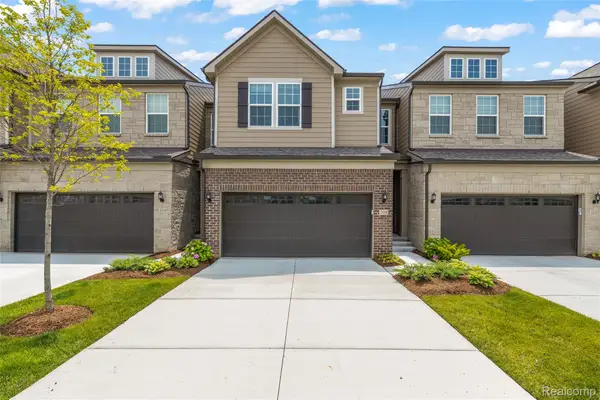 $479,990Active3 beds 3 baths2,165 sq. ft.
208 Addison Circle, WalledLake, MI 48390
MLS# 20261067565Listed by: RE/MAX DREAM PROPERTIES - New
 $30,000Active0.23 Acres
0000 Dickert Street, CommerceTwp, MI 48382
MLS# 20261067400Listed by: FIVE STAR REAL ESTATE-COMMERCE


Protect your home and budget from life's surprises with an Assurant Home Warranty, backed by a partner that supports you through every step of homeownership. Explore Plans.
© 2023 - 2026 ERA Franchise Systems LLC. All rights reserved. ERA Franchise Systems LLC fully supports the principles of the Fair Housing Act and the Equal Opportunity Act. ERA, ERA Real Estate powered, and their respective logos are registered service marks of ERA Franchise Systems LLC. Each office is independently owned and operated.