
2820 S Commerce Road, Commerce, MI 48390
Local realty services provided by:ERA Prime Real Estate Group
2820 S Commerce Road,Commercetwp, MI 48390
$350,000
- 3 Beds
- 3 Baths
- 2,398 sq. ft.
- Single family
- Active
Listed by: olena drobot
Office: real estate one-w blmfld
MLS#:20261079980
Source:MI_REALCOMP
Price summary
- Price:$350,000
- Price per sq. ft.:$145.95
About this home
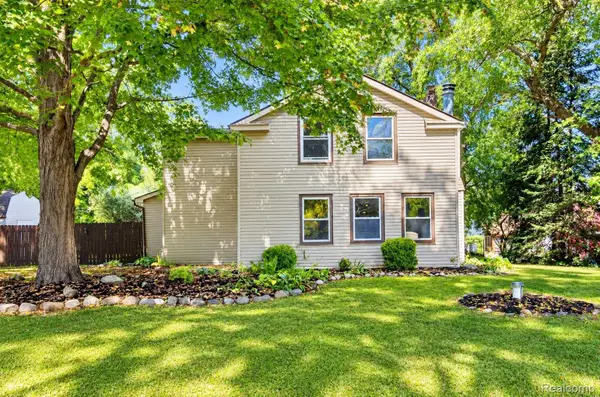
Impressive one and a half story contemporary home. Two story foyer open to great room with vaulted ceiling and fireplace. Dining room for family gatherings. Spacious kitchen with breakfast room. First floor primary suite with two closets and bath. Upper level with additional two bedrooms and bath. Finished lower level with game room, flex room or family room. Enjoy cook outs on your tiered decking. Large side opening garage.
Contact an agent
Home facts
- Year built:1981
- Listing ID #:20261079980
- Added:3 day(s) ago
- Updated:October 07, 2026 at 10:10 AM
Rooms and interior
- Bedrooms:3
- Total bathrooms:3
- Full bathrooms:2
- Half bathrooms:1
- Rooms Total:10
- Basement Description:Finished
- Living area:2,398 sq. ft.
Heating and cooling
- Cooling:Central Air
- Heating:Forced Air, Natural Gas
Structure and exterior
- Roof:Asphalt
- Year built:1981
- Building area:2,398 sq. ft.
- Lot area:0.22 Acres
- Architectural Style:Contemporary
- Construction Materials:Vinyl Siding
- Exterior Features:Deck
- Foundation Description:Basement, Poured
Utilities
- Water:Well
- Sewer:Septic Tank
Finances and disclosures
- Price:$350,000
- Price per sq. ft.:$145.95
- Tax amount:$4,286
Features and amenities
- Appliances:Dishwasher, Dryer, Free Standing Electric Range, Free Standing Refrigerator, Range Hood, Washer
Parking
- Parking description:Attached, Side Entrance, Two Car Garage
- Garage spaces:2

New listings near 2820 S Commerce Road
- New
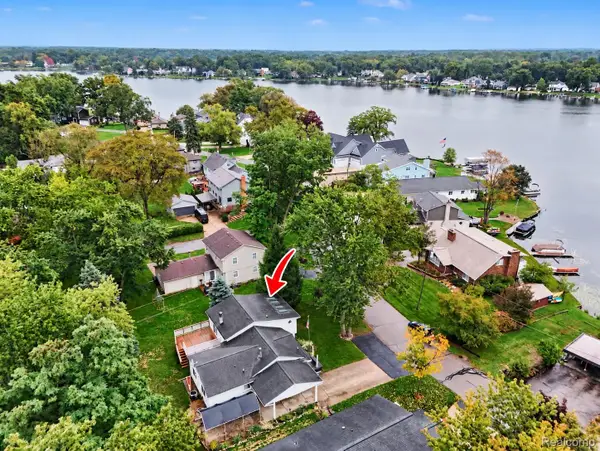 $275,000Active3 beds 2 baths2,637 sq. ft.
1564 Delmonte Street, WolverineLake, MI 48390
MLS# 20261079999Listed by: @PROPERTIES CHRISTIE'S INT'L R E CLARKSTON - New
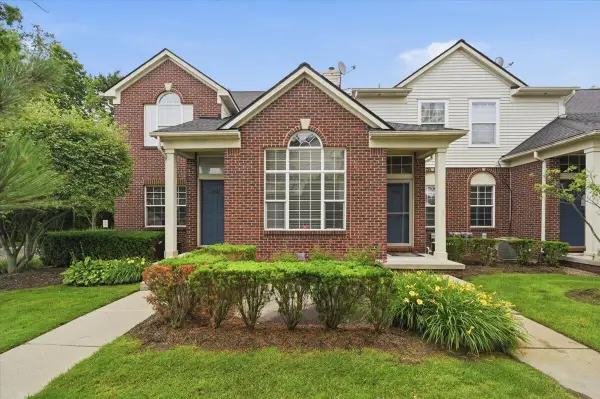 $319,900Active2 beds 11 baths1,718 sq. ft.
18101 Adri Circle, WalledLake, MI 48390
MLS# 81026052609Listed by: LPT REALTY, LLC - New
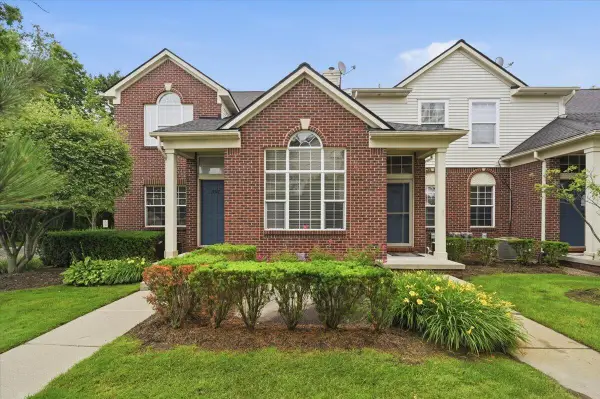 $319,900Active2 beds 11 baths1,718 sq. ft.
18101 Adri Circle, Walled Lake, MI 48390
MLS# 26052609Listed by: LPT REALTY, LLC - New
 $287,000Active3 beds 2 baths1,924 sq. ft.
3376 S Commerce Road, CommerceTwp, MI 48390
MLS# 20261079581Listed by: HB REALTY PARTNERS - New
 $297,900Active2 beds 2 baths2,123 sq. ft.
14203 Adri Circle, WalledLake, MI 48390
MLS# 20261079471Listed by: FONTAINE REAL ESTATE GROUP - New
 $275,000Active2 beds 1 baths1,008 sq. ft.
120 Oriole Street, CommerceTwp, MI 48382
MLS# 20261079473Listed by: BROOKSTONE, REALTORS LLC - New
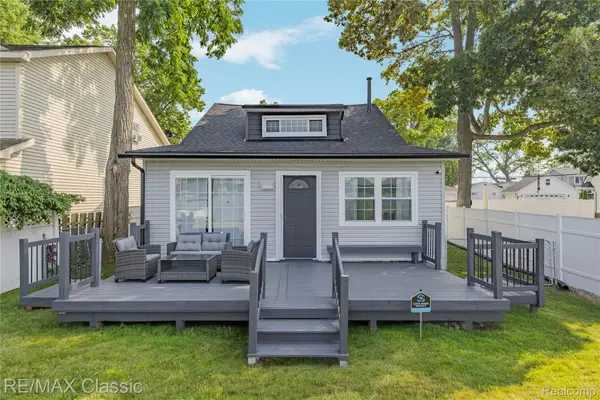 $339,900Active3 beds 3 baths1,572 sq. ft.
8665 Cooley Lake Road, CommerceTwp, MI 48382
MLS# 20261079477Listed by: RE/MAX CLASSIC - New
 $289,000Active2 beds 1 baths744 sq. ft.
311 W Grand Traverse Street, CommerceTwp, MI 48382
MLS# 20261079379Listed by: BROOKSTONE, REALTORS LLC - New
 $350,000Active3 beds 2 baths1,881 sq. ft.
716 Commercial Street, CommerceTwp, MI 48382
MLS# 20261079298Listed by: REAL ESTATE BY RITA


Protect your home and budget from life's surprises with an Assurant Home Warranty, backed by a partner that supports you through every step of homeownership. Explore Plans.
© 2023 - 2026 ERA Franchise Systems LLC. All rights reserved. ERA Franchise Systems LLC fully supports the principles of the Fair Housing Act and the Equal Opportunity Act. ERA, ERA Real Estate powered, and their respective logos are registered service marks of ERA Franchise Systems LLC. Each office is independently owned and operated.