
3376 S Commerce Road, Commerce, MI 48390
Local realty services provided by:ERA Prime Real Estate Group
3376 S Commerce Road,Commercetwp, MI 48390
$287,000
- 3 Beds
- 2 Baths
- 1,924 sq. ft.
- Single family
- Active
Listed by: jennifer turala, marlon burt
Office: hb realty partners
MLS#:20261079581
Source:MI_REALCOMP
Price summary
- Price:$287,000
- Price per sq. ft.:$149.17
About this home
Welcome Home to This Charming Open-Concept Ranch! 3 Bedrooms | 1.5 Baths | Finished Basement | Lake Views & Reed Lake Privileges
This beautifully updated open-concept ranch offers easy living with bright, modern spaces and a functional layout. The large, sun-filled living room flows seamlessly into the updated kitchen featuring stainless steel appliances, a center island, and plenty of workspace for everyday cooking or entertaining.
A sliding glass door wall off the dining area leads to a spacious wood deck overlooking the private, oversized backyard—perfect for relaxing, hosting gatherings, or enjoying quiet evenings outdoors. Vinyl plank flooring throughout the main level creates a natural, cohesive flow between living areas. Three generously sized bedrooms offer comfortable living and functional closet space. The finished basement expands your living options with a wood-burning fireplace, bar area, and a versatile flex room ideal for a home office, gym, or hobby space. Take in the beautiful lake views and enjoy lake privileges on private Reed Lake—a rare and desirable feature. Walk or bike to nearby parks and enjoy the convenience of this peaceful, well-located neighborhood....
Contact an agent
Home facts
- Year built:1976
- Subdivision & Development:LAKELAND SHORES
- Listing ID #:20261079581
- Added:5 day(s) ago
- Updated:October 07, 2026 at 10:10 AM
Rooms and interior
- Bedrooms:3
- Total bathrooms:2
- Full bathrooms:1
- Half bathrooms:1
- Rooms Total:6
- Basement Description:Finished
- Living area:1,924 sq. ft.
Heating and cooling
- Cooling:Ceiling Fans, Central Air
- Heating:Forced Air, Natural Gas
Structure and exterior
- Year built:1976
- Building area:1,924 sq. ft.
- Lot area:0.19 Acres
- Architectural Style:Ranch
- Construction Materials:Aluminum Siding, Brick
- Exterior Features:Deck, Porch
- Foundation Description:Basement, Block
- Levels:One
Utilities
- Water:Well
- Sewer:Septic Tank
Finances and disclosures
- Price:$287,000
- Price per sq. ft.:$149.17
- Tax amount:$297
Features and amenities
- Appliances:Dishwasher, Disposal, Dryer, Free Standing Gas Range, Free Standing Refrigerator, Microwave, Stainless Steel Appliances, Washer, Water Softener Owned
- Amenities:Programmable Thermostat
Parking
- Parking description:Attached, Two Car Garage
- Garage spaces:2

New listings near 3376 S Commerce Road
- New
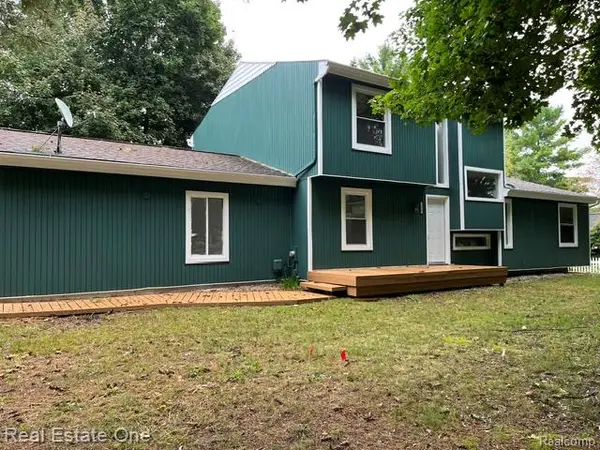 $350,000Active3 beds 3 baths2,398 sq. ft.
2820 S Commerce Road, CommerceTwp, MI 48390
MLS# 20261079980Listed by: REAL ESTATE ONE-W BLMFLD - New
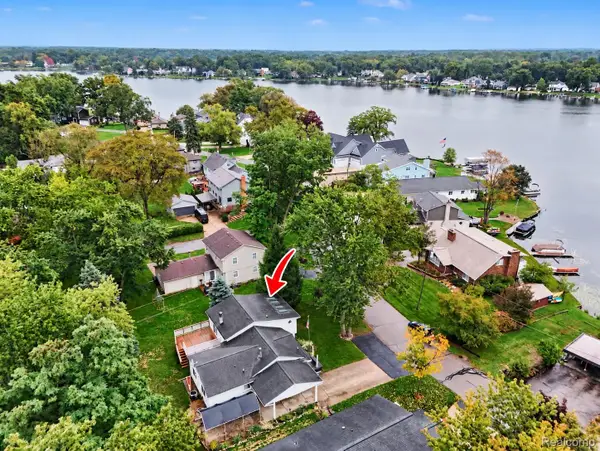 $275,000Active3 beds 2 baths2,637 sq. ft.
1564 Delmonte Street, WolverineLake, MI 48390
MLS# 20261079999Listed by: @PROPERTIES CHRISTIE'S INT'L R E CLARKSTON - New
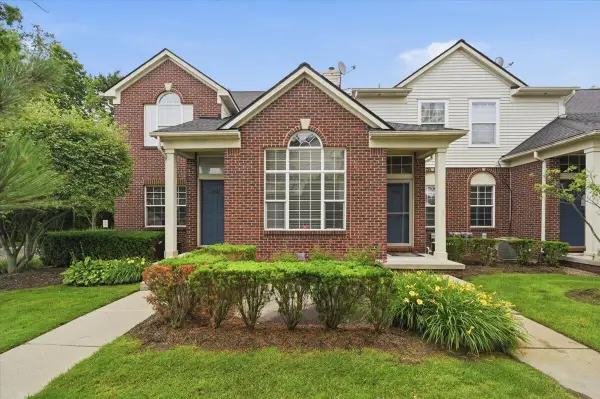 $319,900Active2 beds 11 baths1,718 sq. ft.
18101 Adri Circle, WalledLake, MI 48390
MLS# 81026052609Listed by: LPT REALTY, LLC - New
 $319,900Active2 beds 11 baths1,718 sq. ft.
18101 Adri Circle, Walled Lake, MI 48390
MLS# 26052609Listed by: LPT REALTY, LLC - New
 $297,900Active2 beds 2 baths2,123 sq. ft.
14203 Adri Circle, WalledLake, MI 48390
MLS# 20261079471Listed by: FONTAINE REAL ESTATE GROUP - New
 $275,000Active2 beds 1 baths1,008 sq. ft.
120 Oriole Street, CommerceTwp, MI 48382
MLS# 20261079473Listed by: BROOKSTONE, REALTORS LLC - New
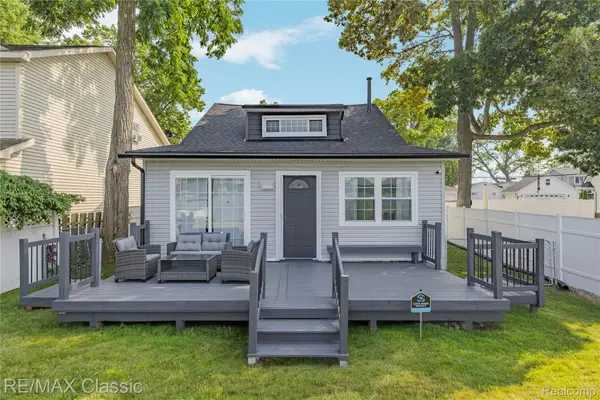 $339,900Active3 beds 3 baths1,572 sq. ft.
8665 Cooley Lake Road, CommerceTwp, MI 48382
MLS# 20261079477Listed by: RE/MAX CLASSIC - New
 $289,000Active2 beds 1 baths744 sq. ft.
311 W Grand Traverse Street, CommerceTwp, MI 48382
MLS# 20261079379Listed by: BROOKSTONE, REALTORS LLC - New
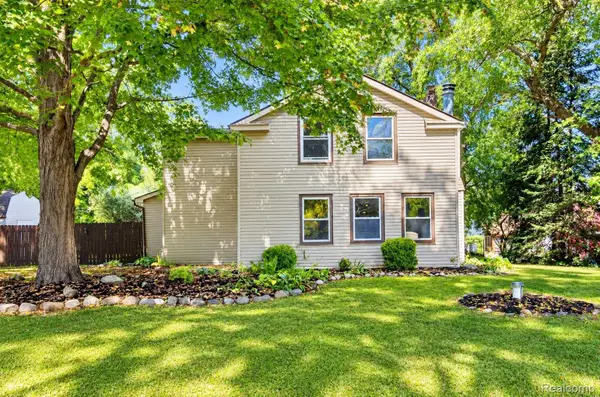 $350,000Active3 beds 2 baths1,881 sq. ft.
716 Commercial Street, CommerceTwp, MI 48382
MLS# 20261079298Listed by: REAL ESTATE BY RITA


Protect your home and budget from life's surprises with an Assurant Home Warranty, backed by a partner that supports you through every step of homeownership. Explore Plans.
© 2023 - 2026 ERA Franchise Systems LLC. All rights reserved. ERA Franchise Systems LLC fully supports the principles of the Fair Housing Act and the Equal Opportunity Act. ERA, ERA Real Estate powered, and their respective logos are registered service marks of ERA Franchise Systems LLC. Each office is independently owned and operated.