
425 Cherry Grove Lane, Commerce, MI 48390
Local realty services provided by:ERA Prime Real Estate Group
425 Cherry Grove Lane,Walledlake, MI 48390
$499,900
- 4 Beds
- 4 Baths
- 3,184 sq. ft.
- Single family
- Active
Listed by: madhavi kondapalli
Office: century 21 professionals livonia
MLS#:20261042541
Source:MI_REALCOMP
Price summary
- Price:$499,900
- Price per sq. ft.:$157
- Monthly HOA dues:$62.5
About this home
Welcome to this beautifully maintained 4-bedroom, 2.2-bath Colonial in desirable Commerce Township! This move-in-ready home offers numerous updates and improvements throughout. The kitchen features updated luxury vinyl plank flooring (2026), a Whirlpool microwave (2025), an InSinkErator garbage disposal (2025), and a microwave with exterior exhaust vent. Enjoy comfort with a new Lennox A/C system installed in 2026 and enhanced energy efficiency thanks to additional R-30 blown-in attic and garage insulation (2024).
Secluded Private backyard, ideal for entertaining and enjoying nature.
The finished basement provides exceptional additional living space, including a dedicated gym area with luxury vinyl plank flooring and mirrors, a comfortable carpeted recreation area with thick insulated padding, and an additional half bath (all completed in 2022). Other notable updates include a vent less gas fireplace (2021), sump pump with battery backup (2021), Samsung washer (2022), Samsung dryer with warranty (2025), garage door opener with belt drive (2025), and a front storm door (2024).
Conveniently located near shopping, dining, parks, and major commuter routes, this well-cared-for home offers the perfect blend of comfort, functionality, and modern updates. Don't miss this opportunity!...
Contact an agent
Home facts
- Year built:1994
- Subdivision & Development:WILLOW RIDGE I OCCPN 799 - COMMERCE
- Listing ID #:20261042541
- Added:72 day(s) ago
- Updated:August 19, 2026 at 10:05 AM
Rooms and interior
- Bedrooms:4
- Total bathrooms:4
- Full bathrooms:2
- Half bathrooms:2
- Rooms Total:9
- Basement Description:Finished
- Living area:3,184 sq. ft.
Heating and cooling
- Cooling:Central Air
- Heating:Forced Air, Natural Gas
Structure and exterior
- Roof:Asphalt
- Year built:1994
- Building area:3,184 sq. ft.
- Lot area:0.18 Acres
- Architectural Style:Colonial
- Construction Materials:Aluminum Siding, Brick, Vinyl Siding
- Exterior Features:Covered, Deck, Gutter Guard System, Lighting, Patio, Porch
- Foundation Description:Basement, Poured, Sump Pump
- Levels:Two
Utilities
- Water:Public
- Sewer:Public Sewer
Finances and disclosures
- Price:$499,900
- Price per sq. ft.:$157
- Tax amount:$6,649
Features and amenities
- Appliances:Dishwasher, Dryer, Free Standing Gas Oven, Free Standing Refrigerator, Microwave, Washer
Parking
- Parking description:Attached, Direct Access, Electricity In Garage, Garage Door Opener, Two Car Garage
- Garage spaces:2

New listings near 425 Cherry Grove Lane
- New
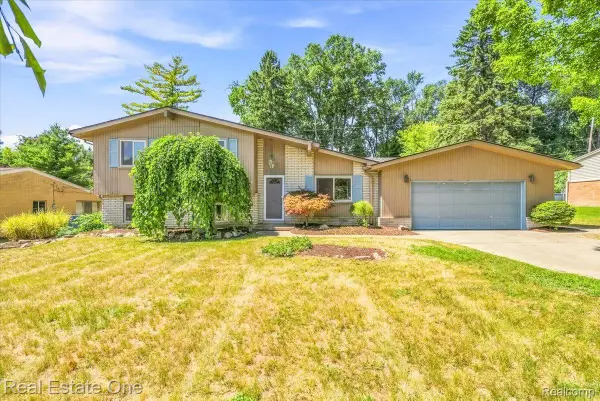 $215,000Active4 beds 2 baths1,899 sq. ft.
4805 Whitlow Boulevard, CommerceTwp, MI 48382
MLS# 20261060599Listed by: REAL ESTATE ONE - Open Sat, 11am to 1pmNew
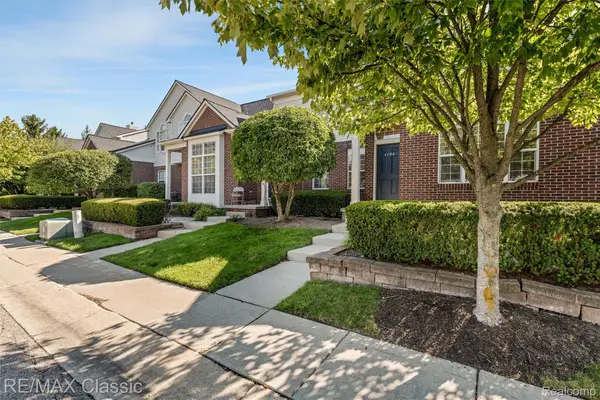 $269,900Active2 beds 2 baths1,914 sq. ft.
6104 Jasmine Drive, WalledLake, MI 48390
MLS# 20261066027Listed by: RE/MAX CLASSIC - New
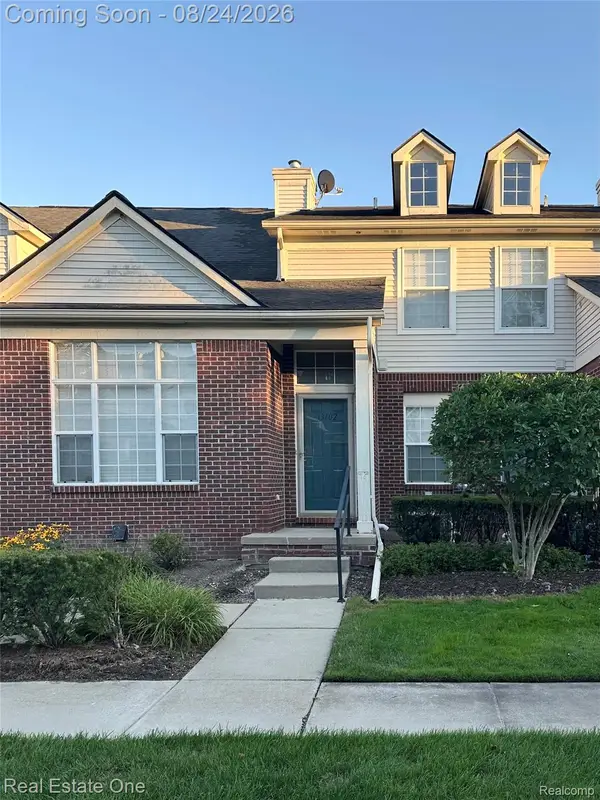 $291,000Active2 beds 2 baths1,799 sq. ft.
33102 Emma Circle #187, CommerceTwp, MI 48390
MLS# 20261065899Listed by: REAL ESTATE ONE-TROY - New
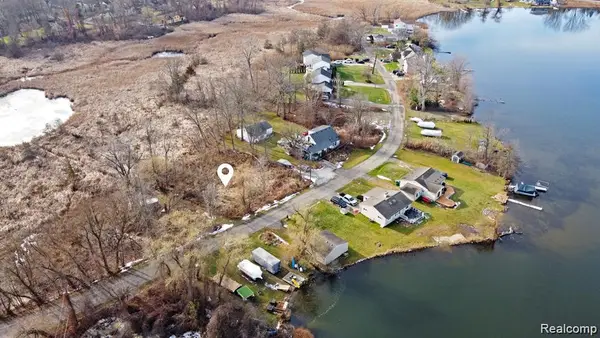 $6,500Active0.12 Acres
0 Annapolis, CommerceTwp, MI 48382
MLS# 20261066323Listed by: REAL ESTATE ONE-ORTONVILLE - New
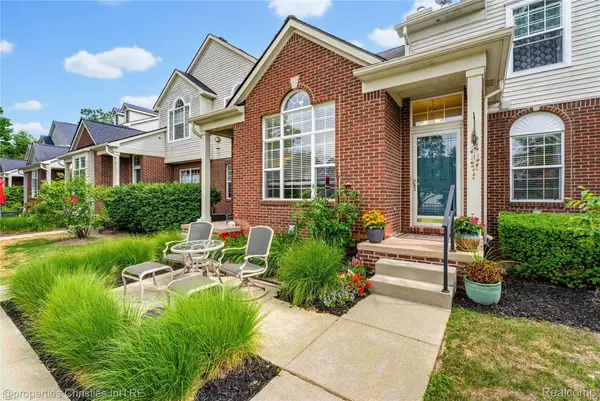 $309,000Active2 beds 2 baths1,849 sq. ft.
35104 Emma Circle, WalledLake, MI 48390
MLS# 20261066367Listed by: @PROPERTIES CHRISTIE'S INT'L R.E. BIRMINGHAM - New
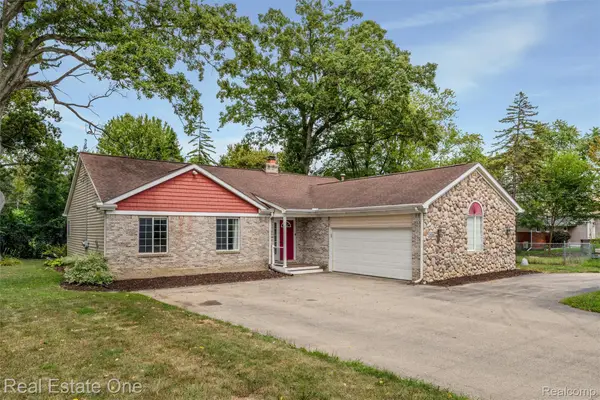 $410,000Active3 beds 2 baths1,965 sq. ft.
2000 Nacona, CommerceTwp, MI 48382
MLS# 20261066382Listed by: REAL ESTATE ONE-COMMERCE - New
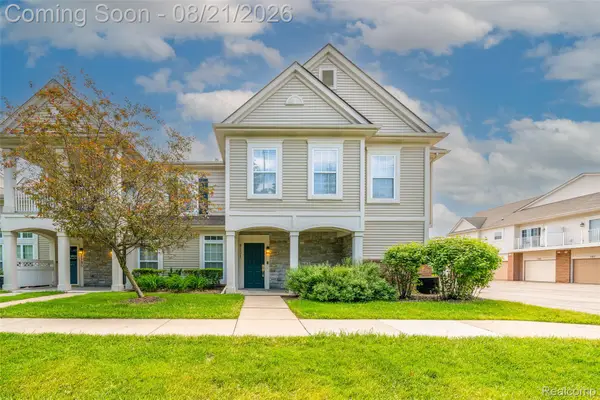 $249,900Active2 beds 2 baths1,242 sq. ft.
9201 Addington Drive, CommerceTwp, MI 48390
MLS# 20261065336Listed by: REAL BROKER, LLC BIRMINGHAM - New
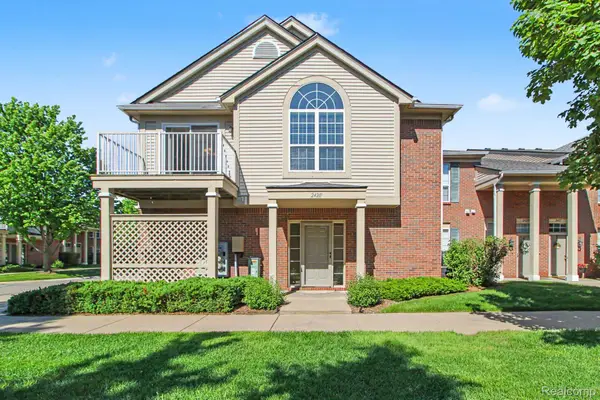 $250,000Active2 beds 2 baths1,262 sq. ft.
24211 Chesapeake Circle, WalledLake, MI 48390
MLS# 20261066215Listed by: REAL ESTATE ONE-NORTHVILLE - New
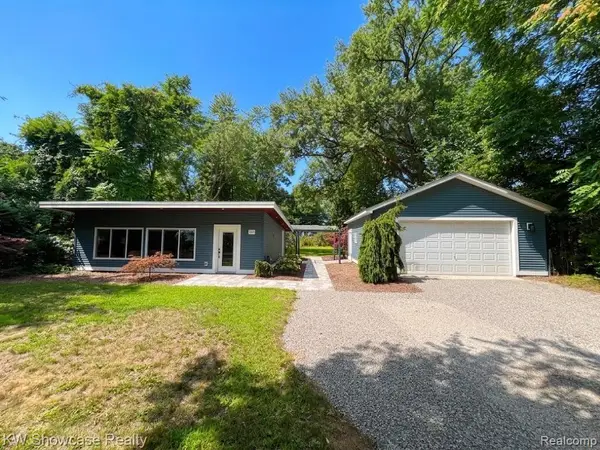 $349,950Active1 beds 1 baths840 sq. ft.
1560 Sable Street, CommerceTwp, MI 48382
MLS# 20261063389Listed by: KW SHOWCASE REALTY - Open Sat, 1:30 to 3pmNew
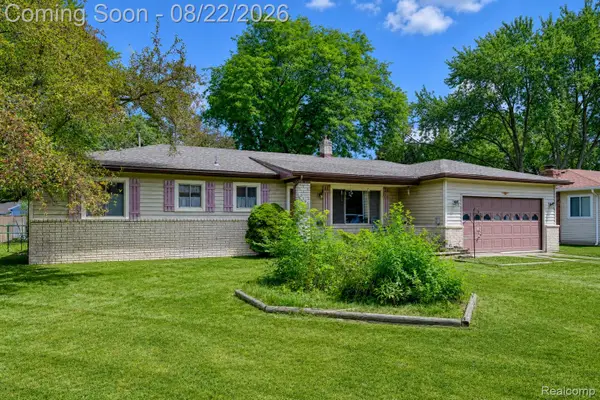 $325,000Active3 beds 2 baths2,750 sq. ft.
2388 Woodlawn Street, WolverineLake, MI 48390
MLS# 20261065708Listed by: EXP REALTY THE PERNA TEAM


Protect your home and budget from life's surprises with an Assurant Home Warranty, backed by a partner that supports you through every step of homeownership. Explore Plans.
© 2023 - 2026 ERA Franchise Systems LLC. All rights reserved. ERA Franchise Systems LLC fully supports the principles of the Fair Housing Act and the Equal Opportunity Act. ERA, ERA Real Estate powered, and their respective logos are registered service marks of ERA Franchise Systems LLC. Each office is independently owned and operated.