
9201 Addington Drive, Commerce, MI 48390
Local realty services provided by:ERA Prime Real Estate Group
9201 Addington Drive,Commercetwp, MI 48390
$235,000
- 2 Beds
- 2 Baths
- 1,242 sq. ft.
- Single family
- Active
Upcoming open houses
- Sun, Oct 1112:00 pm - 02:00 pm
Listed by: lawrence lewis
Office: real broker, llc. birmingham
MLS#:20261065336
Source:MI_REALCOMP
Price summary
- Price:$235,000
- Price per sq. ft.:$189.21
- Monthly HOA dues:$425
About this home
Welcome to 9201 Addington Drive in Commerce Township! This spacious 2-bedroom, 2-bath condo offers an open, light-filled layout, generous room sizes and an easy, low-maintenance lifestyle. The expansive great room is the heart of the home, featuring a gas fireplace, vaulted ceiling and an open flow into the dining area and kitchen—ideal for both everyday living and entertaining. Sliding doors off the dining area lead to a private balcony, extending the living space outdoors. The kitchen offers abundant cabinetry and counter space, a breakfast bar and stainless steel appliances, while the warm wood-tone flooring throughout the main living areas adds character and continuity. The spacious primary suite feels especially bright and airy with its vaulted ceiling, multiple windows, large closet and private full bath. A second generously sized bedroom and additional full bath provide flexibility for guests, a home office or roommate arrangement. Convenient in-unit laundry adds another everyday advantage. Additional highlights include neutral decor, central air, an attached 1-car garage with opener, access to the community pool and clubhouse as well as lovely grounds and water features to enjoy. Located in Addington Corners within the Walled Lake School District, this move-in-ready condo combines comfortable living spaces, convenient amenities and a Commerce Township location close to shopping, dining and major roadways. A great opportunity to enjoy condo living without sacrificing space! HOA covers snow removal, water, roof, pool, ground maintenance, & trash....
Contact an agent
Home facts
- Year built:2004
- Subdivision & Development:ADDINGTON CORNERS OCCPN 1564
- Listing ID #:20261065336
- Added:48 day(s) ago
- Updated:October 07, 2026 at 10:10 AM
Rooms and interior
- Bedrooms:2
- Total bathrooms:2
- Full bathrooms:2
- Rooms Total:6
- Living area:1,242 sq. ft.
Heating and cooling
- Cooling:Ceiling Fans, Central Air
- Heating:Forced Air, Natural Gas
Structure and exterior
- Roof:Asphalt
- Year built:2004
- Building area:1,242 sq. ft.
- Architectural Style:Townhouse
- Construction Materials:Brick Veneer
- Exterior Features:Covered, Porch
- Foundation Description:Slab
- Levels:Two
Utilities
- Water:Public
- Sewer:Public Sewer
Finances and disclosures
- Price:$235,000
- Price per sq. ft.:$189.21
- Tax amount:$2,191
Features and amenities
- Appliances:Dishwasher, Dryer, Free Standing Refrigerator, Induction Cooktop, Microwave, Washer
- Pool features:Community
Parking
- Parking description:Attached, One Car Garage
- Garage spaces:1

New listings near 9201 Addington Drive
- New
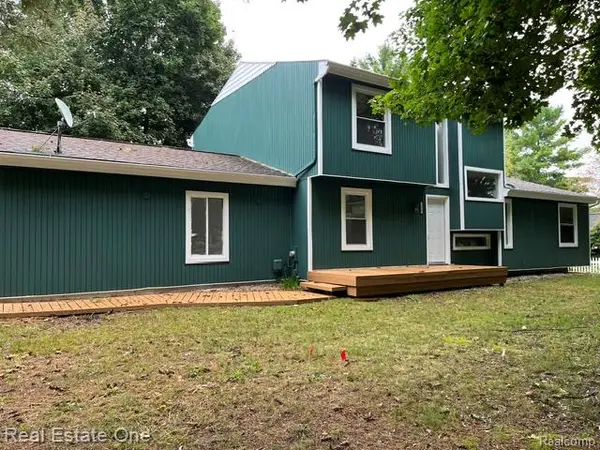 $350,000Active3 beds 3 baths2,398 sq. ft.
2820 S Commerce Road, CommerceTwp, MI 48390
MLS# 20261079980Listed by: REAL ESTATE ONE-W BLMFLD - New
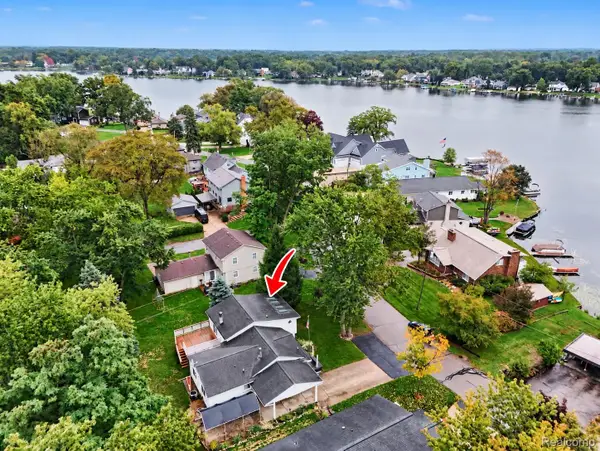 $275,000Active3 beds 2 baths2,637 sq. ft.
1564 Delmonte Street, WolverineLake, MI 48390
MLS# 20261079999Listed by: @PROPERTIES CHRISTIE'S INT'L R E CLARKSTON - New
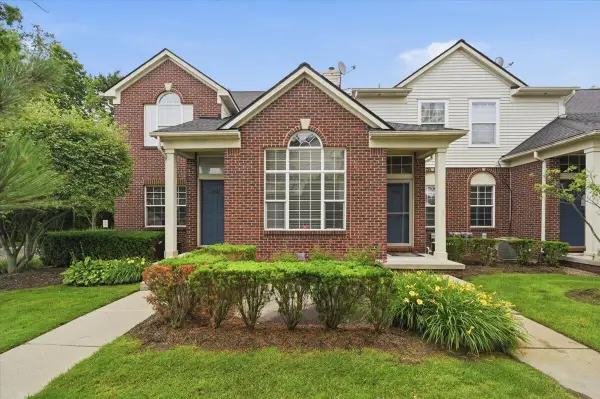 $319,900Active2 beds 11 baths1,718 sq. ft.
18101 Adri Circle, WalledLake, MI 48390
MLS# 81026052609Listed by: LPT REALTY, LLC - New
 $319,900Active2 beds 11 baths1,718 sq. ft.
18101 Adri Circle, Walled Lake, MI 48390
MLS# 26052609Listed by: LPT REALTY, LLC - New
 $287,000Active3 beds 2 baths1,924 sq. ft.
3376 S Commerce Road, CommerceTwp, MI 48390
MLS# 20261079581Listed by: HB REALTY PARTNERS - New
 $297,900Active2 beds 2 baths2,123 sq. ft.
14203 Adri Circle, WalledLake, MI 48390
MLS# 20261079471Listed by: FONTAINE REAL ESTATE GROUP - New
 $275,000Active2 beds 1 baths1,008 sq. ft.
120 Oriole Street, CommerceTwp, MI 48382
MLS# 20261079473Listed by: BROOKSTONE, REALTORS LLC - New
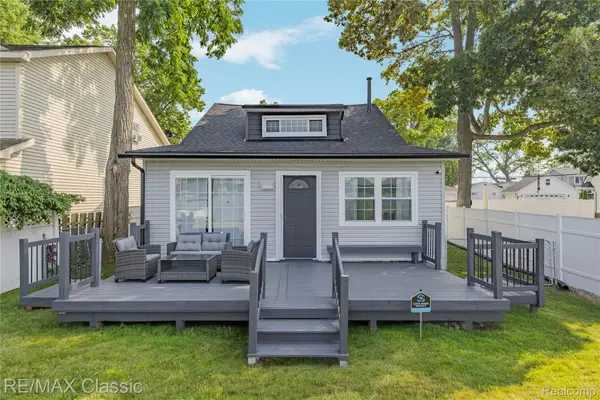 $339,900Active3 beds 3 baths1,572 sq. ft.
8665 Cooley Lake Road, CommerceTwp, MI 48382
MLS# 20261079477Listed by: RE/MAX CLASSIC - New
 $289,000Active2 beds 1 baths744 sq. ft.
311 W Grand Traverse Street, CommerceTwp, MI 48382
MLS# 20261079379Listed by: BROOKSTONE, REALTORS LLC - New
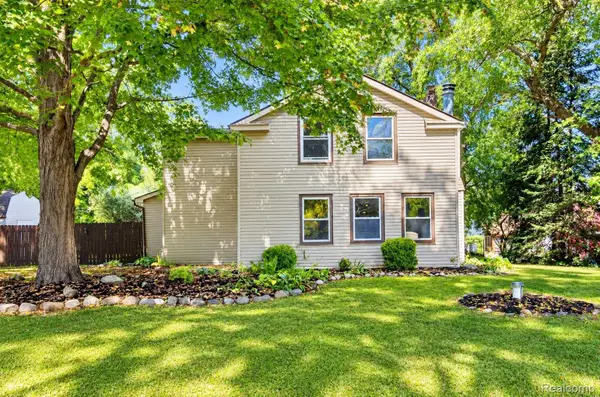 $350,000Active3 beds 2 baths1,881 sq. ft.
716 Commercial Street, CommerceTwp, MI 48382
MLS# 20261079298Listed by: REAL ESTATE BY RITA


Protect your home and budget from life's surprises with an Assurant Home Warranty, backed by a partner that supports you through every step of homeownership. Explore Plans.
© 2023 - 2026 ERA Franchise Systems LLC. All rights reserved. ERA Franchise Systems LLC fully supports the principles of the Fair Housing Act and the Equal Opportunity Act. ERA, ERA Real Estate powered, and their respective logos are registered service marks of ERA Franchise Systems LLC. Each office is independently owned and operated.