
8210 Addington Drive #91, Commerce, MI 48390
Local realty services provided by:ERA Prime Real Estate Group
8210 Addington Drive #91,Walledlake, MI 48390
$199,956
- 2 Beds
- 2 Baths
- 1,242 sq. ft.
- Single family
- Active
Listed by: terry gill
Office: coldwell banker town & country
MLS#:20261064825
Source:MI_REALCOMP
Price summary
- Price:$199,956
- Price per sq. ft.:$161
- Monthly HOA dues:$425
About this home
Welcome to this inviting upper-level condo in Commerce Township, offering 1,242SqFt of comfortable living space. This two-bedroom, two-bathroom home features new carpet and flooring throughout, a vaulted great room with a cozy fireplace that flows into the dining area and kitchen, plus a spacious primary bedroom with vaulted ceilings. Enjoy a private deck, one-car attached garage with direct access, newer furnace and central air, all appliances included. Association-maintained grounds and a community pool. Conveniently located near shopping, dining, and major expressways.
Contact an agent
Home facts
- Year built:2004
- Subdivision & Development:ADDINGTON CORNERS OCCPN 1564
- Listing ID #:20261064825
- Added:5 day(s) ago
- Updated:August 23, 2026 at 12:14 AM
Rooms and interior
- Bedrooms:2
- Total bathrooms:2
- Full bathrooms:2
- Rooms Total:6
- Living area:1,242 sq. ft.
Heating and cooling
- Cooling:Central Air
- Heating:Forced Air, Natural Gas
Structure and exterior
- Roof:Asphalt
- Year built:2004
- Building area:1,242 sq. ft.
- Lot Features:Sprinklers
- Architectural Style:End Unit
- Construction Materials:Brick, Vinyl Siding
- Exterior Features:Deck, Grounds Maintenance, Lighting, Private Entrance
- Foundation Description:Slab
- Levels:Two
Utilities
- Water:Public
- Sewer:Public Sewer
Finances and disclosures
- Price:$199,956
- Price per sq. ft.:$161
- Tax amount:$3,118
Features and amenities
- Appliances:Dishwasher, Disposal, Dryer, Free Standing Electric Range, Free Standing Refrigerator, Microwave, Washer
- Laundry features:Laundry Room
- Pool features:Community
Parking
- Parking description:Attached, Direct Access, Electricity In Garage, One Car Garage
- Garage spaces:1

New listings near 8210 Addington Drive #91
- New
 $799,900Active4 beds 3 baths3,235 sq. ft.
3330 Reserve Boulevard, Unknown, MI 48382
MLS# 81026044509Listed by: WHITE PINE SERVICES - Open Sun, 1 to 3pmNew
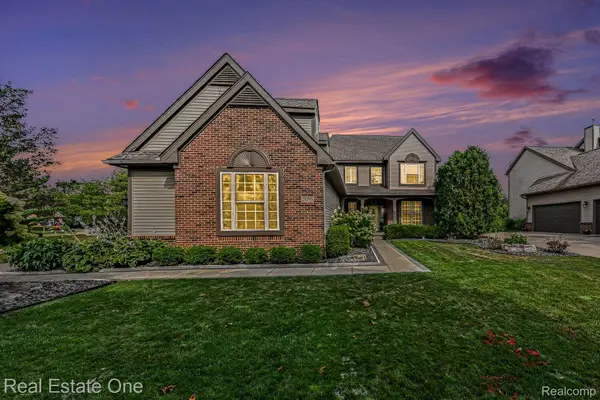 $650,000Active4 beds 4 baths3,441 sq. ft.
2095 Warbler Court, CommerceTwp, MI 48382
MLS# 20261066602Listed by: REAL ESTATE ONE-MILFORD - Open Sun, 12 to 2pmNew
 $559,000Active3 beds 4 baths3,591 sq. ft.
2050 Shire Court, CommerceTwp, MI 48382
MLS# 20261064708Listed by: RE/MAX DREAM PROPERTIES - New
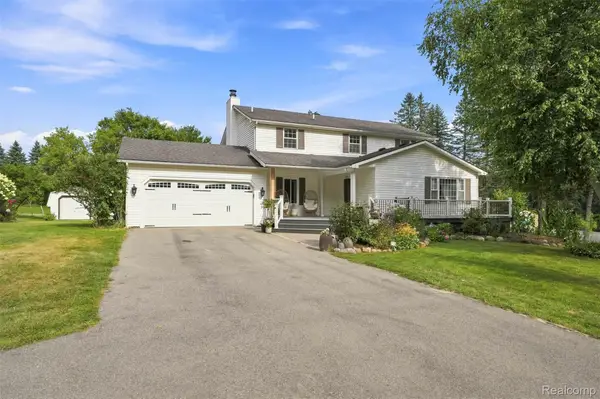 $425,000Active3 beds 4 baths3,734 sq. ft.
6060 Ford Road, CommerceTwp, MI 48382
MLS# 20261066753Listed by: SOCIAL HOUSE REAL ESTATE GROUP LLC - New
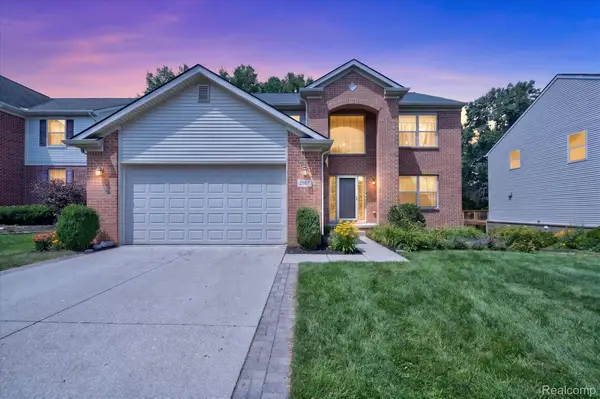 $510,000Active5 beds 4 baths3,004 sq. ft.
2557 Solace Drive, CommerceTwp, MI 48382
MLS# 20261066764Listed by: REAL ESTATE ONE-NORTHVILLE - New
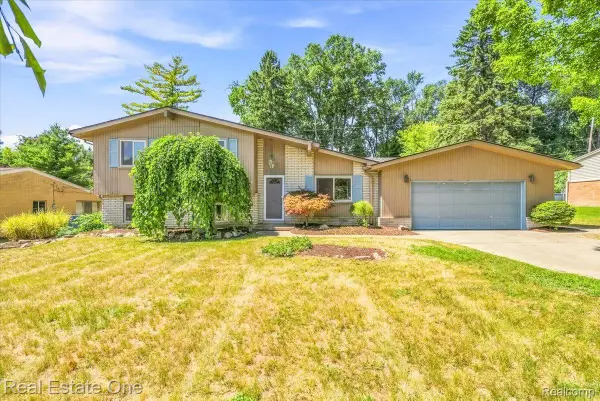 $215,000Active4 beds 2 baths1,899 sq. ft.
4805 Whitlow Boulevard, CommerceTwp, MI 48382
MLS# 20261060599Listed by: REAL ESTATE ONE - New
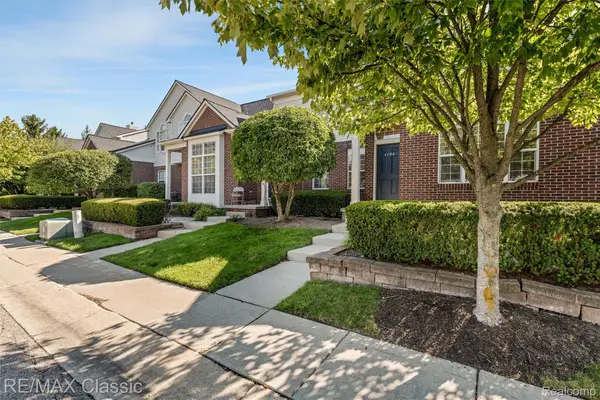 $269,900Active2 beds 2 baths1,914 sq. ft.
6104 Jasmine Drive, WalledLake, MI 48390
MLS# 20261066027Listed by: RE/MAX CLASSIC - New
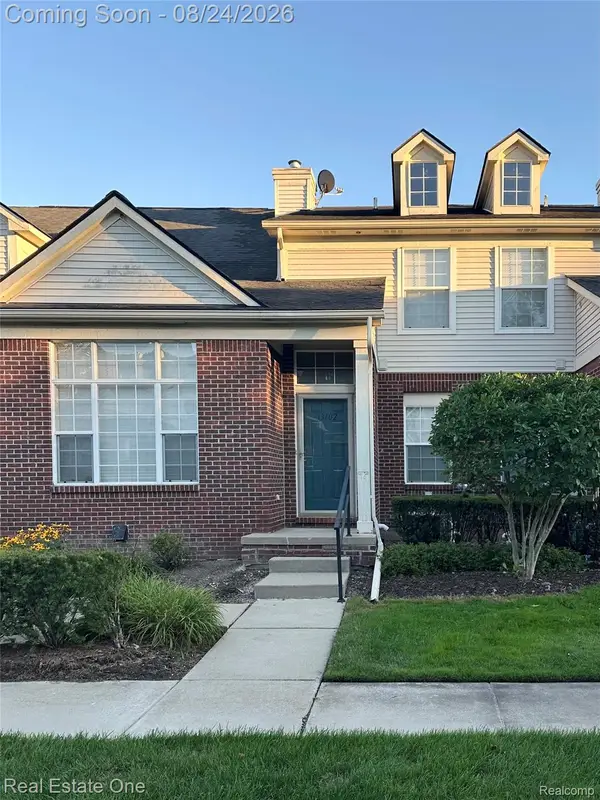 $291,000Active2 beds 2 baths1,799 sq. ft.
33102 Emma Circle #187, CommerceTwp, MI 48390
MLS# 20261065899Listed by: REAL ESTATE ONE-TROY - New
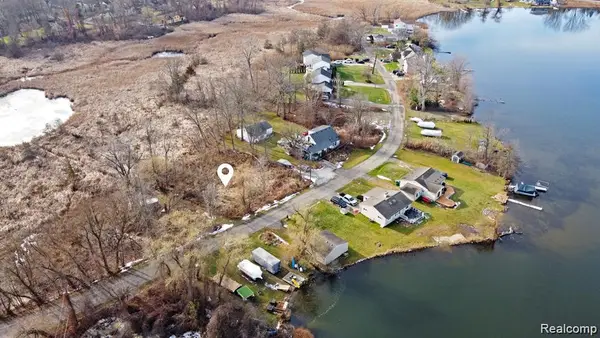 $6,500Active0.12 Acres
0 Annapolis, CommerceTwp, MI 48382
MLS# 20261066323Listed by: REAL ESTATE ONE-ORTONVILLE - New
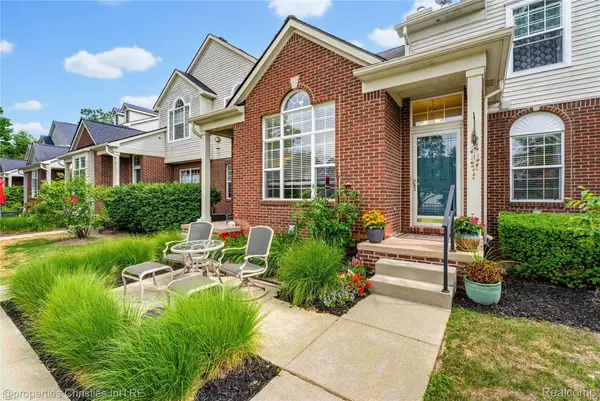 $309,000Active2 beds 2 baths1,849 sq. ft.
35104 Emma Circle, WalledLake, MI 48390
MLS# 20261066367Listed by: @PROPERTIES CHRISTIE'S INT'L R.E. BIRMINGHAM


Protect your home and budget from life's surprises with an Assurant Home Warranty, backed by a partner that supports you through every step of homeownership. Explore Plans.
© 2023 - 2026 ERA Franchise Systems LLC. All rights reserved. ERA Franchise Systems LLC fully supports the principles of the Fair Housing Act and the Equal Opportunity Act. ERA, ERA Real Estate powered, and their respective logos are registered service marks of ERA Franchise Systems LLC. Each office is independently owned and operated.