
6473 Pine Point Court, Coopersville, MI 49404
Local realty services provided by:ERA Reardon Realty
6473 Pine Point Court,Coopersville, MI 49404
$425,000
- 5 Beds
- 2 Baths
- - sq. ft.
- Single family
- Sold
Listed by: jody szotko
Office: exp realty llc.
MLS#:26033919
Source:MI_MICHRIC
Sorry, we are unable to map this address
Price summary
- Price:$425,000
- Monthly HOA dues:$83.33
About this home
Welcome home to this spacious 5 bedroom, 2 bath home nestled on a quiet cut-de-sac in the highly desirable Coopersville School District. Situated on just over an acre, this property offers the perfect blend of privacy and space both inside and out. The 3-stall garage provides plenty of room for vehicles, storage, and hobbies. Step outside to your own backyard oasis featuring a large deck and above-ground pool perfect for entertaining , relaxing or making the most of Michigan summers. With generous living space and a peaceful setting, this home is ideal for those looking to enjoy country style living while remaining conveniently located near everyday amenities. Home has a brand new roof and Home Warranty! Don't miss this fantastic opportunity!
Contact an agent
Home facts
- Year built:2008
- Listing ID #:26033919
- Added:48 day(s) ago
- Updated:August 26, 2026 at 10:57 PM
Rooms and interior
- Bedrooms:5
- Total bathrooms:2
- Full bathrooms:2
- Rooms Total:6
- Kitchen Description:Dishwasher, Microwave, Range, Refrigerator
- Basement:Yes
- Basement Description:Daylight
Heating and cooling
- Heating:Forced Air
- Central air:Yes
Structure and exterior
- Year built:2008
- Lot Features:Cul-De-Sac
- Construction Materials:Vinyl Siding
Utilities
- Water:Well
Finances and disclosures
- Price:$425,000
- Tax amount:$3,255 (2025)
Features and amenities
- Laundry features:Washer
Parking
- Garage:Yes
- Garage spaces:3
New listings near 6473 Pine Point Court
- New
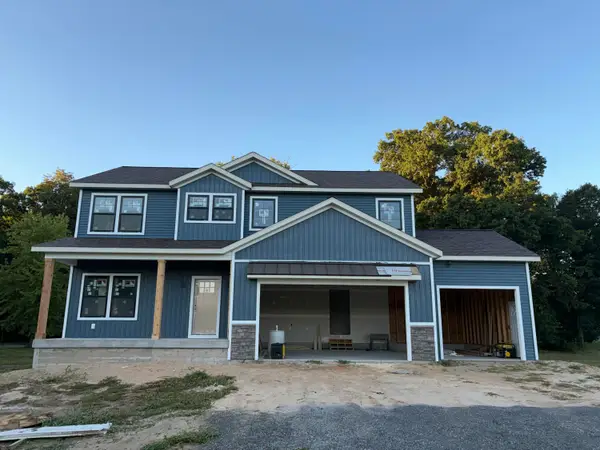 $639,900Active4 beds 3 baths2,175 sq. ft.
6010 Grand Vista Drive, Coopersville, MI 49404
MLS# 26044602Listed by: MOXIE REAL ESTATE + DEVELOPMENT - New
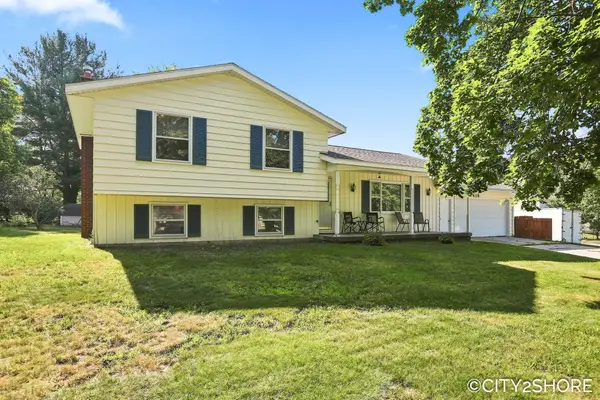 $349,900Active3 beds 2 baths1,872 sq. ft.
418 Harrison Street, Coopersville, MI 49404
MLS# 26044361Listed by: CITY2SHORE REAL ESTATE INC. - New
 $279,900Active2 beds 1 baths1,383 sq. ft.
170 Grove Street, Coopersville, MI 49404
MLS# 26044165Listed by: EXCEL REALTY - New
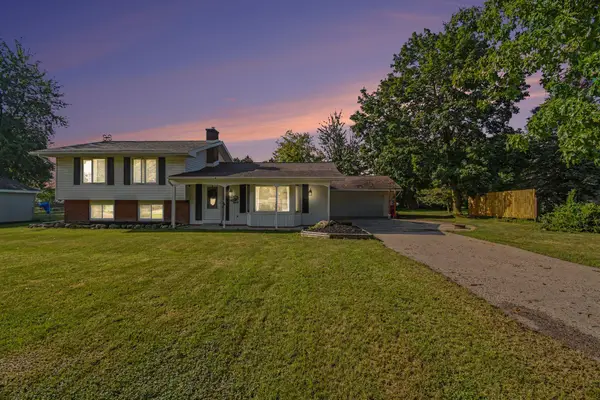 $334,900Active4 beds 2 baths2,092 sq. ft.
88 Henry Street, Coopersville, MI 49404
MLS# 26044059Listed by: FIVE STAR REAL ESTATE (MAIN) 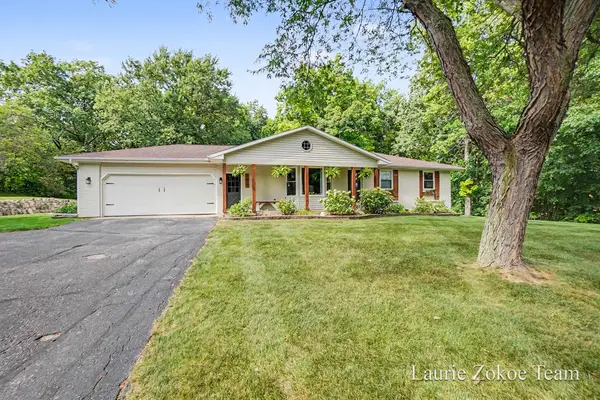 $489,900Pending4 beds 2 baths1,725 sq. ft.
7613 Leonard Street, Coopersville, MI 49404
MLS# 65026044004Listed by: FIVE STAR REAL ESTATE (TALLMADGE)
- New
 $475,000Active3 beds 3 baths1,820 sq. ft.
326 Blue Ash Lane, Coopersville, MI 49404
MLS# 26043313Listed by: DEVOS REALTY LLC - New
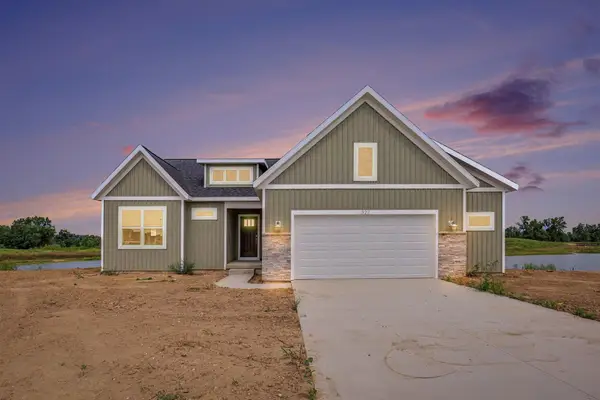 $459,900Active2 beds 2 baths1,461 sq. ft.
322 Blue Ash Lane, Coopersville, MI 49404
MLS# 26043120Listed by: DEVOS REALTY LLC 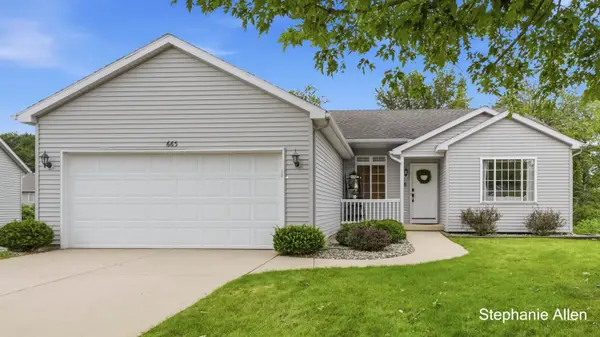 $359,900Active4 beds 3 baths1,886 sq. ft.
663 Ridgefield Drive, Coopersville, MI 49404
MLS# 26042496Listed by: BELLABAY REALTY (NORTH) $799,900Pending4 beds 4 baths3,460 sq. ft.
5648 Glenn Mar Court, Coopersville, MI 49404
MLS# 26042475Listed by: RE/MAX OF GRAND RAPIDS (STNDL)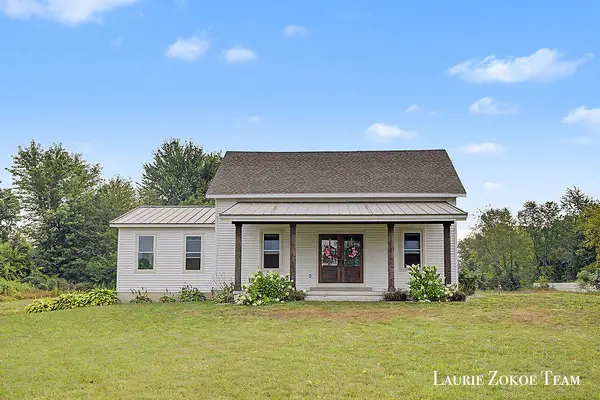 $624,900Active5 beds 3 baths2,950 sq. ft.
16740 24th Avenue, Coopersville, MI 49404
MLS# 26041314Listed by: FIVE STAR REAL ESTATE (TALLMADGE)


Protect your home and budget from life's surprises with an Assurant Home Warranty, backed by a partner that supports you through every step of homeownership. Explore Plans.
© 2023 - 2026 ERA Franchise Systems LLC. All rights reserved. ERA Franchise Systems LLC fully supports the principles of the Fair Housing Act and the Equal Opportunity Act. ERA, ERA Real Estate powered, and their respective logos are registered service marks of ERA Franchise Systems LLC. Each office is independently owned and operated.