
2711 E Hibbard RD, Corunna, MI 48817
Local realty services provided by:ERA Prime Real Estate Group
2711 E Hibbard RD,Corunna, MI 48817
$325,000
- 3 Beds
- 2 Baths
- 2,140 sq. ft.
- Single family
- Active
Listed by: morgan beilfuss
Office: the home office realty llc.
MLS#:5050219960
Source:MI_REALCOMP
Price summary
- Price:$325,000
- Price per sq. ft.:$151.87
About this home
On 5.8 Acres with Pole Barn! Three-bedroom, two bath ranch set back from the road (paved too) with woods! New drain field just completed August 2026! Full basement is partially finished with rec. room, and a possible 4th bedroom, and offers plenty of storage with a cedar closet too! In addition to 3 main level bedrooms and 2 bathrooms there is a main floor laundry room so everything you need is on one level! Family room addition has door to fenced area. Large Attached Garage with Workspace and Pole Barn with Concrete Floor!
Contact an agent
Home facts
- Year built:1967
- Subdivision & Development:NA
- Listing ID #:5050219960
- Added:8 day(s) ago
- Updated:September 04, 2026 at 10:34 AM
Rooms and interior
- Bedrooms:3
- Total bathrooms:2
- Full bathrooms:2
- Rooms Total:7
- Basement Description:Full, Partially Finished
- Living area:2,140 sq. ft.
Heating and cooling
- Cooling:Central Air
- Heating:Forced Air, Propane
Structure and exterior
- Year built:1967
- Building area:2,140 sq. ft.
- Lot area:5.8 Acres
- Architectural Style:Ranch
- Construction Materials:Vinyl Siding
- Exterior Features:Deck, Porch
- Foundation Description:Basement
- Levels:One
Utilities
- Water:Well
- Sewer:Septic Tank
Finances and disclosures
- Price:$325,000
- Price per sq. ft.:$151.87
- Tax amount:$1,772
Features and amenities
- Appliances:Dryer, Oven, Range, Refrigerator, Washer
Parking
- Parking description:Attached, Garage Door Opener, Two and Half Car Garage
- Garage spaces:2.5

New listings near 2711 E Hibbard RD
- New
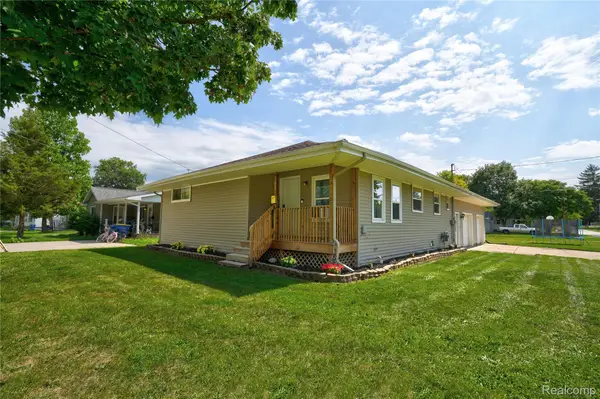 $215,000Active3 beds 2 baths1,248 sq. ft.
215 W Williams Street, Corunna, MI 48817
MLS# 20261068091Listed by: KELLER WILLIAMS FIRST 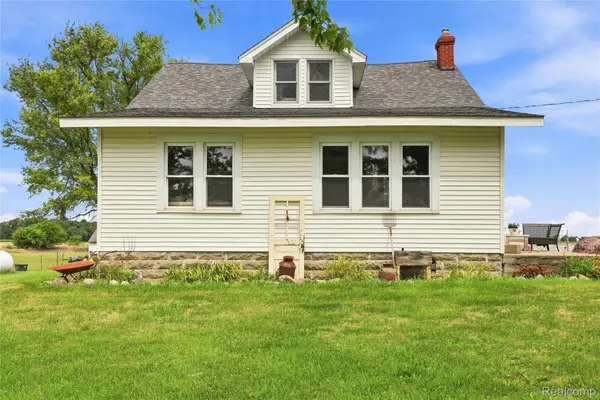 $220,000Active4 beds 2 baths2,330 sq. ft.
8647 Middleton Road, Corunna, MI 48817
MLS# 20261065959Listed by: AMERICAN ASSOCIATES INC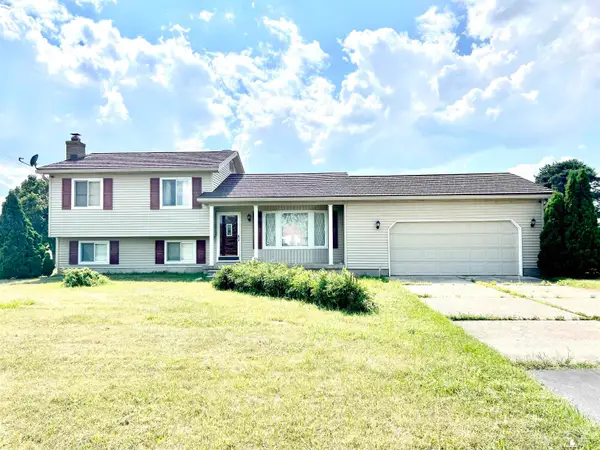 $389,900Active3 beds 2 baths2,256 sq. ft.
1434 S Vernon RD, Corunna, MI 48817
MLS# 57050219285Listed by: HOWARD HANNA - MONROE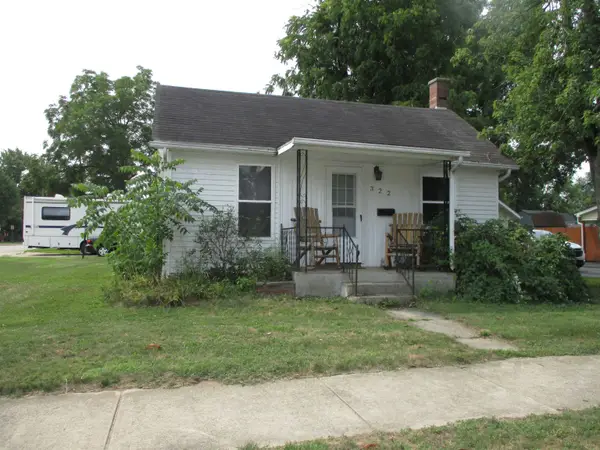 $94,500Active3 beds 1 baths1,044 sq. ft.
322 E Corunna AVE, Corunna, MI 48817
MLS# 60050218541Listed by: KELLER WILLIAMS FIRST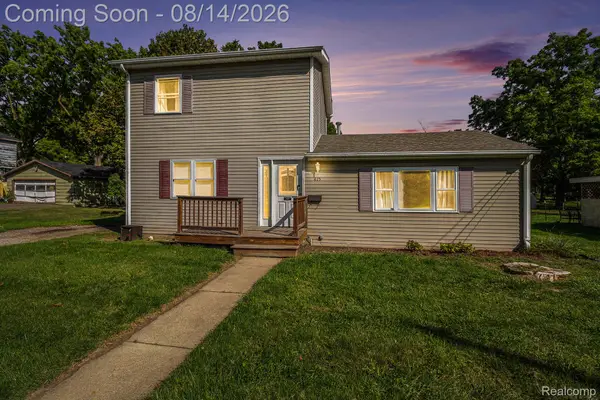 $165,000Pending3 beds 2 baths1,220 sq. ft.
415 E Oliver Street, Corunna, MI 48817
MLS# 20261063101Listed by: EXP REALTY MAIN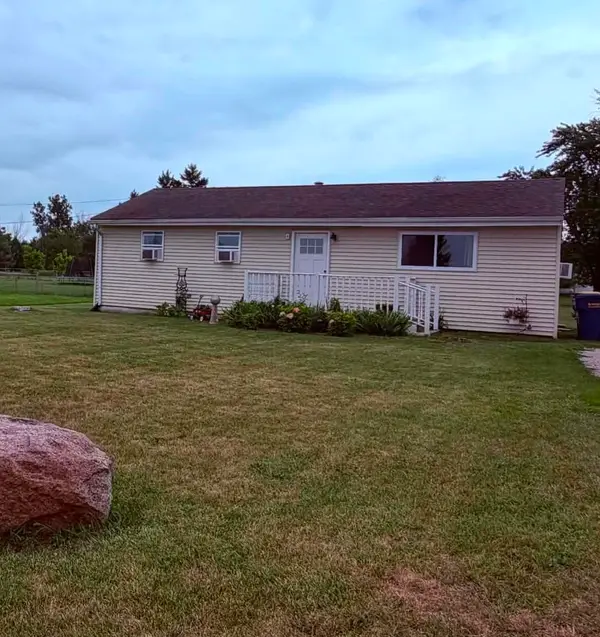 $159,900Pending3 beds 1 baths1,000 sq. ft.
302 N Kingsley ST, Corunna, MI 48817
MLS# 5050217755Listed by: BURRELL REAL ESTATE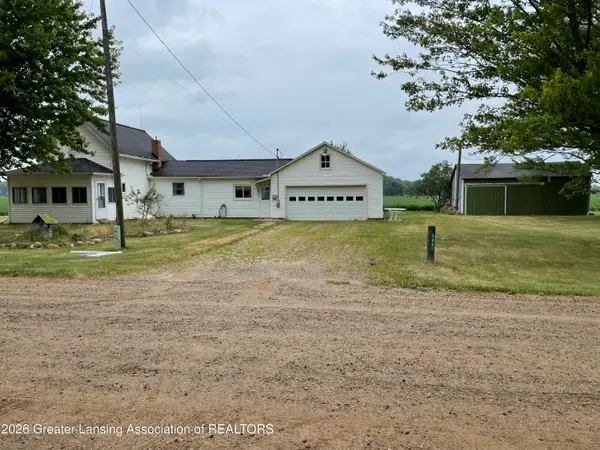 $185,000Pending3 beds 1 baths948 sq. ft.
5801 N N Kerby Road, Corunna, MI 48817
MLS# 298158Listed by: EXP REALTY, LLC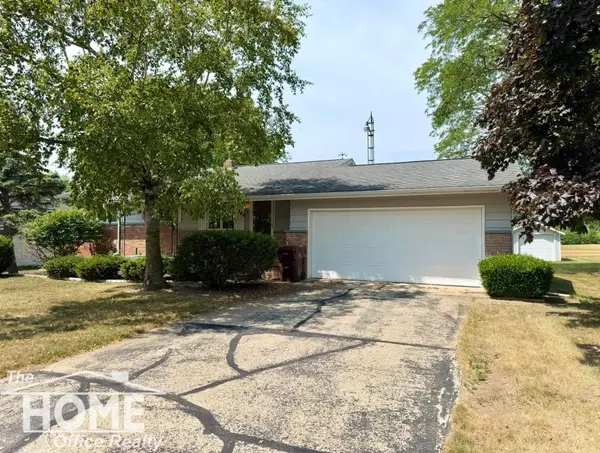 $260,000Pending4 beds 2 baths1,988 sq. ft.
2444 S State RD, Corunna, MI 48817
MLS# 5050217005Listed by: THE HOME OFFICE REALTY LLC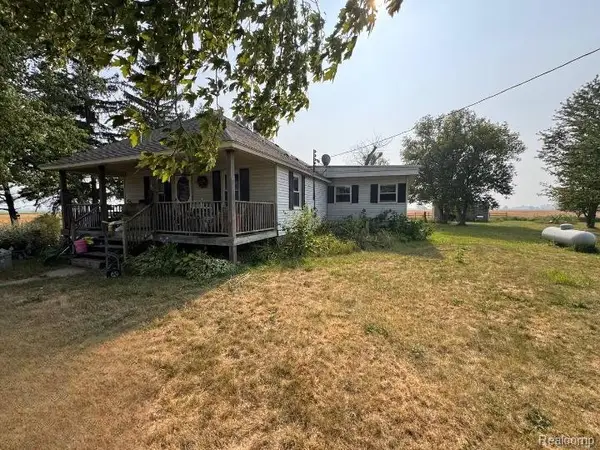 $100,000Active3 beds 2 baths1,380 sq. ft.
4703 N Byron Road, Corunna, MI 48817
MLS# 20261059602Listed by: JOSEPH WALTER REALTY, LLC


Protect your home and budget from life's surprises with an Assurant Home Warranty, backed by a partner that supports you through every step of homeownership. Explore Plans.
© 2023 - 2026 ERA Franchise Systems LLC. All rights reserved. ERA Franchise Systems LLC fully supports the principles of the Fair Housing Act and the Equal Opportunity Act. ERA, ERA Real Estate powered, and their respective logos are registered service marks of ERA Franchise Systems LLC. Each office is independently owned and operated.