
3733 Hibbard RD, Corunna, MI 48817
Local realty services provided by:ERA Prime Real Estate Group
3733 Hibbard RD,Corunna, MI 48817
$550,000
- 4 Beds
- 3 Baths
- 2,748 sq. ft.
- Single family
- Active
Upcoming open houses
- Sat, Oct 0312:00 pm - 01:30 pm
Listed by: kori shook
Office: kori shook & associates
MLS#:5050223473
Source:MI_REALCOMP
Price summary
- Price:$550,000
- Price per sq. ft.:$200.15
About this home
OPEN HOUSE Saturday, Oct 3 from Noon to 1:30pm! Call direct! Don't hit that contact agent button! Gorgeous 25 Acre Sanctuary with woods, open fields, pond and more! Sitting far off the road, nestled at the back of the property, you'll find this beautiful 4 bedroom, 2.5 bath retreat, perfectly maintained and updated throughout! Custom kitchen with granite tops, stylish glass-tiled splash, backlit cabinetry and peninsula workstation. Open living areas with high, open ceiling, huge windows for the perfect natural light and stunning stone fireplace. Every room is carefully curated for nature viewing; watch the deer and the turkeys walk along the pond from the dining room or while you're reading in the sun room! The main floor features two bedrooms, laundry room, and updated bath with soaking tub, double sinks and in-floor heat. The upper level houses two more bedrooms, both with fun attached play areas, and a half bath. The basement is finished, perfect for game days, including another fireplace, rec-room with pool table included, a kitchenette, and another 3/4 bath. Two-car attached garage, breezeway for dropping your shoes and offering a mobility chair lift for accessibility. Nice deck off the back of the home, composite decking covered front porch and even a little fenced area for your furry friends! The yard is meticulously maintained and offers a handful of extras including a basketball hoop, garden shed, extensive landscaping and mature trees. All this plus a huge 30x40 pole barn with lean-to and stalls off the back-- the whole-house generator even covers the barn! This is the ultimate property, plan your fall color tour at your own new home!...
Contact an agent
Home facts
- Year built:1978
- Subdivision & Development:NONE
- Listing ID #:5050223473
- Added:1 day(s) ago
- Updated:October 01, 2026 at 09:00 PM
Rooms and interior
- Bedrooms:4
- Total bathrooms:3
- Full bathrooms:2
- Half bathrooms:1
- Rooms Total:4
- Flooring:Ceramic Tile, Hardwood
- Basement Description:Finished
- Living area:2,748 sq. ft.
Heating and cooling
- Cooling:Central Air
- Heating:Forced Air, Propane
Structure and exterior
- Year built:1978
- Building area:2,748 sq. ft.
- Lot area:24.5 Acres
- Lot Features:Decorative Pond, Water View, Wooded
- Construction Materials:Wood Siding
- Exterior Features:Deck, Porch
- Foundation Description:Basement
Utilities
- Water:Well
- Sewer:Septic Tank
Finances and disclosures
- Price:$550,000
- Price per sq. ft.:$200.15
- Tax amount:$2,878
Features and amenities
- Appliances:Bar Fridge, Dishwasher, Dryer, Microwave, Oven, Range, Refrigerator, Washer, Water Softener Owned
- Amenities:High Ceilings, High Speed Internet
Parking
- Parking description:Attached, Two Car Garage
- Garage spaces:2

New listings near 3733 Hibbard RD
- New
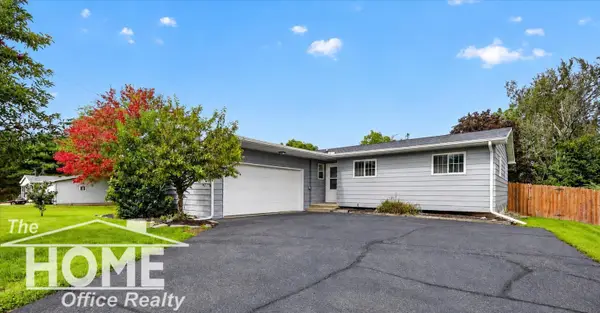 $229,900Active3 beds 2 baths1,592 sq. ft.
441 E Williams ST, Corunna, MI 48817
MLS# 5050222976Listed by: THE HOME OFFICE REALTY LLC - New
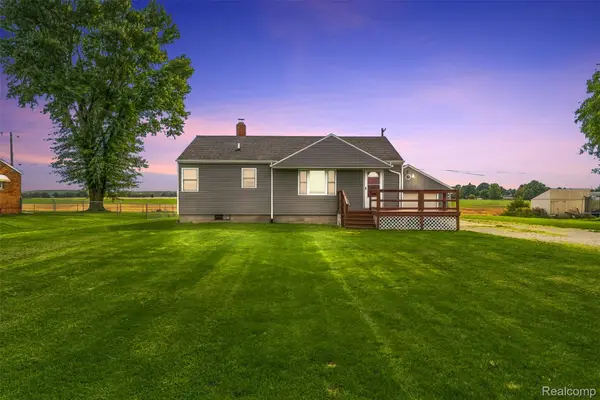 $190,000Active2 beds 1 baths914 sq. ft.
9140 E M 21, Corunna, MI 48817
MLS# 20261076642Listed by: REAL ESTATE FOR A CAUSE - New
 $319,900Active4 beds 3 baths1,830 sq. ft.
667 Woodvalley Drive, Corunna, MI 48817
MLS# 20261076634Listed by: ALLEN EDWIN REALTY 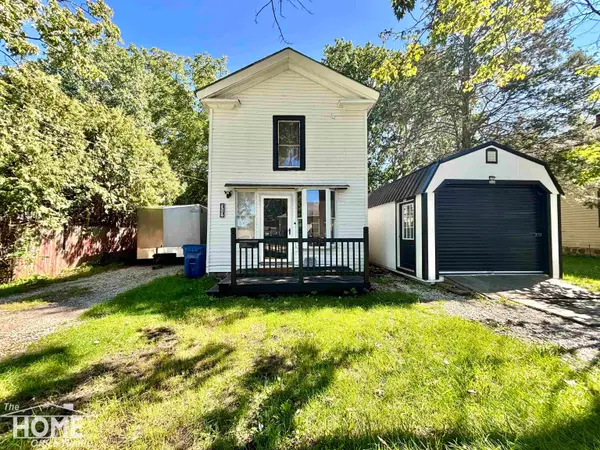 $100,000Pending2 beds 1 baths1,129 sq. ft.
317 S Woodworth ST, Corunna, MI 48817
MLS# 5050221775Listed by: THE HOME OFFICE REALTY LLC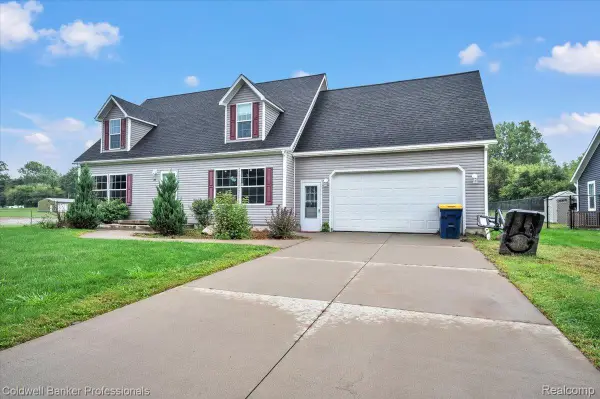 $299,900Active3 beds 3 baths3,104 sq. ft.
201 Lyman Street, Corunna, MI 48817
MLS# 20261072353Listed by: COLDWELL BANKER PROFESSIONALS- Open Sun, 12 to 1:30pm
 $340,000Active5 beds 3 baths2,432 sq. ft.
691 Woodvalley DR, Corunna, MI 48817
MLS# 60050221300Listed by: HOME FIELD MICHIGAN REAL ESTATE 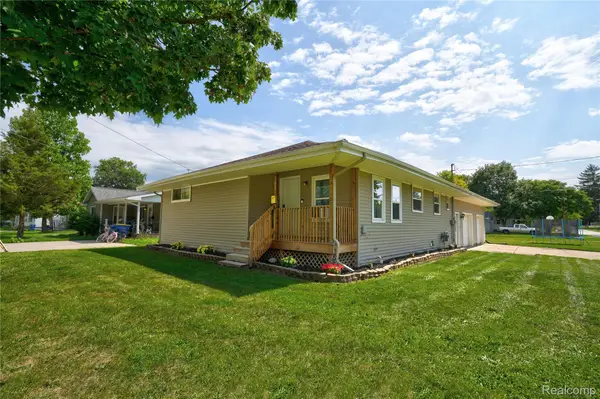 $215,000Pending3 beds 2 baths1,248 sq. ft.
215 W Williams Street, Corunna, MI 48817
MLS# 20261068091Listed by: KELLER WILLIAMS FIRST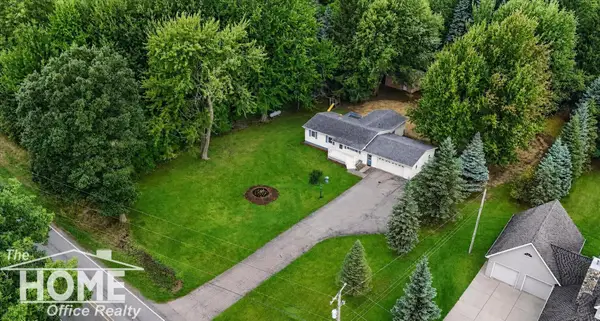 $325,000Active3 beds 2 baths2,140 sq. ft.
2711 E Hibbard RD, Corunna, MI 48817
MLS# 5050219960Listed by: THE HOME OFFICE REALTY LLC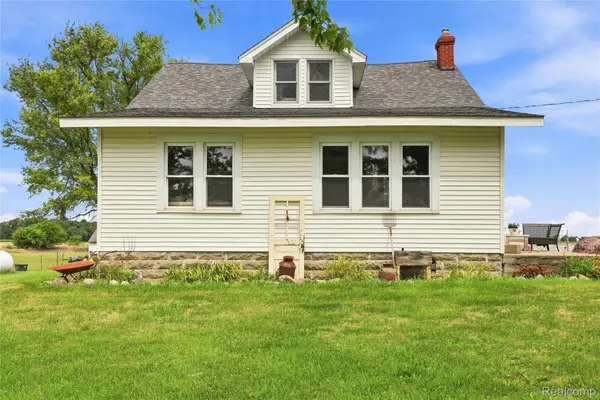 $200,000Pending4 beds 2 baths2,330 sq. ft.
8647 Middleton Road, Corunna, MI 48817
MLS# 20261065959Listed by: AMERICAN ASSOCIATES INC


Protect your home and budget from life's surprises with an Assurant Home Warranty, backed by a partner that supports you through every step of homeownership. Explore Plans.
© 2023 - 2026 ERA Franchise Systems LLC. All rights reserved. ERA Franchise Systems LLC fully supports the principles of the Fair Housing Act and the Equal Opportunity Act. ERA, ERA Real Estate powered, and their respective logos are registered service marks of ERA Franchise Systems LLC. Each office is independently owned and operated.