
3985 Hibbard RD, Corunna, MI 48817
Local realty services provided by:ERA Prime Real Estate Group
3985 Hibbard RD,Corunna, MI 48817
- 3 Beds
- 3 Baths
- - sq. ft.
- Single family
- Sold
Listed by: morgan beilfuss
Office: the home office realty llc.
MLS#:5050214616
Source:MI_REALCOMP
Sorry, we are unable to map this address
Price summary
- Price:
About this home
Gorgeous country chic home set back off a paved road on 10 acres with back acreage wooded and in a desirable location! Many great features include large pole barn, deck to pool, walk-out lower level and gas fireplace in living room. Beautiful white kitchen with island and butcher block counters and stainless-steel appliances included. Main level laundry and main floor office could be a 4th bedroom. Primary bedroom suite with walk-in closet and en-suite bath with tile walk-in shower. Expansive covered porch. Attached two car garage. The list goes on!
Contact an agent
Home facts
- Year built:1992
- Subdivision & Development:NA
- Listing ID #:5050214616
- Added:54 day(s) ago
- Updated:September 06, 2026 at 07:06 AM
Rooms and interior
- Bedrooms:3
- Total bathrooms:3
- Full bathrooms:2
- Half bathrooms:1
- Rooms Total:7
- Basement Description:Daylight, Walk-Out Access
Heating and cooling
- Cooling:Central Air
- Heating:Forced Air, Propane
Structure and exterior
- Year built:1992
- Architectural Style:Cape Cod
- Construction Materials:Vinyl Siding
- Exterior Features:Deck, Porch
- Foundation Description:Basement
- Levels:Two
Utilities
- Water:Well
- Sewer:Septic Tank
Finances and disclosures
- Price:
- Tax amount:$3,448
Features and amenities
- Appliances:Dishwasher, Dryer, Freezer, Microwave, Oven, Range, Refrigerator, Washer, Water Softener Owned
- Amenities:Walk-in Closets
- Pool features:Above Ground
Parking
- Parking description:Attached, Two Car Garage
- Garage spaces:2

New listings near 3985 Hibbard RD
- New
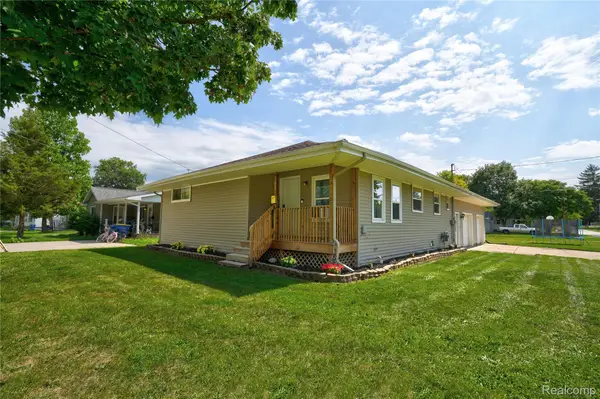 $215,000Active3 beds 2 baths1,248 sq. ft.
215 W Williams Street, Corunna, MI 48817
MLS# 20261068091Listed by: KELLER WILLIAMS FIRST - New
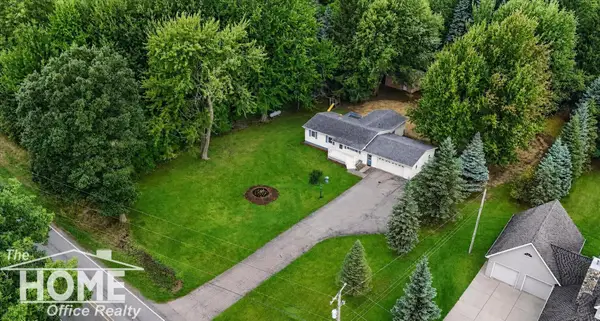 $325,000Active3 beds 2 baths2,140 sq. ft.
2711 E Hibbard RD, Corunna, MI 48817
MLS# 5050219960Listed by: THE HOME OFFICE REALTY LLC 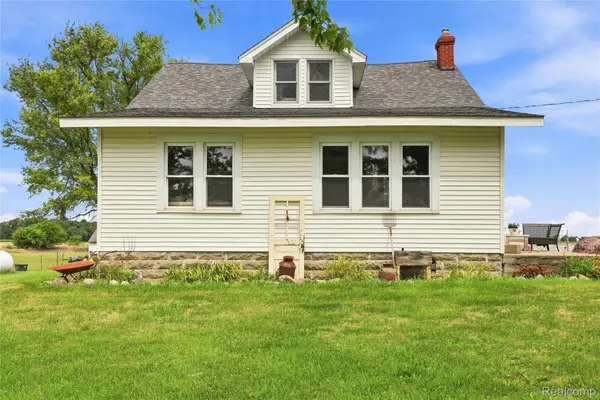 $220,000Active4 beds 2 baths2,330 sq. ft.
8647 Middleton Road, Corunna, MI 48817
MLS# 20261065959Listed by: AMERICAN ASSOCIATES INC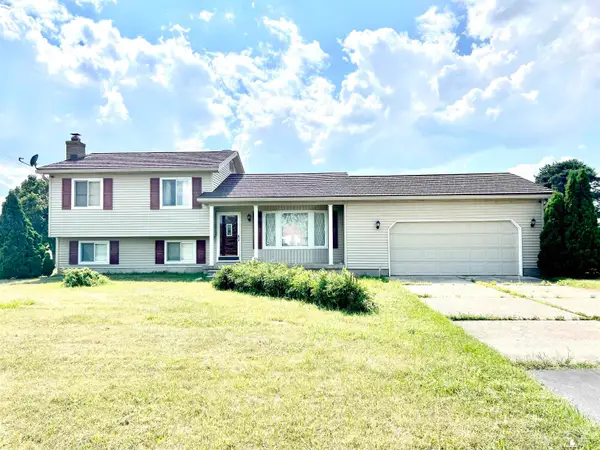 $389,900Active3 beds 2 baths2,256 sq. ft.
1434 S Vernon RD, Corunna, MI 48817
MLS# 57050219285Listed by: HOWARD HANNA - MONROE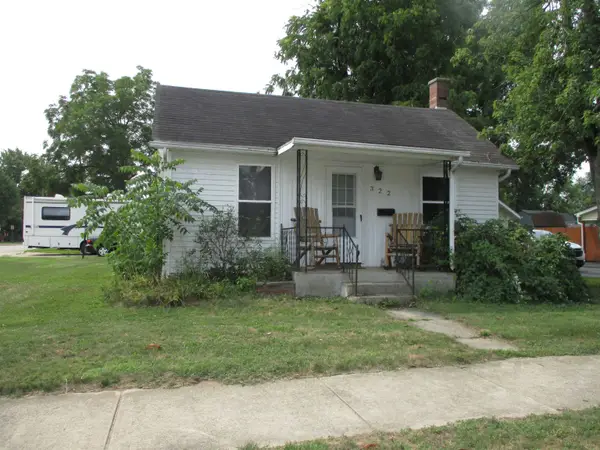 $94,500Active3 beds 1 baths1,044 sq. ft.
322 E Corunna AVE, Corunna, MI 48817
MLS# 60050218541Listed by: KELLER WILLIAMS FIRST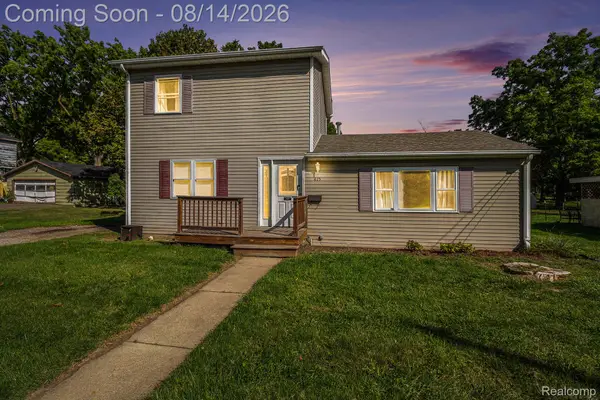 $165,000Pending3 beds 2 baths1,220 sq. ft.
415 E Oliver Street, Corunna, MI 48817
MLS# 20261063101Listed by: EXP REALTY MAIN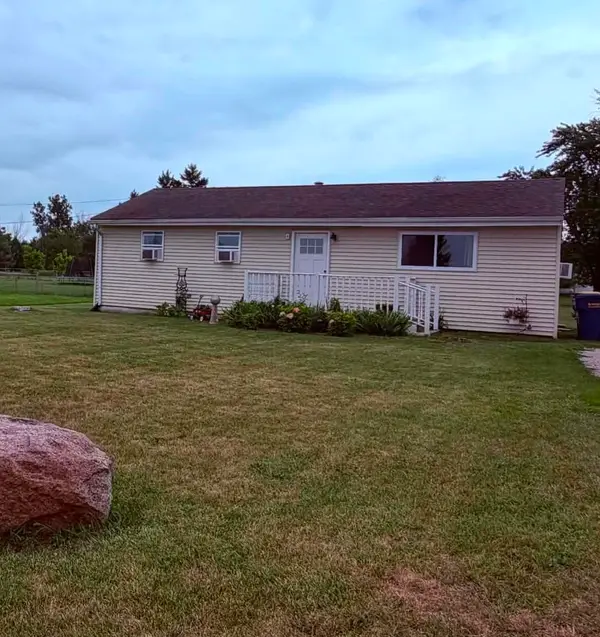 $159,900Pending3 beds 1 baths1,000 sq. ft.
302 N Kingsley ST, Corunna, MI 48817
MLS# 5050217755Listed by: BURRELL REAL ESTATE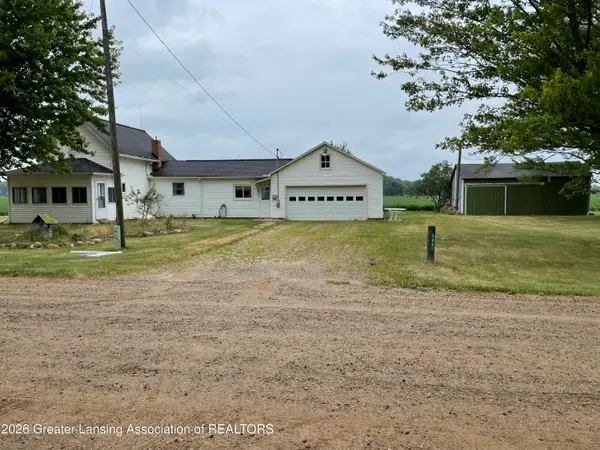 $185,000Pending3 beds 1 baths948 sq. ft.
5801 N N Kerby Road, Corunna, MI 48817
MLS# 298158Listed by: EXP REALTY, LLC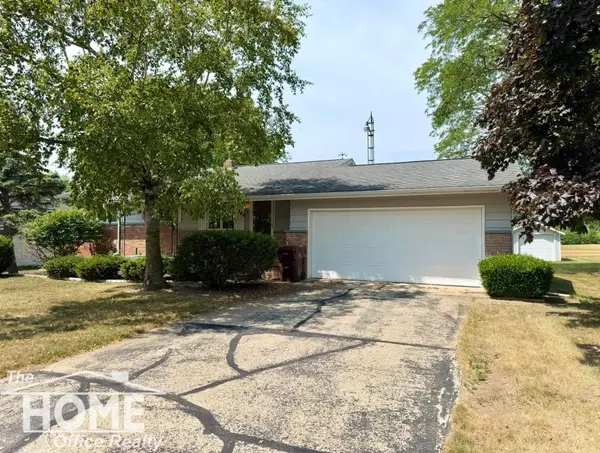 $260,000Pending4 beds 2 baths1,988 sq. ft.
2444 S State RD, Corunna, MI 48817
MLS# 5050217005Listed by: THE HOME OFFICE REALTY LLC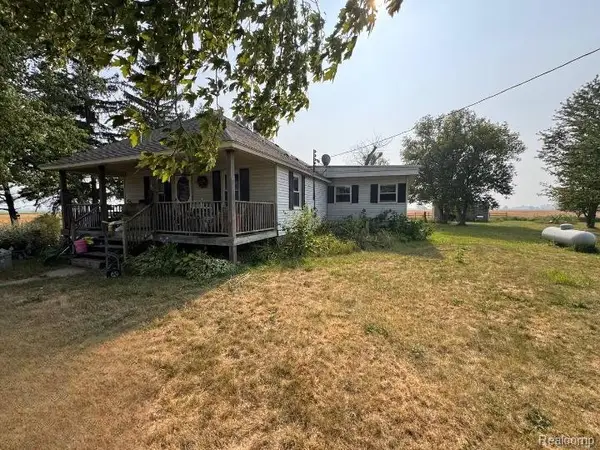 $100,000Active3 beds 2 baths1,380 sq. ft.
4703 N Byron Road, Corunna, MI 48817
MLS# 20261059602Listed by: JOSEPH WALTER REALTY, LLC


Protect your home and budget from life's surprises with an Assurant Home Warranty, backed by a partner that supports you through every step of homeownership. Explore Plans.
© 2023 - 2026 ERA Franchise Systems LLC. All rights reserved. ERA Franchise Systems LLC fully supports the principles of the Fair Housing Act and the Equal Opportunity Act. ERA, ERA Real Estate powered, and their respective logos are registered service marks of ERA Franchise Systems LLC. Each office is independently owned and operated.