
1133 W Thumb Lake, Corwith, MI 49795
Local realty services provided by:ERA Prime Real Estate Group
1133 W Thumb Lake,Wolverine, MI 49795
$3,300,000
- 4 Beds
- 3 Baths
- 2,400 sq. ft.
- Single family
- Active
Listed by: austen lobenherz
Office: berkshire hathaway home svcs
MLS#:78080072906
Source:MI_REALCOMP
Price summary
- Price:$3,300,000
- Price per sq. ft.:$1,375
About this home
A rare opportunity to own over a mile of pristine frontage along the sought-after West Branch of the Sturgeon River. Tucked half a mile into its wooded interior, this secluded retreat features a charming 3-bedroom, 2-bath main lodge, a cozy 1-bedroom guest cabin, and a spacious pole barn-perfect for storing equipment, outdoor gear, and vehicles. An extensive network of trails winds through the property, connecting lush woodlands and strategically placed food plots that attract abundant wildlife. A private bridge provides access to both sides of the river near the main lodge, ensuring convenience and exclusivity. Enrolled in a timber management program, the property is designed to promote sustainable growth, enhance wildlife habitat, and keep taxes low-all while generating income. Adding to its appeal, this section of the river is non-navigable by canoeists and fisherman, preserving the privacy and world-class fishery that make this estate truly special. Ideally situated in the heart of northern Michigans outdoor playground, youll enjoy easy access to premier skiing, golf courses, resort towns, snowmobiling trails, and the state's most beautiful lakes. This is a rare chance to own a private slice of Michigans great outdoors-an unparalleled sanctuary for nature lovers, sportsmen, and outdoor enthusiasts alike....
Contact an agent
Home facts
- Year built:2005
- Subdivision & Development:NONE
- Listing ID #:78080072906
- Added:10 day(s) ago
- Updated:September 06, 2026 at 10:02 AM
Rooms and interior
- Bedrooms:4
- Total bathrooms:3
- Full bathrooms:3
- Rooms Total:5
- Living area:2,400 sq. ft.
Heating and cooling
- Heating:Forced Air, Propane
Structure and exterior
- Year built:2005
- Building area:2,400 sq. ft.
- Lot area:412 Acres
- Lot Features:Rolling Slope, Sloped, Wooded
- Architectural Style:Log Home
- Construction Materials:Wood Siding
- Exterior Features:Deck, Patio, Porch
- Foundation Description:Slab
- Levels:Two
Utilities
- Water:Well
- Sewer:Septic Tank
Finances and disclosures
- Price:$3,300,000
- Price per sq. ft.:$1,375
Features and amenities
- Appliances:Dryer, Freezer, Microwave, Oven, Range, Refrigerator, Washer
- Amenities:Cathedral Ceilings
Parking
- Parking description:Detached, Four Car Garage, Garage
- Garage spaces:4

New listings near 1133 W Thumb Lake
- New
 $318,000Active3 beds 2 baths1,549 sq. ft.
6691 Boone Lane, Vanderbilt, MI 49795
MLS# 201842614Listed by: REAL ESTATE ONE INDIAN RIVER  $99,000Active2 beds 1 baths710 sq. ft.
7833 Old Vanderbilt Road, Vanderbilt, MI 49795
MLS# 201842435Listed by: REAL ESTATE ONE OF GAYLORD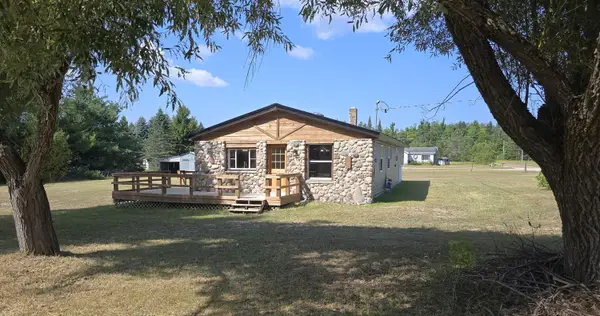 $294,500Active3 beds 2 baths1,300 sq. ft.
9980 Old Us Highway 27, Vanderbilt, MI 49795
MLS# 201842367Listed by: KEY REALTY - TC $294,500Active3 beds 2 baths1,300 sq. ft.
9980 N Old 27, Vanderbilt, MI 49795
MLS# 78080072673Listed by: KEY REALTY ONE-TC $148,000Active2 beds 1 baths1,374 sq. ft.
6990 Airport Road, Vanderbilt, MI 49795
MLS# 201842160Listed by: REAL ESTATE ONE OF ALPENA $24,900Active4.13 Acres
2139 Myrtle Lane, Vanderbilt, MI 49795
MLS# 201842389Listed by: HUSTON REAL ESTATE, INC.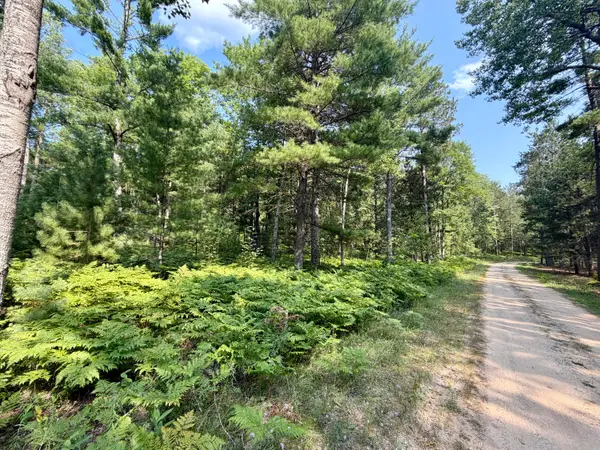 $49,900Active6.18 Acres
6 Acres Nature Ridge Trail, Vanderbilt, MI 49795
MLS# 201842120Listed by: REAL ESTATE ONE OF GAYLORD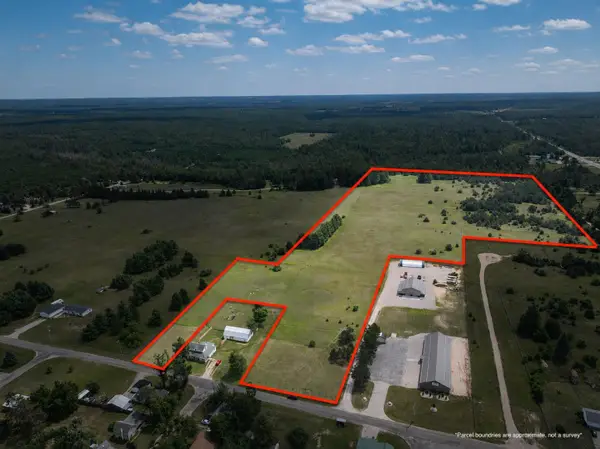 $80,000Pending24.75 Acres
VL 24.75A Summit, Vanderbilt, MI 49795
MLS# 78080072030Listed by: TERRAQUEST REAL ESTATE & LAND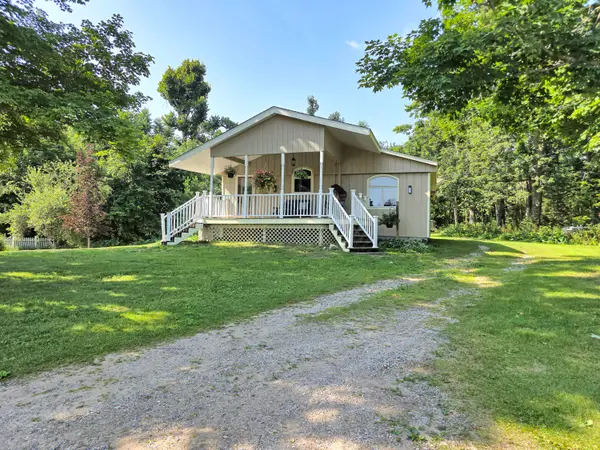 $329,000Active3 beds 2 baths2,430 sq. ft.
7623 Randolph Street, Vanderbilt, MI 49795
MLS# 201842027Listed by: COLDWELL BANKER SCHMIDT GAYLORD


Protect your home and budget from life's surprises with an Assurant Home Warranty, backed by a partner that supports you through every step of homeownership. Explore Plans.
© 2023 - 2026 ERA Franchise Systems LLC. All rights reserved. ERA Franchise Systems LLC fully supports the principles of the Fair Housing Act and the Equal Opportunity Act. ERA, ERA Real Estate powered, and their respective logos are registered service marks of ERA Franchise Systems LLC. Each office is independently owned and operated.