
14303 Garfield Road, Crockery, MI 49456
Local realty services provided by:ERA Prime Real Estate Group
14303 Garfield Road,Springlake, MI 49456
$775,000
- 3 Beds
- 3 Baths
- 1,897 sq. ft.
- Single family
- Active
Upcoming open houses
- Sun, Oct 2501:00 pm - 03:00 pm
Listed by: bradley s veneklase
Office: urban soil realty
MLS#:65026053581
Source:MI_REALCOMP
Price summary
- Price:$775,000
- Price per sq. ft.:$175.42
About this home
Enjoy waterfront living on beautiful Dermo Bayou with direct access to the Grand River! Situated on a private .76-acre lot overlooking a wildlife sanctuary, this beautifully updated ranch offers incredible water views and breathtaking sunsets. The open living area features vaulted ceilings, skylights, hardwood floors, and a cozy gas fireplace. The spacious kitchen includes granite countertops, stainless steel appliances, a center island, and adjoining dining areas. The primary suite offers stunning waterfront views and a remodeled bathroom with a large tiled shower and dual vanities. Two additional bedrooms, main-floor laundry, and an attached two-car garage complete the main level. The expansive unfinished walkout lower level offers endless possibilities for additional living space. Relax on the back deck, enjoy fishing from the seawall, or explore the waterways right from your backyard. A peaceful waterfront setting just minutes from downtown Spring Lake!
Contact an agent
Home facts
- Year built:1991
- Listing ID #:65026053581
- Added:14 day(s) ago
- Updated:October 23, 2026 at 10:05 AM
Rooms and interior
- Bedrooms:3
- Total bathrooms:3
- Full bathrooms:2
- Half bathrooms:1
- Rooms Total:8
- Kitchen Description:Pantry
- Basement Description:Full, Walk-Out Access
- Living area:1,897 sq. ft.
Heating and cooling
- Cooling:Central Air
- Heating:Forced Air, Natural Gas
Structure and exterior
- Roof:Composition
- Year built:1991
- Building area:1,897 sq. ft.
- Lot area:0.74 Acres
- Lot Features:Sprinklers
- Architectural Style:Traditional
- Construction Materials:Aluminum Siding
- Exterior Features:Deck
- Foundation Description:Basement
Utilities
- Water:Public
- Sewer:Septic Tank
Finances and disclosures
- Price:$775,000
- Price per sq. ft.:$175.42
- Tax amount:$8,421
Features and amenities
- Appliances:Cooktop, Dishwasher, Dryer, Microwave, Oven, Refrigerator, Washer
- Laundry features:Laundry Room, Main Level, Sink
- Amenities:Pantry, Window Treatments
Parking
- Parking description:Attached, Garage Door Opener, Paved
- Garage spaces:2

New listings near 14303 Garfield Road
- New
 $825,000Active3 beds 1 baths1,661 sq. ft.
14911 Groenevelt Road, SpringLake, MI 49456
MLS# 71026055413Listed by: HOMEREALTY, LLC  $260,000Active2 beds 1 baths1,410 sq. ft.
17655 112th Avenue, Nunica, MI 49448
MLS# 71026054024Listed by: CARINI & ASSOCIATES REALTORS $269,900Active3 beds 1 baths1,416 sq. ft.
14231 State Road, Nunica, MI 49448
MLS# 71026053465Listed by: GREENRIDGE REALTY- Open Sun, 12 to 1:30pm
 $575,000Active5 beds 3 baths3,112 sq. ft.
16778 Tall Trees Lane, Nunica, MI 49448
MLS# 26052807Listed by: FIVE STAR REAL ESTATE (MAIN) 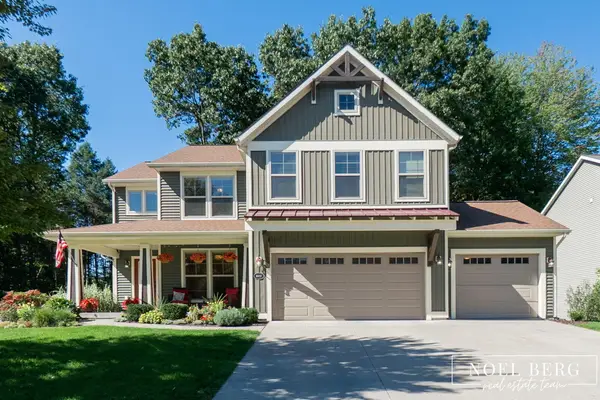 $649,900Pending5 beds 4 baths3,352 sq. ft.
16897 Birchview Court, Nunica, MI 49448
MLS# 26052126Listed by: HOMEREALTY, LLC $419,900Active4 beds 2 baths1,944 sq. ft.
11712 Wilson Road, Nunica, MI 49448
MLS# 65026050757Listed by: CITY2SHORE GATEWAY GROUP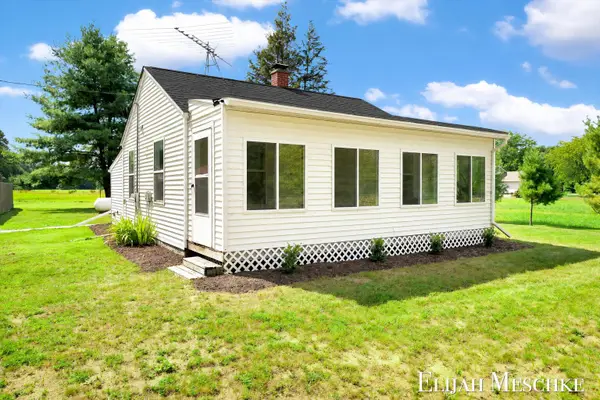 $239,900Pending2 beds 1 baths600 sq. ft.
16217 130th Avenue, Nunica, MI 49448
MLS# 65026049970Listed by: UNITED REALTY SERVICES LLC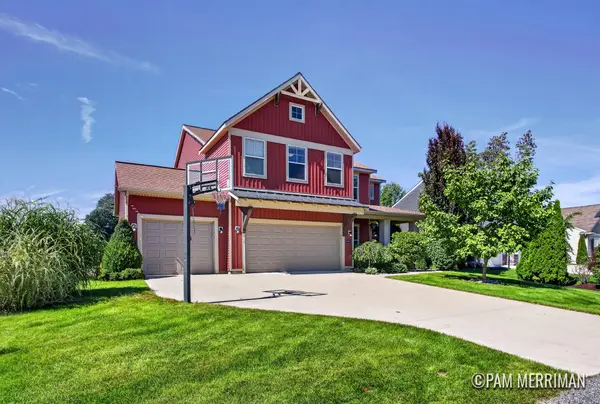 $650,000Active5 beds 4 baths3,167 sq. ft.
16907 Arbor Way Drive, Nunica, MI 49448
MLS# 65026049633Listed by: 616 REALTY LLC $689,700Active5 beds 4 baths3,330 sq. ft.
17155 Birchview Drive, Nunica, MI 49448
MLS# 71026049473Listed by: TUCKER BENNER REALTY LLC


Protect your home and budget from life's surprises with an Assurant Home Warranty, backed by a partner that supports you through every step of homeownership. Explore Plans.
© 2023 - 2026 ERA Franchise Systems LLC. All rights reserved. ERA Franchise Systems LLC fully supports the principles of the Fair Housing Act and the Equal Opportunity Act. ERA, ERA Real Estate powered, and their respective logos are registered service marks of ERA Franchise Systems LLC. Each office is independently owned and operated.