
17155 Birchview Drive, Nunica, MI 49448
Local realty services provided by:ERA Prime Real Estate Group
Listed by: josie langlois
Office: tucker benner realty llc.
MLS#:71026049473
Source:MI_REALCOMP
Price summary
- Price:$689,700
- Price per sq. ft.:$207.12
- Monthly HOA dues:$41.67
About this home
Why wait for new construction in Hathaway Lakes?! Step into this immaculate 5-bed, 3.5-bath open-concept Craftsman featuring a dramatic 2-story entry & living room centered around a floor-to-ceiling, stone fireplace. The sunroom offers abundant natural light & custom woodwork. The main-floor primary suite features a dual vanity, double shower, whirlpool tub & large walk-in closet. The chef's kitchen includes a center island, granite countertops, 5-burner gas range, double ovens, farmhouse sink, wet bar & walk-in pantry. Main-floor laundry, 1/2 bath & mudroom add convenience. Upstairs offers 3 spacious bedrooms, full bath & flexible loft. The finished lower level has a wet bar, rec room, guest bedroom & full bath. Enjoy quiet evenings in the backyard on the composite deck or in the hot tub. Built-in under-deck storage keeps the 3-stall garage clutter-free, while the fenced in dog run helps keep the yard clean. Hathaway Lakes offers a pool, clubhouse, fitness room & scenic ponds.
Contact an agent
Home facts
- Year built:2016
- Subdivision & Development:HATHAWAY LAKES
- Listing ID #:71026049473
- Added:33 day(s) ago
- Updated:October 12, 2026 at 09:56 AM
Rooms and interior
- Bedrooms:5
- Total bathrooms:4
- Full bathrooms:3
- Half bathrooms:1
- Rooms Total:16
- Flooring:Carpet, Ceramic Tile, Vinyl
- Bathrooms Description:Jetted Tub
- Kitchen Description:Pantry
- Basement Description:Finished, Full, Sump Pump
- Living area:3,330 sq. ft.
Heating and cooling
- Cooling:Ceiling Fans, Central Air
- Heating:Forced Air, Natural Gas
Structure and exterior
- Roof:Composition
- Year built:2016
- Building area:3,330 sq. ft.
- Lot area:0.26 Acres
- Lot Features:Landscaped Ground Cover, Level, Sprinklers
- Architectural Style:Craftsman
- Construction Materials:Vinyl Siding
- Exterior Features:Deck, Porch, Spa/Hot-tub
- Foundation Description:Basement
Utilities
- Water:Public
- Sewer:Public Sewer, Storm Drain
Finances and disclosures
- Price:$689,700
- Price per sq. ft.:$207.12
- Tax amount:$7,037
Features and amenities
- Appliances:Bar Fridge, Built-In Gas Oven, Dishwasher, Double Oven, Dryer, Freezer, Microwave, Range, Refrigerator, Washer
- Laundry features:Gas Dryer Hookup, Laundry Room, Main Level
- Amenities:Pantry, Vaulted Ceilings, Wet Bar, Window Treatments
- Pool features:Community
Parking
- Parking description:Attached, Garage Door Opener, Garage Faces Front, Paved
- Garage spaces:3

New listings near 17155 Birchview Drive
- New
 $260,000Active2 beds 1 baths1,410 sq. ft.
17655 112th Avenue, Nunica, MI 49448
MLS# 26054024Listed by: CARINI & ASSOCIATES REALTORS  $269,900Active3 beds 1 baths1,416 sq. ft.
14231 State Road, Nunica, MI 49448
MLS# 26053465Listed by: GREENRIDGE REALTY $590,000Active5 beds 3 baths3,112 sq. ft.
16778 Tall Trees Lane, Nunica, MI 49448
MLS# 26052807Listed by: FIVE STAR REAL ESTATE (MAIN)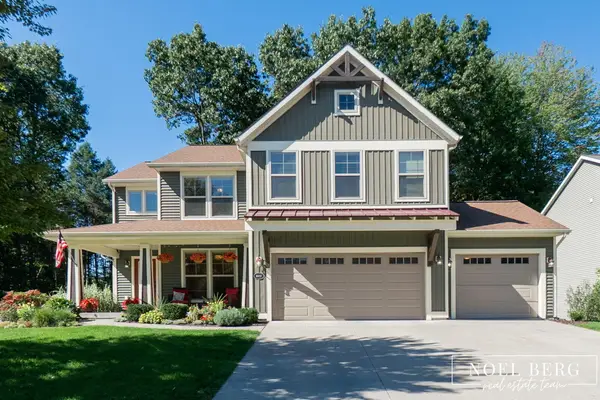 $649,900Pending5 beds 4 baths3,352 sq. ft.
16897 Birchview Court, Nunica, MI 49448
MLS# 26052126Listed by: HOMEREALTY, LLC $419,900Active4 beds 2 baths1,944 sq. ft.
11712 Wilson Road, Nunica, MI 49448
MLS# 26050757Listed by: CITY2SHORE GATEWAY GROUP $239,900Pending2 beds 1 baths600 sq. ft.
16217 130th Avenue, Nunica, MI 49448
MLS# 26049970Listed by: UNITED REALTY SERVICES LLC $650,000Active5 beds 4 baths3,167 sq. ft.
16907 Arbor Way Drive, Nunica, MI 49448
MLS# 26049633Listed by: 616 REALTY LLC $997,000Active3 beds 3 baths2,132 sq. ft.
18635 112th Avenue, Nunica, MI 49448
MLS# 26047884Listed by: BEYCOME BROKERAGE REALTY LLC $574,900Active4 beds 3 baths1,917 sq. ft.
17528 136th Avenue, Nunica, MI 49448
MLS# 26045221Listed by: FIVE STAR REAL ESTATE-HOLLAND


Protect your home and budget from life's surprises with an Assurant Home Warranty, backed by a partner that supports you through every step of homeownership. Explore Plans.
© 2023 - 2026 ERA Franchise Systems LLC. All rights reserved. ERA Franchise Systems LLC fully supports the principles of the Fair Housing Act and the Equal Opportunity Act. ERA, ERA Real Estate powered, and their respective logos are registered service marks of ERA Franchise Systems LLC. Each office is independently owned and operated.