
7028 Springtree Lane SW, Cutlerville, MI 49548
Local realty services provided by:ERA Prime Real Estate Group
7028 Springtree Lane SW,Grandrapids, MI 49548
$244,900
- 2 Beds
- 2 Baths
- 1,538 sq. ft.
- Single family
- Pending
Listed by: timothy j vandentoorn
Office: united realty services llc.
MLS#:65026037630
Source:MI_REALCOMP
Price summary
- Price:$244,900
- Price per sq. ft.:$155.39
- Monthly HOA dues:$250
About this home
Discover this beautifully updated condo offering the perfect blend of comfort, convenience, and style. Ideally located near M-6, US-131, and 68th Street, you'll enjoy quick access to shopping, dining, parks, and everyday conveniences, while still tucked into a peaceful community setting. Step inside to an open and inviting main-level layout featuring a spacious living area, with updates throughout. The large walkout basement provides incredible additional space, natural light, and direct access to small lake perfect for relaxing, entertaining or watching wild life. Don't wait to offer on this low mainteance condo with all the conveiences you would expect.
Contact an agent
Home facts
- Year built:1985
- Listing ID #:65026037630
- Added:72 day(s) ago
- Updated:October 02, 2026 at 09:09 AM
Rooms and interior
- Bedrooms:2
- Total bathrooms:2
- Full bathrooms:2
- Rooms Total:5
- Flooring:Carpet
- Basement Description:Daylight, Full, Walk-Out Access
- Living area:1,538 sq. ft.
Heating and cooling
- Cooling:Ceiling Fans, Central Air
- Heating:Forced Air, Natural Gas
Structure and exterior
- Roof:Composition
- Year built:1985
- Building area:1,538 sq. ft.
- Lot area:0.09 Acres
- Lot Features:Decorative Pond, Sprinklers
- Architectural Style:Ranch
- Construction Materials:Aluminum Siding, Brick
- Exterior Features:Deck, Patio, Private Entrance
- Foundation Description:Basement
Utilities
- Water:Public
- Sewer:Public Sewer, Storm Drain
Finances and disclosures
- Price:$244,900
- Price per sq. ft.:$155.39
- Tax amount:$769
Features and amenities
- Appliances:Dishwasher, Disposal, Dryer, Microwave, Range, Refrigerator, Washer
- Laundry features:In Basement
- Amenities:Window Treatments
Parking
- Parking description:Attached, Paved, Shared Driveway
- Garage spaces:1

New listings near 7028 Springtree Lane SW
- Open Sat, 11am to 1pmNew
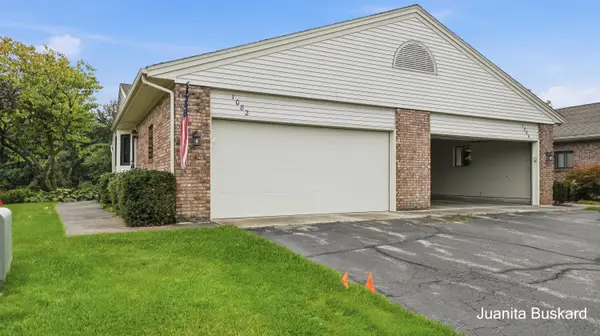 $250,000Active2 beds 3 baths1,885 sq. ft.
1082 Amberwood W Drive SW Unit: 130, ByronCenter, MI 49315
MLS# 65026052316Listed by: BUSKARD GROUP REAL ESTATE 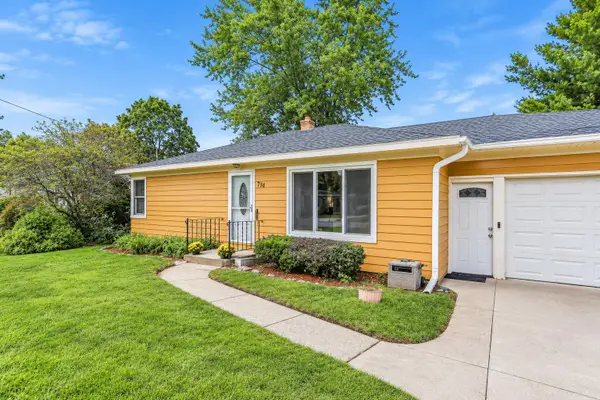 $295,000Pending2 beds 1 baths1,820 sq. ft.
731 66th Street SE, GrandRapids, MI 49548
MLS# 65026051203Listed by: BEST HOMES OF MICHIGAN LLC- Open Wed, 4:30 to 6pmNew
 $734,900Active4 beds 3 baths2,547 sq. ft.
408 Sunfield Drive, ByronCenter, MI 49315
MLS# 65026050972Listed by: KENSINGTON REALTY GROUP INC.  $279,900Pending2 beds 2 baths1,824 sq. ft.
1148 Amberwood W Drive SW, ByronCenter, MI 49315
MLS# 65026050600Listed by: RE/MAX OF GRAND RAPIDS (STNDL)- New
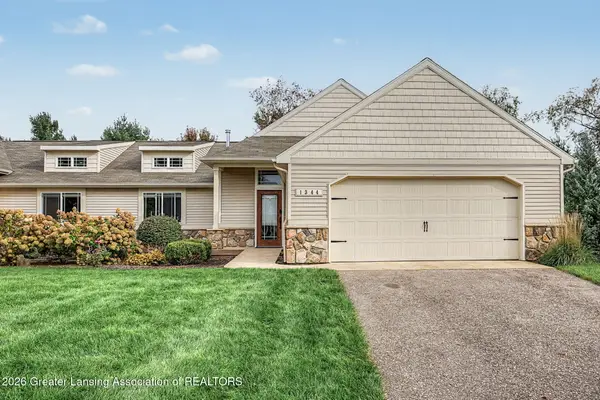 $469,900Active4 beds 3 baths2,442 sq. ft.
1344 Sand Springs Sw Drive #44, Byron Center, MI 49315
MLS# 299380Listed by: COLDWELL BANKER PROFESSIONALS -OKEMOS 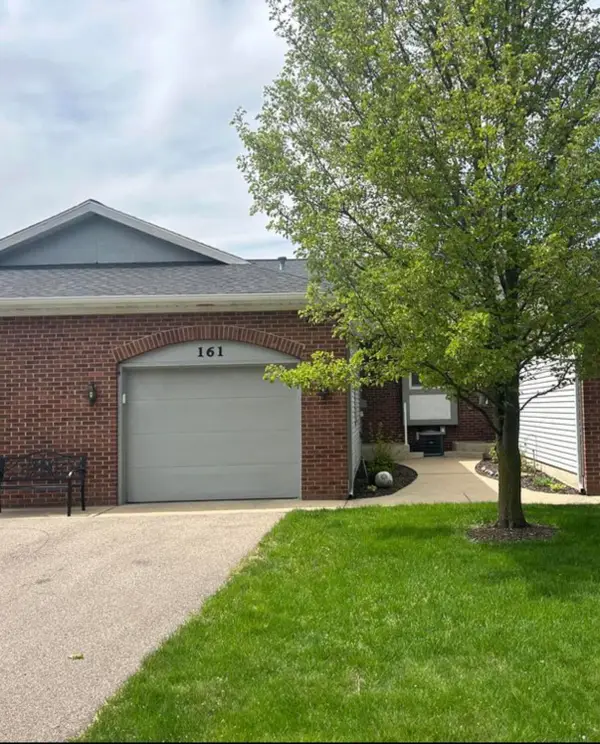 $224,900Pending1 beds 2 baths1,452 sq. ft.
161 Laurelwood Court SW Unit: 98, GrandRapids, MI 49548
MLS# 65026050137Listed by: WEICHERT REALTORS PLAT (MAIN)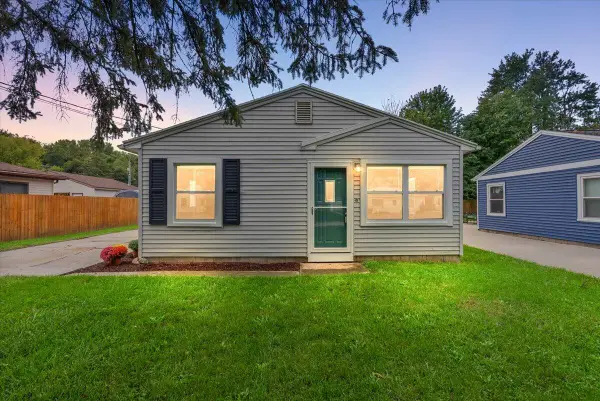 $199,000Pending2 beds 1 baths816 sq. ft.
134 Wavell Street SE, GrandRapids, MI 49548
MLS# 65026049763Listed by: GREENRIDGE REALTY (CASCADE)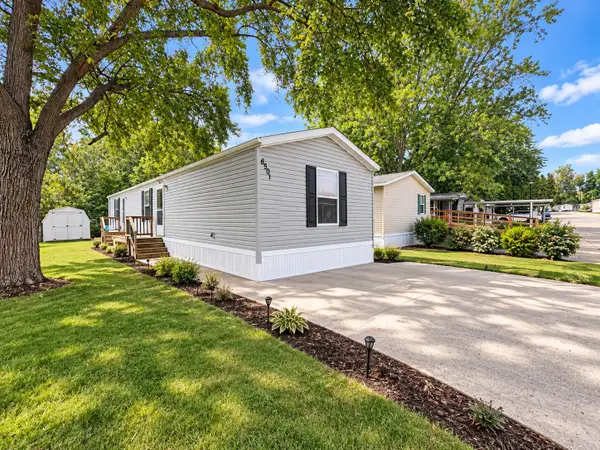 $54,900Active3 beds 2 baths1,080 sq. ft.
6501 Fork Avenue Sw, Grand Rapids, MI 49548
MLS# 26049603Listed by: KELLER WILLIAMS GR EAST- Open Sat, 10am to 12pm
 $340,000Pending3 beds 4 baths2,244 sq. ft.
7575 Sierrafield Drive SW, ByronCenter, MI 49315
MLS# 65026049488Listed by: FIVE STAR REAL ESTATE (ADA) 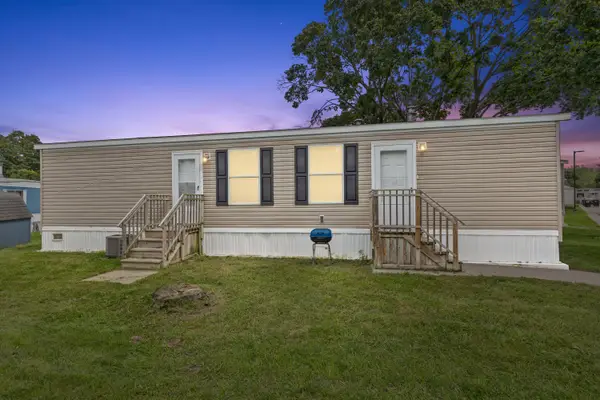 $59,900Active2 beds 1 baths840 sq. ft.
195 S Green Meadow Street Se, Grand Rapids, MI 49548
MLS# 26049277Listed by: FELDE REALTY


Protect your home and budget from life's surprises with an Assurant Home Warranty, backed by a partner that supports you through every step of homeownership. Explore Plans.
© 2023 - 2026 ERA Franchise Systems LLC. All rights reserved. ERA Franchise Systems LLC fully supports the principles of the Fair Housing Act and the Equal Opportunity Act. ERA, ERA Real Estate powered, and their respective logos are registered service marks of ERA Franchise Systems LLC. Each office is independently owned and operated.