
7353 Cactus Cove Drive Sw, Cutlerville, MI 49315
Local realty services provided by:ERA Greater North Properties
7353 Cactus Cove Drive Sw,Byron Center, MI 49315
$324,900
- 2 Beds
- 2 Baths
- 1,758 sq. ft.
- Condominium
- Pending
Upcoming open houses
- Sun, Sep 1312:00 pm - 02:00 pm
Listed by: sarah buurma
Office: five star real estate (ada)
MLS#:26047082
Source:MI_MICHRIC
Price summary
- Price:$324,900
- Price per sq. ft.:$316.05
- Monthly HOA dues:$317
About this home
Make this prime end-unit condo in Byron Center's desirable Sierrafield Commons your next home! This beautifully maintained 2-bedroom, 2-bath condo offers a spacious, thoughtfully designed layout with plenty of natural light and privacy. The main level features a welcoming open-concept great room with a four-season sunroom, a convenient main-level primary, laundry, and a dining area highlighted by a charming bay window. The abundance of windows throughout the sunroom and main living spaces fills the home with beautiful natural light. The finished walkout lower level provides additional living space, including a second bedroom, full bath, family room, and a separate storage room—perfect for guests, hobbies, or relaxing. Additional highlights include a 2-stall attached garage and beautiful mature landscaping that creates a peaceful sense of privacy. With its desirable end-unit location, flexible living space, and convenient Byron Center setting, this condo is . . . an opportunity you won't want to miss! Schedule your private showing today!...
Contact an agent
Home facts
- Year built:2004
- Subdivision & Development:Commons at Sierrafield
- Listing ID #:26047082
- Added:1 day(s) ago
- Updated:September 06, 2026 at 02:51 AM
Rooms and interior
- Bedrooms:2
- Total bathrooms:2
- Full bathrooms:2
- Rooms Total:5
- Kitchen Description:Dishwasher, Disposal, Microwave, Range, Refrigerator
- Basement:Yes
- Living area:1,758 sq. ft.
Heating and cooling
- Heating:Forced Air
- Central air:Yes
Structure and exterior
- Year built:2004
- Building area:1,758 sq. ft.
- Construction Materials:Stone, Vinyl Siding
Utilities
- Water:Public
Finances and disclosures
- Price:$324,900
- Price per sq. ft.:$316.05
- Tax amount:$2,833 (2026)
Features and amenities
- Laundry features:Washer
Parking
- Garage:Yes
- Garage spaces:2
New listings near 7353 Cactus Cove Drive Sw
- New
 $325,000Active3 beds 3 baths2,312 sq. ft.
7391 Rock Canyon Drive, Byron Center, MI 49315
MLS# 298983Listed by: RE/MAX REAL ESTATE PROFESSIONALS - New
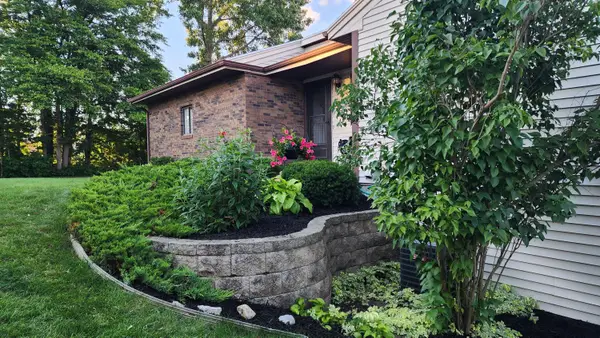 $359,900Active3 beds 3 baths1,823 sq. ft.
1136 SW Bayshore Drive Sw, Byron Center, MI 49315
MLS# 26046373Listed by: DEBARTOLO REALTY - New
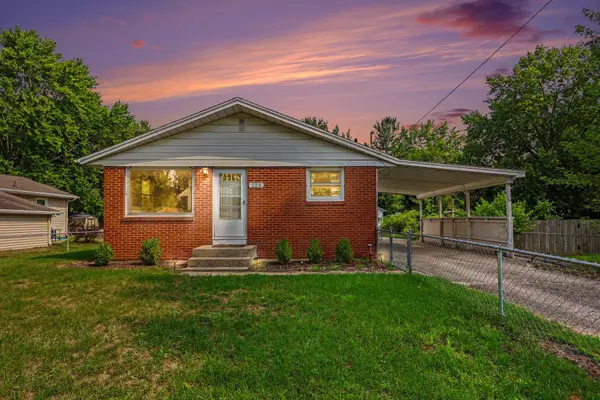 $279,900Active3 beds 2 baths960 sq. ft.
223 Marcus Street Sw, Grand Rapids, MI 49548
MLS# 26045871Listed by: BELLABAY REALTY WHITE LAKE  $334,000Pending-- beds -- baths
47-49 Coleman Street Se, Grand Rapids, MI 49548
MLS# 26045872Listed by: EXP REALTY (GRAND RAPIDS) $334,000Pending-- beds -- baths
47-49 Coleman Street SE, GrandRapids, MI 49548
MLS# 65026045872Listed by: EXP REALTY (GRAND RAPIDS)
 $315,000Pending2 beds 2 baths1,260 sq. ft.
7005 Amber Springs Drive Sw #65, Byron Center, MI 49315
MLS# 26045773Listed by: BLUEWEST PROPERTIES, LLC $315,000Pending2 beds 2 baths1,260 sq. ft.
7005 Amber Springs Drive SW Building: 18 Unit: 65, ByronCenter, MI 49315
MLS# 71026045773Listed by: BLUEWEST PROPERTIES, LLC- Open Tue, 4:30 to 6pmNew
 $289,900Active2 beds 2 baths1,910 sq. ft.
7021 Gardenview Court Sw #19, Byron Center, MI 49315
MLS# 26045510Listed by: FIVE STAR REAL ESTATE (COURTLAND) - New
 $299,900Active2 beds 2 baths1,487 sq. ft.
7520 Crooked Creek Drive Sw, Byron Center, MI 49315
MLS# 26045549Listed by: FIVE STAR REAL ESTATE (GRANDV)


Protect your home and budget from life's surprises with an Assurant Home Warranty, backed by a partner that supports you through every step of homeownership. Explore Plans.
© 2023 - 2026 ERA Franchise Systems LLC. All rights reserved. ERA Franchise Systems LLC fully supports the principles of the Fair Housing Act and the Equal Opportunity Act. ERA, ERA Real Estate powered, and their respective logos are registered service marks of ERA Franchise Systems LLC. Each office is independently owned and operated.