
850 Harper Woods Drive SW Building: 12 Unit: 24, Cutlerville, MI 49315
Local realty services provided by:ERA Prime Real Estate Group
Listed by: larry e martin, dana l vanderwal
Office: keller williams realty rivertown
MLS#:65026032839
Source:MI_REALCOMP
Price summary
- Price:$430,000
- Price per sq. ft.:$139.25
- Monthly HOA dues:$275
About this home
Step inside a home that blends ultimate convenience with room to expand in a highly sought-after Byron Center location. This standout end-unit condo features a zero-step entry that leads into a wide-open main floor, where the living, dining, and kitchen areas interact beautifully. Sunlight pours into the attached four-season room, expanding your living space out to a peaceful backyard deck. Retreat to the primary suite complete with a dedicated ensuite, or utilize the second bedroom located just steps from a full hallway bathroom. With main-floor laundry, a rare three-stall garage, and a vast unfinished basement poised for a third bedroom, this home is as functional as it is beautiful. Schedule your walkthrough immediately because a turnkey property with this much space will not wait. Seller has requested all offers be reviewed on 7/8 at 3pm.
Contact an agent
Home facts
- Year built:2020
- Listing ID #:65026032839
- Added:15 day(s) ago
- Updated:July 16, 2026 at 07:57 AM
Rooms and interior
- Bedrooms:2
- Total bathrooms:2
- Full bathrooms:2
- Rooms Total:8
- Basement Description:Walk-Out Access
- Living area:1,544 sq. ft.
Heating and cooling
- Cooling:Central Air
- Heating:Forced Air, Natural Gas
Structure and exterior
- Year built:2020
- Building area:1,544 sq. ft.
- Architectural Style:Ranch
- Construction Materials:Stone, Vinyl Siding
- Exterior Features:Deck, Private Entrance
Utilities
- Water:Public
- Sewer:Public Sewer
Finances and disclosures
- Price:$430,000
- Price per sq. ft.:$139.25
- Tax amount:$9,163
Features and amenities
- Appliances:Dishwasher, Dryer, Microwave, Range, Refrigerator, Washer
- Laundry features:Laundry Room, Main Level
Parking
- Parking description:Attached
- Garage spaces:3

New listings near 850 Harper Woods Drive SW Building: 12 Unit: 24
- New
 $415,000Active3 beds 4 baths2,356 sq. ft.
1153 Stagecoach Drive, ByronCenter, MI 49315
MLS# 65026036021Listed by: FIVE STAR REAL ESTATE (GRANDV) - New
 $724,900Active4 beds 4 baths3,440 sq. ft.
1506 Providence Cove Court, ByronCenter, MI 49315
MLS# 65026035900Listed by: BEYCOME BROKERAGE REALTY LLC - New
 $289,000Active3 beds 2 baths1,320 sq. ft.
154 72nd Street SE, GrandRapids, MI 49548
MLS# 65026035571Listed by: FIVE STAR REAL ESTATE (COURTLAND) - New
 $350,000Active2 beds 3 baths1,820 sq. ft.
867 Bayou Drive SW, ByronCenter, MI 49315
MLS# 65026035108Listed by: INDEPENDENCE REALTY (MAIN) - New
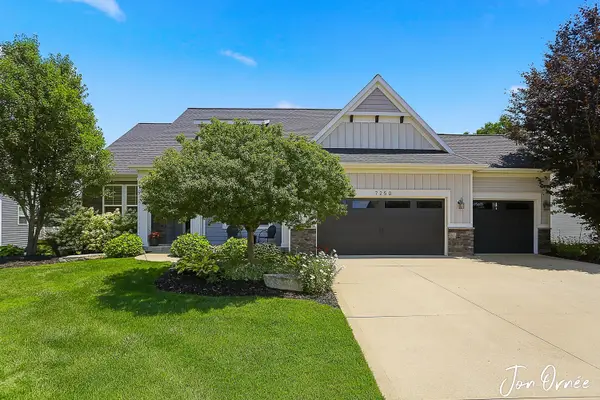 $699,900Active4 beds 4 baths3,083 sq. ft.
7250 Rosie Shores Drive SW, ByronCenter, MI 49315
MLS# 71026034780Listed by: HOMEREALTY HOLLAND - New
 $359,900Active3 beds 3 baths1,511 sq. ft.
1162 Stagecoach Drive SE, ByronCenter, MI 49315
MLS# 65026034345Listed by: BELLABAY REALTY LLC - Open Sat, 10am to 12pmNew
 $799,900Active5 beds 5 baths3,240 sq. ft.
7014 Nantucket Drive SW, ByronCenter, MI 49315
MLS# 65026034398Listed by: FIVE STAR REAL ESTATE (GRANDV) - New
 $439,900Active4 beds 3 baths2,750 sq. ft.
1171 Runway Drive SW, ByronCenter, MI 49315
MLS# 65026034959Listed by: CITY2SHORE REAL ESTATE (GR) - New
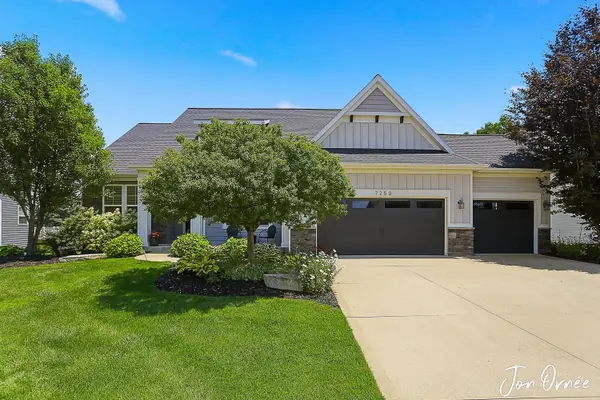 $699,900Active4 beds 4 baths3,083 sq. ft.
7250 Rosie Shores Drive Sw, Byron Center, MI 49315
MLS# 26034780Listed by: HOMEREALTY HOLLAND  $549,999Pending4 beds 4 baths3,024 sq. ft.
1019 Woodspointe Drive SW, ByronCenter, MI 49315
MLS# 65026033913Listed by: CITY2SHORE GATEWAY GROUP


Protect your home and budget from life's surprises with an Assurant Home Warranty, backed by a partner that supports you through every step of homeownership. Explore Plans.
© 2023 - 2026 ERA Franchise Systems LLC. All rights reserved. ERA Franchise Systems LLC fully supports the principles of the Fair Housing Act and the Equal Opportunity Act. ERA, ERA Real Estate powered, and their respective logos are registered service marks of ERA Franchise Systems LLC. Each office is independently owned and operated.