
7250 Rosie Shores Drive Sw, Byron Center, MI 49315
Local realty services provided by:ERA Reardon Realty Great Lakes
7250 Rosie Shores Drive Sw,Byron Center, MI 49315
$689,900
- 4 Beds
- 4 Baths
- - sq. ft.
- Single family
- Sold
Listed by: jon ornee
Office: homerealty holland
MLS#:26034780
Source:MI_MICHRIC
Sorry, we are unable to map this address
Price summary
- Price:$689,900
- Monthly HOA dues:$58.33
About this home
Custom-built JTB ranch w/ a beautiful heated swimming pool & just steps away from the association beach! Inside, you'll love the bright living room w/ cozy fireplace; spacious kitchen w/ walk-in pantry & snack bar; connected dining room w/ walk-out to the deck; main-level primary suite w/ double-vanity bathroom, tile shower & walk-in closet; plus 3 additional bedrooms, 3 additional bathrooms; main-floor laundry and mudroom entry. Downstairs, you'll love the large rec room, exercise room, and spacious office. Outside, you'll love the amazing backyard oasis, with an in-ground swimming pool on an extra-large lot that allows for a spacious backyard greenspace as well. Plus a large patio area, gazebo w/ gas fire table, and a brand new expanded composite deck. Plus amazing association amenities located right across the street, including: over 300 ft of waterfront at the association beach w/ a volleyball net and kayaks, an awesome playground, basketball court, picnic area, walking trail... and a beautiful clubhouse that is free to rent for association members. Come see it in person & fall in love! Contact Listing Agent for a private showing....
Contact an agent
Home facts
- Year built:2014
- Listing ID #:26034780
- Added:59 day(s) ago
- Updated:September 07, 2026 at 07:27 AM
Rooms and interior
- Bedrooms:4
- Total bathrooms:4
- Full bathrooms:3
- Half bathrooms:1
- Rooms Total:8
- Kitchen Description:Dishwasher, Disposal, Microwave, Oven, Range, Refrigerator
- Basement:Yes
- Basement Description:Daylight
Heating and cooling
- Heating:Forced Air
- Central air:Yes
Structure and exterior
- Year built:2014
- Construction Materials:Stone, Vinyl Siding
Utilities
- Water:Public
Finances and disclosures
- Price:$689,900
- Tax amount:$7,940 (2025)
Features and amenities
- Laundry features:Washer
- Amenities:Beach Area, Playground
Parking
- Garage:Yes
- Garage spaces:3
New listings near 7250 Rosie Shores Drive Sw
- Open Sun, 12 to 2pm
 $324,900Pending2 beds 2 baths1,758 sq. ft.
7353 Cactus Cove Drive Sw, Byron Center, MI 49315
MLS# 26047082Listed by: FIVE STAR REAL ESTATE (ADA) - New
 $325,000Active3 beds 3 baths2,312 sq. ft.
7391 Rock Canyon Drive, Byron Center, MI 49315
MLS# 298983Listed by: RE/MAX REAL ESTATE PROFESSIONALS - New
 $84,900Active3 beds 2 baths1,184 sq. ft.
8555 Skyline Drive SW, ByronCenter, MI 49315
MLS# 65026046388Listed by: CITY2SHORE ARETE COLLECTION INC
- New
 $84,900Active3 beds 2 baths1,184 sq. ft.
8555 Skyline Drive Sw, Byron Center, MI 49315
MLS# 26046388Listed by: CITY2SHORE ARETE COLLECTION INC - New
 $799,000Active4 beds 4 baths3,313 sq. ft.
1835 Gloryfield Drive SW, ByronCenter, MI 49315
MLS# 65026046085Listed by: MOAYYER REAL ESTATE  $315,000Pending2 beds 2 baths1,260 sq. ft.
7005 Amber Springs Drive Sw #65, Byron Center, MI 49315
MLS# 26045773Listed by: BLUEWEST PROPERTIES, LLC- Open Tue, 4:30 to 6pmNew
 $289,900Active2 beds 2 baths1,910 sq. ft.
7021 Gardenview Court Sw #19, Byron Center, MI 49315
MLS# 26045510Listed by: FIVE STAR REAL ESTATE (COURTLAND) 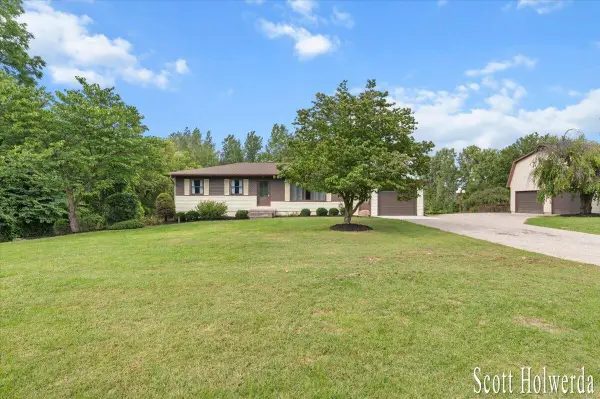 $649,000Pending4 beds 2 baths2,305 sq. ft.
1455 100th Street Sw, Byron Center, MI 49315
MLS# 26045406Listed by: BERKSHIRE HATHAWAY HOMESERVICES MICHIGAN REAL ESTATE (CASCADE) $534,000Pending4 beds 3 baths2,276 sq. ft.
6329 Southtown Lane, Byron Center, MI 49315
MLS# 26045180Listed by: ALLEN EDWIN REALTY $499,900Active3 beds 3 baths2,180 sq. ft.
2940 Eldora Court SW, ByronCenter, MI 49315
MLS# 65026045125Listed by: KELLER WILLIAMS REALTY RIVERTOWN


Protect your home and budget from life's surprises with an Assurant Home Warranty, backed by a partner that supports you through every step of homeownership. Explore Plans.
© 2023 - 2026 ERA Franchise Systems LLC. All rights reserved. ERA Franchise Systems LLC fully supports the principles of the Fair Housing Act and the Equal Opportunity Act. ERA, ERA Real Estate powered, and their respective logos are registered service marks of ERA Franchise Systems LLC. Each office is independently owned and operated.