
11490 Ely RD, Davisburg, MI 48350
Local realty services provided by:ERA Prime Real Estate Group
11490 Ely RD,Davisburg, MI 48350
$635,000
- 3 Beds
- 3 Baths
- 3,516 sq. ft.
- Single family
- Active
Listed by: kellie mcgraw
Office: emerald isle real estate inc
MLS#:58050217913
Source:MI_REALCOMP
Price summary
- Price:$635,000
- Price per sq. ft.:$180.6
About this home
Welcome to your private waterfront oasis on Eliza Lake! Tucked away on a quiet dead-end street, this secluded 3-bedroom, 2.5-bath residence sits on nearly 2 acres with almost 300 feet of private shoreline on a 70-acre all-sports lake. Spend your afternoons cruising on the included 24-foot pontoon boat or fishing right off the dock, then unwind with cool evening breezes on the expansive full-length back deck..... Property Highlights & Recent Upgrades .... Primary Suite with walk in closet & bath, first floor laundry, large eat-in kitchen, vaulted ceilings in Great room.... Interior Improvements: Freshly painted interior, new molding, luxury vinyl flooring in the kitchen and foyer, updated carpet in bedrooms and office, renovated bathrooms, refreshed kitchen, and new window treatments... Mechanicals & Systems: High-definition rotary digital antenna, furnace and central air (2022), newer hot water heater, dual-tank water softener, and kitchen reverse osmosis system. Garage & Storage: 3.5 car garage with electric, massive overhead storage capacity, and a dedicated electrical generator hookup along with a gas line and water spigot.... ...Waterfront & Exterior: ~ 300 ft of private frontage on all-sports Eliza Lake, included 24 ft pontoon boat, dock, full-length deck (rebuilt 2025, painted 2026), decorative pond with waterfall, and 2 storage sheds .......
Contact an agent
Home facts
- Year built:1991
- Subdivision & Development:UNKNOWN
- Listing ID #:58050217913
- Added:54 day(s) ago
- Updated:October 02, 2026 at 10:07 AM
Rooms and interior
- Bedrooms:3
- Total bathrooms:3
- Full bathrooms:2
- Half bathrooms:1
- Rooms Total:9
- Kitchen Description:Eat-in Kitchen
- Basement Description:Block, Exterior Entry, Sump Pump, Walk-Out Access
- Living area:3,516 sq. ft.
Heating and cooling
- Cooling:Ceiling Fans, Central Air
- Heating:Forced Air, Natural Gas
Structure and exterior
- Year built:1991
- Building area:3,516 sq. ft.
- Lot area:1.97 Acres
- Lot Features:Dead End Street, Decorative Pond, Water View, Wooded
- Architectural Style:Colonial
- Construction Materials:Vinyl Siding
- Exterior Features:Deck
- Foundation Description:Basement, Block
- Levels:Two
Utilities
- Water:Well
- Sewer:Septic Tank
Finances and disclosures
- Price:$635,000
- Price per sq. ft.:$180.6
- Tax amount:$5,286
Features and amenities
- Appliances:Dishwasher, Disposal, Dryer, Microwave, Oven, Range, Refrigerator, Washer, Water Softener Owned
- Amenities:Cathedral Ceilings, Walk-in Closets
Parking
- Parking description:Attached, Electricity In Garage, Three and Half Car Garage
- Garage spaces:3.5

New listings near 11490 Ely RD
- New
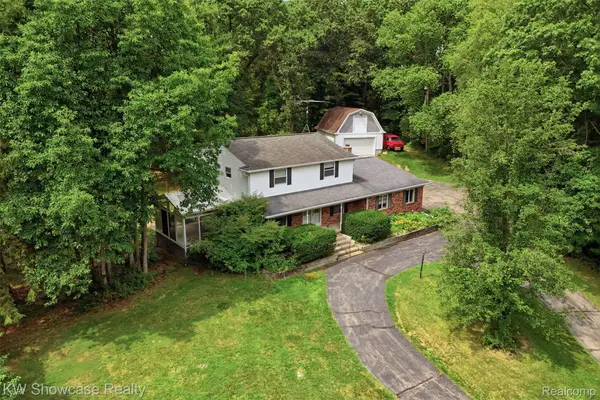 $424,900Active4 beds 3 baths2,943 sq. ft.
7125 Ridgewood Road, Clarkston, MI 48346
MLS# 20261079806Listed by: KW SHOWCASE REALTY - New
 $750,000Active4 beds 4 baths4,545 sq. ft.
9843 Creekwood Trail, Davisburg, MI 48350
MLS# 20261078063Listed by: LUXURY LIVING REAL ESTATE - Open Sun, 11am to 1pmNew
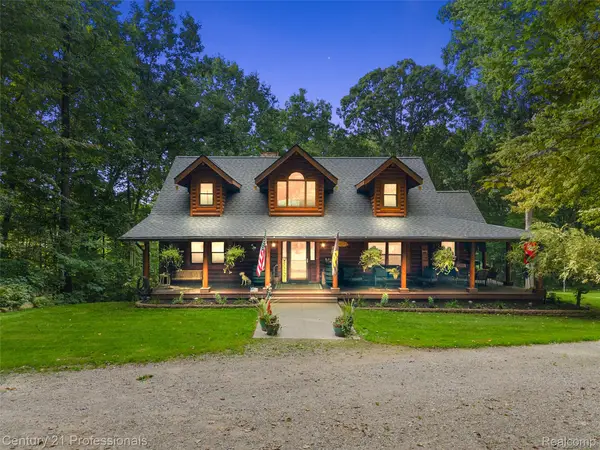 $699,000Active4 beds 4 baths3,464 sq. ft.
3120 Canyon Oaks, Davisburg, MI 48350
MLS# 20261076989Listed by: CENTURY 21 PROFESSIONALS CLARKSTON - New
 $369,900Active3 beds 2 baths1,736 sq. ft.
11897 Shaffer Road, Davisburg, MI 48350
MLS# 20261070296Listed by: KELLER WILLIAMS PREMIER  $379,900Active4 beds 2 baths1,942 sq. ft.
7275 Hall RD, Davisburg, MI 48350
MLS# 5050222293Listed by: AMERICAN ASSOCIATES REALTORS $195,000Active2 beds 2 baths864 sq. ft.
11511 Big Lake Road, Davisburg, MI 48350
MLS# 20261074658Listed by: ROLE REALTY $360,000Pending3 beds 2 baths1,500 sq. ft.
7870 Ormond Road, Davisburg, MI 48350
MLS# 20261073379Listed by: REAL ESTATE FOR A CAUSE $62,900Active3 beds 2 baths1,425 sq. ft.
9449 W Bart, Davisburg, MI 48350
MLS# 20261073015Listed by: THE BROKERAGE REAL ESTATE ENTHUSIASTS $414,900Active3 beds 3 baths1,965 sq. ft.
7436 Village Court, Davisburg, MI 48350
MLS# 20261072550Listed by: EXP REALTY MAIN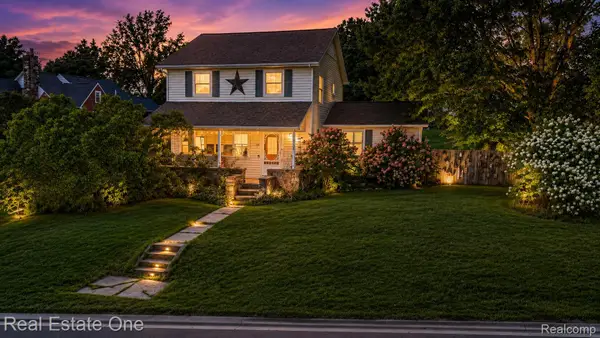 $385,000Active4 beds 2 baths2,185 sq. ft.
206 Broadway, Davisburg, MI 48350
MLS# 20261035921Listed by: REAL ESTATE ONE-MILFORD


Protect your home and budget from life's surprises with an Assurant Home Warranty, backed by a partner that supports you through every step of homeownership. Explore Plans.
© 2023 - 2026 ERA Franchise Systems LLC. All rights reserved. ERA Franchise Systems LLC fully supports the principles of the Fair Housing Act and the Equal Opportunity Act. ERA, ERA Real Estate powered, and their respective logos are registered service marks of ERA Franchise Systems LLC. Each office is independently owned and operated.