
6136 Ormond RD, Davisburg, MI 48350
Local realty services provided by:ERA Prime Real Estate Group
6136 Ormond RD,Davisburg, MI 48350
$399,900
- 4 Beds
- 1 Baths
- 2,012 sq. ft.
- Single family
- Active
Listed by: jessica juel
Office: arterra luxe collection llc.
MLS#:20261085175
Source:MI_REALCOMP
Price summary
- Price:$399,900
- Price per sq. ft.:$198.76
About this home
Four decades of memories, more than 14 acres, and a farmhouse dating to the 1800s make this Oakland County property something special. Loved by the same owner for 40 years, this Springfield Township retreat offers rolling land, designated grass pasture ready for grazing or cutting, wooded areas, and room to enjoy the outdoors in every season. An established, drivable path leads into the back acreage, where a substantial hill adds character to the landscape, while the hill south of the house makes a memorable sledding spot. Watch deer and other wildlife, explore your own land, or bring everyone together for outdoor celebrations with room for large crowds. The four-bedroom farmhouse offers approximately 2,021 square feet, with sunlit rooms, charming archways, a kitchen overlooking the grounds, and the opportunity to make an enduring home your own. Weathered barns and outbuildings reflect the property’s agricultural past and offer a project for buyers interested in exploring their restoration potential; repairs are needed. The acreage will appeal to nature lovers and outdoor enthusiasts, with potential hunting use. Make your homesteading dreams a reality. Imagine growing your own vegetables, planting fruit trees, gathering fresh eggs, or exploring beekeeping and small-scale agricultural pursuits. The mix of open acreage and woods provides a compelling setting for a future homestead, with space for gardens, outdoor projects, and quiet moments surrounded by nature. Enjoy the privacy and breathing room of country living with shopping and dining in Clarkston and Highland, plus Great Lakes Crossing in Auburn Hills, within reach. Nearby Indian Springs Metropark offers trails, golf, and nature exploration, adding even more ways to enjoy the area. Whether you envision gardening, gathering, or simply a quieter daily rhythm, this property offers the space and setting to create your next chapter....
Contact an agent
Home facts
- Year built:1898
- Listing ID #:20261085175
- Added:2 day(s) ago
- Updated:October 23, 2026 at 10:05 AM
Rooms and interior
- Bedrooms:4
- Total bathrooms:1
- Full bathrooms:1
- Rooms Total:8
- Basement Description:Unfinished
- Living area:2,012 sq. ft.
Heating and cooling
- Cooling:Central Air
- Heating:Forced Air, Propane
Structure and exterior
- Roof:Asphalt
- Year built:1898
- Building area:2,012 sq. ft.
- Lot area:14.06 Acres
- Lot Features:Farm, Native Plants, Split Possible, Wooded
- Architectural Style:Farmhouse, Historic
- Construction Materials:Stone
- Exterior Features:Porch
- Foundation Description:Basement, Stone, Sump Pump
- Levels:Two
Utilities
- Water:Well
- Sewer:Septic Tank
Finances and disclosures
- Price:$399,900
- Price per sq. ft.:$198.76
- Tax amount:$4,513
Features and amenities
- Appliances:Dishwasher, Dryer, Free Standing Electric Range, Range Hood, Washer
- Laundry features:Laundry Room
Parking
- Parking description:Detached, Two Car Garage
- Garage spaces:2

New listings near 6136 Ormond RD
- New
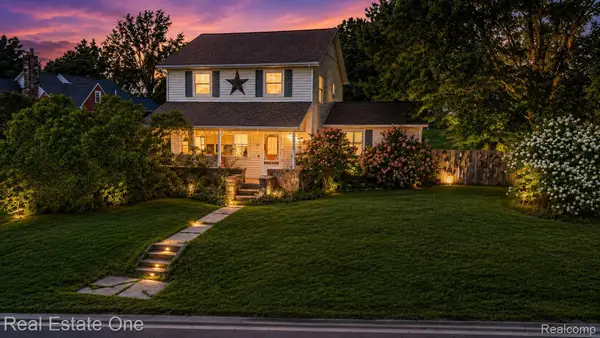 $325,000Active4 beds 2 baths2,185 sq. ft.
206 Broadway, Davisburg, MI 48350
MLS# 20261085387Listed by: REAL ESTATE ONE-MILFORD - New
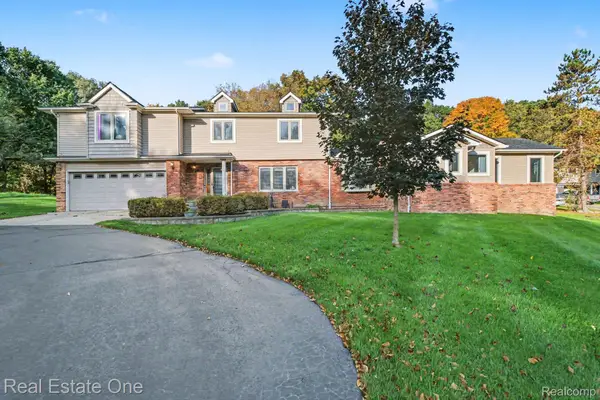 $549,900Active5 beds 4 baths3,355 sq. ft.
9243 Sherwood DR, Davisburg, MI 48350
MLS# 20261082973Listed by: REAL ESTATE ONE-W BLMFLD - New
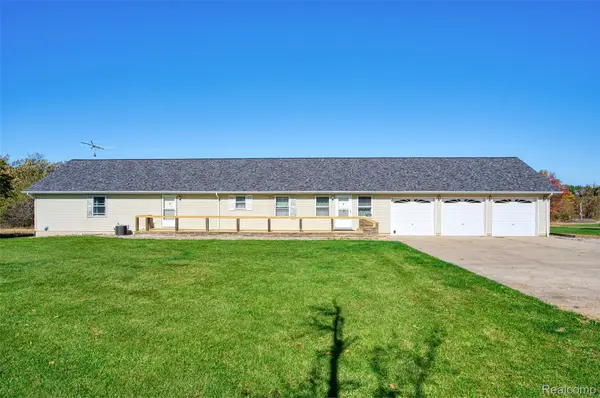 $1,400,000Active3 beds 3 baths2,035 sq. ft.
12870 Scott RD, Davisburg, MI 48350
MLS# 20261083711Listed by: HARMON REAL ESTATE LLC - New
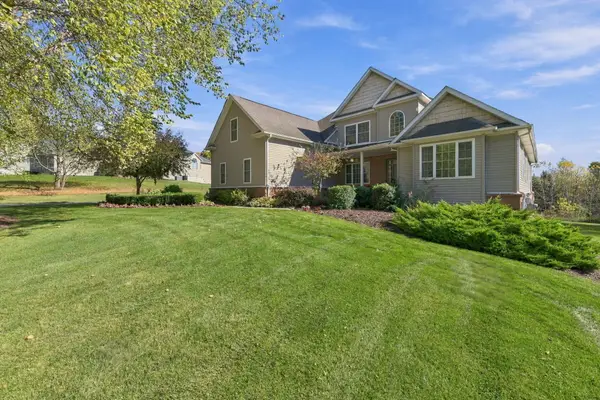 $595,000Active5 beds 4 baths3,184 sq. ft.
5164 Birch Lane, Davisburg, MI 48350
MLS# 81026055707Listed by: REMERICA HOMETOWN ONE - New
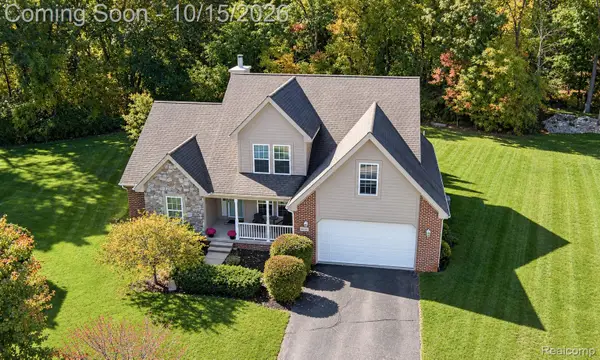 $449,900Active4 beds 3 baths2,234 sq. ft.
9319 Wildflower Way, Davisburg, MI 48350
MLS# 20261080506Listed by: RE/MAX ECLIPSE CLARKSTON 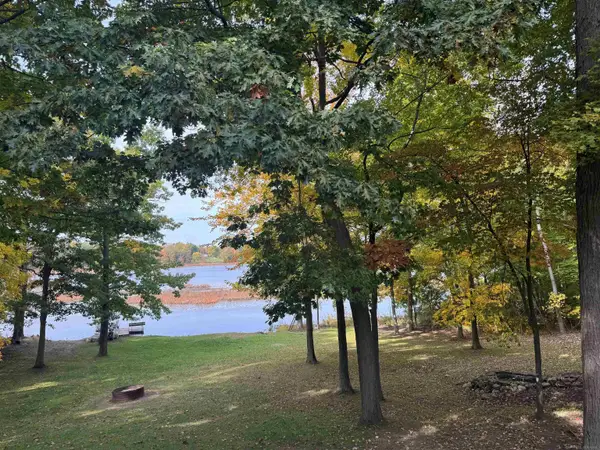 $599,000Active3 beds 3 baths3,516 sq. ft.
11490 Ely RD, Davisburg, MI 48350
MLS# 58050224536Listed by: EMERALD ISLE REAL ESTATE INC- Open Sun, 1:30 to 3:30pm
 $850,000Active4 beds 4 baths5,127 sq. ft.
9280 Osprey Bay Circle, Davisburg, MI 48350
MLS# 20261077709Listed by: REAL BROKER, LLC BERKLEY 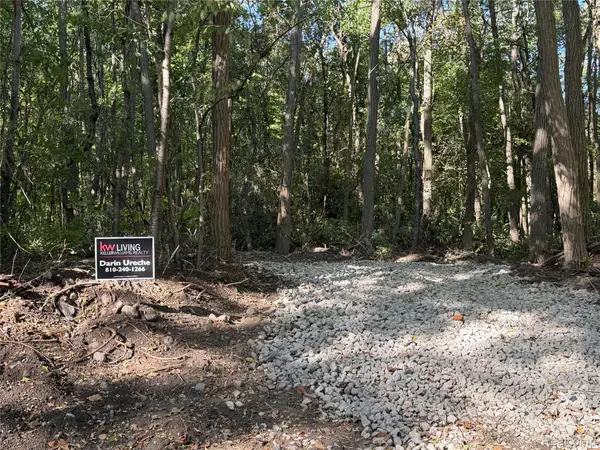 $105,900Active2.96 Acres
VL Wildwood 2.96A 007 Wildwood Rd RD, Davisburg, MI 48350
MLS# 20261081493Listed by: KW REALTY LIVINGSTON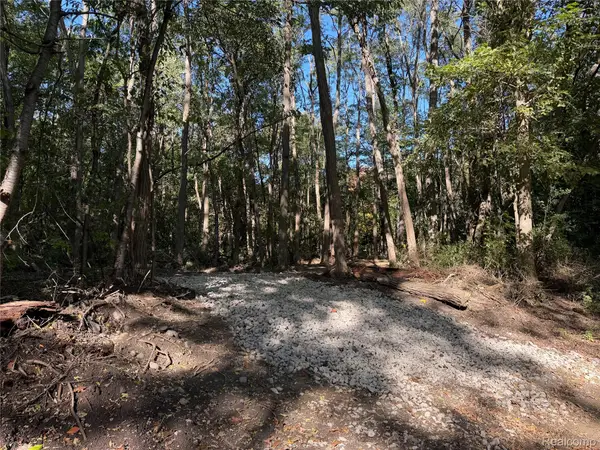 $105,900Active2.96 Acres
VL Wildwood 2.96A 008 Wildwood Rd RD, Davisburg, MI 48350
MLS# 20261081498Listed by: KW REALTY LIVINGSTON


Protect your home and budget from life's surprises with an Assurant Home Warranty, backed by a partner that supports you through every step of homeownership. Explore Plans.
© 2023 - 2026 ERA Franchise Systems LLC. All rights reserved. ERA Franchise Systems LLC fully supports the principles of the Fair Housing Act and the Equal Opportunity Act. ERA, ERA Real Estate powered, and their respective logos are registered service marks of ERA Franchise Systems LLC. Each office is independently owned and operated.