
9243 Sherwood DR, Davisburg, MI 48350
Local realty services provided by:ERA Prime Real Estate Group
9243 Sherwood DR,Davisburg, MI 48350
$549,900
- 5 Beds
- 4 Baths
- 3,355 sq. ft.
- Single family
- Active
Listed by: jason gault
Office: real estate one-w blmfld
MLS#:20261082973
Source:MI_REALCOMP
Price summary
- Price:$549,900
- Price per sq. ft.:$163.9
About this home
Space, character, and versatility come together in this distinctive Springfield Township home. Offering five bedrooms, two private en-suite retreats, and inviting spaces for everyday living and entertaining, this home combines an established setting with thoughtful updates and an abundance of desirable features.
The main living area makes a memorable impression with its soaring vaulted ceiling, skylights, expansive hardwood floors, and dramatic arched windows that bring natural light into the room. The adjoining dining area creates a natural gathering place, while the kitchen features granite countertops, stainless steel appliances, and convenient bar seating. A separate living room near the entry offers flexibility for formal entertaining or additional everyday living space. Just beyond, the den's fireplace sets the stage for quieter evenings and intimate gatherings.
The main-floor primary suite offers a private retreat, featuring over 100 square feet of walk-in closet space and a spacious bathroom with a barrier-free tiled shower, heated tile floors, double vanity, and abundant storage. Its dedicated mini-split system provides independent climate control. Upstairs, a second en-suite bedroom with a tiled-shower bath is joined by three additional bedrooms and a third full bathroom, providing flexibility for guests, family, or dedicated work and hobby spaces.
Outdoors, enjoy views of the tree-lined yard and in-ground pool. Additional highlights include a main-floor guest lavatory with concealed laundry, a 28' deep attached 2 car garage with workshop space, and a separate 32' x 24' garage offering room for vehicles, equipment, or hobbies. A Generac standby generator adds peace of mind.
Notable updates include a well installed in 2023, newer roof, and an HVAC system approximately eight years old. With its distinctive architectural details, generous living spaces, private bedroom suites, and impressive garage capacity, this is a home worth experiencing in person....
Contact an agent
Home facts
- Year built:1968
- Subdivision & Development:SUPRVRS 8 - SPRINGFIELD TOWNSHIP
- Listing ID #:20261082973
- Added:3 day(s) ago
- Updated:October 24, 2026 at 10:03 AM
Rooms and interior
- Bedrooms:5
- Total bathrooms:4
- Full bathrooms:3
- Half bathrooms:1
- Rooms Total:10
- Basement Description:Unfinished
- Living area:3,355 sq. ft.
Heating and cooling
- Cooling:Ceiling Fans, Central Air, Heat Pump
- Heating:Forced Air, Natural Gas
Structure and exterior
- Roof:Asphalt, Composition
- Year built:1968
- Building area:3,355 sq. ft.
- Lot area:1.44 Acres
- Architectural Style:Colonial
- Construction Materials:Brick, Vinyl Siding
- Exterior Features:Patio, Porch
- Foundation Description:Basement, Poured, Sump Pump
- Levels:Two
Utilities
- Water:Well
- Sewer:Septic Tank
Finances and disclosures
- Price:$549,900
- Price per sq. ft.:$163.9
- Tax amount:$4,740
Features and amenities
- Appliances:Dishwasher, Dryer, Free Standing Electric Range, Free Standing Refrigerator, Microwave, Stainless Steel Appliances, Washer
- Laundry features:Laundry Room
- Amenities:High Speed Internet
- Pool features:In Ground, Outdoor Pool
Parking
- Parking description:Attached, Detached, Electricity In Garage, Garage Door Opener, Six or More Car Garage, Workshop in Garage
- Garage spaces:6

New listings near 9243 Sherwood DR
- New
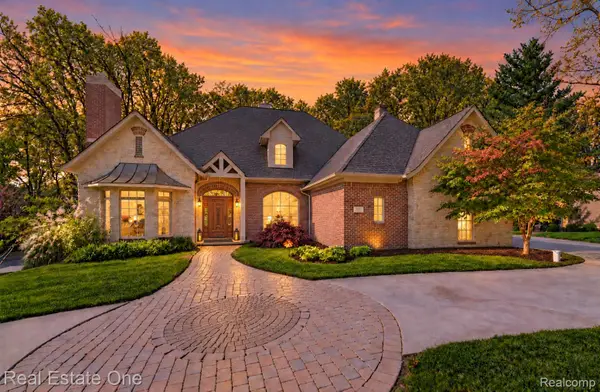 $885,000Active4 beds 5 baths5,852 sq. ft.
9857 Creekwood TRL, Davisburg, MI 48350
MLS# 20261085529Listed by: REAL ESTATE ONE-COMMERCE - New
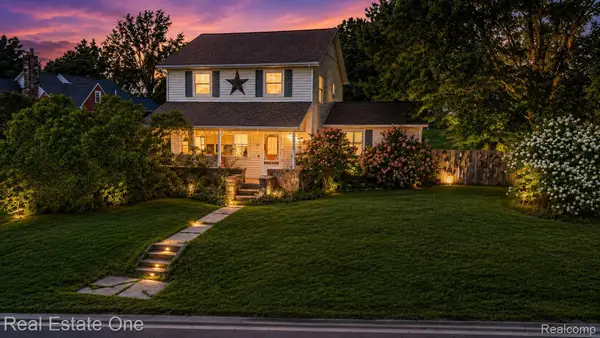 $325,000Active4 beds 2 baths2,185 sq. ft.
206 Broadway, Davisburg, MI 48350
MLS# 20261085387Listed by: REAL ESTATE ONE-MILFORD - New
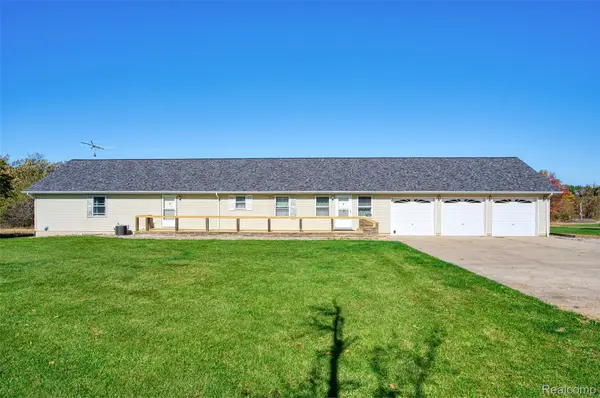 $1,400,000Active3 beds 3 baths2,035 sq. ft.
12870 Scott RD, Davisburg, MI 48350
MLS# 20261083711Listed by: HARMON REAL ESTATE LLC - New
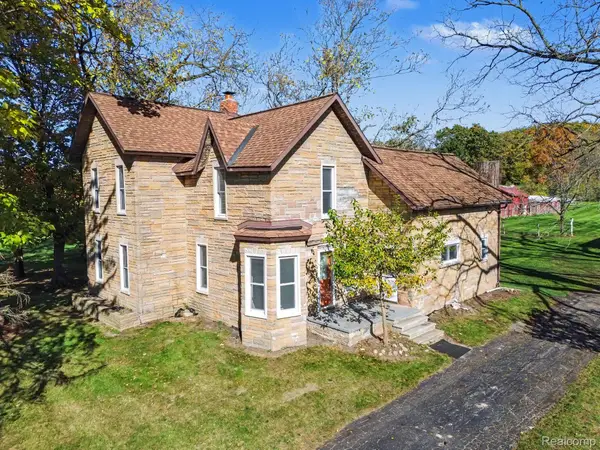 $399,900Active4 beds 1 baths2,012 sq. ft.
6136 Ormond RD, Davisburg, MI 48350
MLS# 20261085175Listed by: ARTERRA LUXE COLLECTION LLC - New
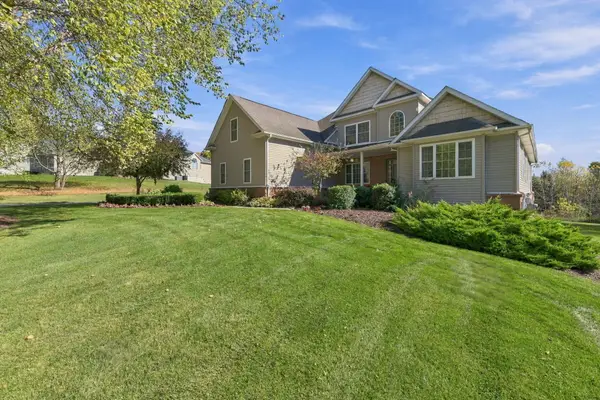 $595,000Active5 beds 4 baths3,184 sq. ft.
5164 Birch Lane, Davisburg, MI 48350
MLS# 81026055707Listed by: REMERICA HOMETOWN ONE 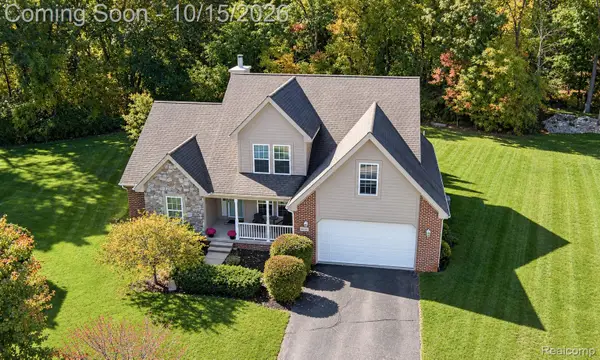 $449,900Active4 beds 3 baths2,234 sq. ft.
9319 Wildflower Way, Davisburg, MI 48350
MLS# 20261080506Listed by: RE/MAX ECLIPSE CLARKSTON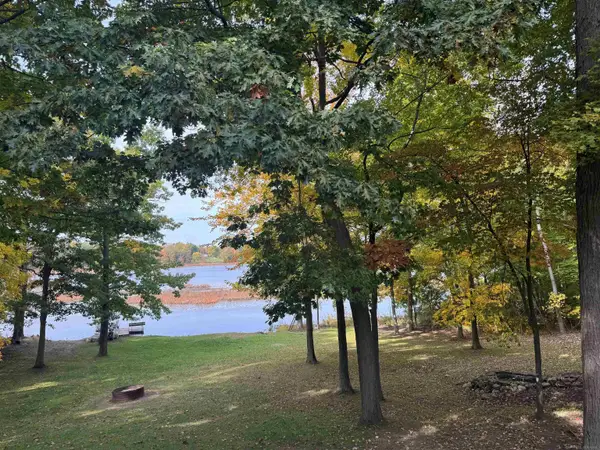 $599,000Active3 beds 3 baths3,516 sq. ft.
11490 Ely RD, Davisburg, MI 48350
MLS# 58050224536Listed by: EMERALD ISLE REAL ESTATE INC- Open Sun, 1:30 to 3:30pm
 $850,000Active4 beds 4 baths5,127 sq. ft.
9280 Osprey Bay Circle, Davisburg, MI 48350
MLS# 20261077709Listed by: REAL BROKER, LLC BERKLEY 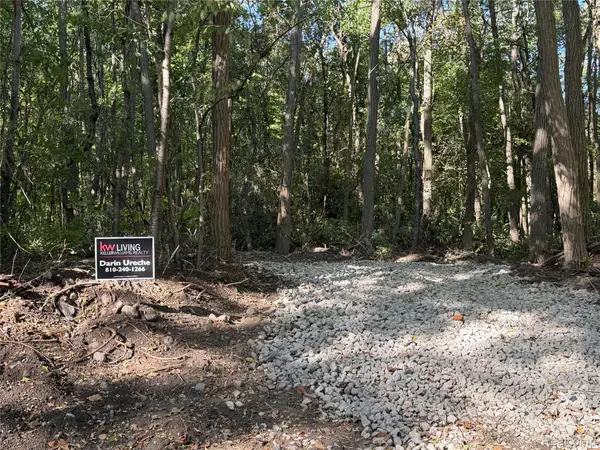 $105,900Active2.96 Acres
VL Wildwood 2.96A 007 Wildwood Rd RD, Davisburg, MI 48350
MLS# 20261081493Listed by: KW REALTY LIVINGSTON


Protect your home and budget from life's surprises with an Assurant Home Warranty, backed by a partner that supports you through every step of homeownership. Explore Plans.
© 2023 - 2026 ERA Franchise Systems LLC. All rights reserved. ERA Franchise Systems LLC fully supports the principles of the Fair Housing Act and the Equal Opportunity Act. ERA, ERA Real Estate powered, and their respective logos are registered service marks of ERA Franchise Systems LLC. Each office is independently owned and operated.