
5164 Birch Lane, Davisburg, MI 48350
Local realty services provided by:ERA Prime Real Estate Group
5164 Birch Lane,Davisburg, MI 48350
$595,000
- 5 Beds
- 4 Baths
- 3,184 sq. ft.
- Single family
- Active
Listed by: joseph hawthorne
Office: remerica hometown one
MLS#:81026055707
Source:MI_REALCOMP
Price summary
- Price:$595,000
- Price per sq. ft.:$186.4
About this home
Welcome home to this meticulously maintained 4 bedroom colonial with a fully finished walkout basement, sitting on just under an acre with a beautiful wooded backdrop. Walk through the front door and you'll be greeted by a grand vaulted foyer and great room with fireplace. Large open kitchen with a central island for entertaining, breakfast nook, Kitchen opens to the back yards expensive deck. The first floor master with vaulted ceiling, two large walk-in closets, and spacious master bath. The first floor of the home offers a large office and first floor laundry. The lower level is fully finished with custom coffered ceiling and woodwork throughout. Basement features fifth bedroom, kitchen/wet bar. The walkout access of the home to the backyard opens to all your entertaining possibilities. Backyard feature two tier composite deck, bonfire pit, hot tub, above ground pool, large spacious backyard. Security system/all house generator.
Contact an agent
Home facts
- Year built:2005
- Listing ID #:81026055707
- Added:3 day(s) ago
- Updated:October 24, 2026 at 10:03 AM
Rooms and interior
- Bedrooms:5
- Total bathrooms:4
- Full bathrooms:3
- Half bathrooms:1
- Rooms Total:10
- Flooring:Carpet, Ceramic Tile, Tile, Vinyl, Wood
- Bathrooms Description:Jetted Tub
- Kitchen Description:Pantry
- Basement Description:Finished, Walk-Out Access
- Living area:3,184 sq. ft.
Heating and cooling
- Cooling:Ceiling Fans, Central Air
- Heating:Forced Air, Natural Gas
Structure and exterior
- Roof:Asphalt, Shingle
- Year built:2005
- Building area:3,184 sq. ft.
- Lot area:0.81 Acres
- Lot Features:Landscaped Ground Cover, Sprinklers, Wooded
- Architectural Style:Colonial, Craftsman
- Construction Materials:Brick, Vinyl Siding
- Exterior Features:Covered, Deck, Garden, Patio, Porch, Spa/Hot-tub
Utilities
- Water:Well
- Sewer:Septic Tank
Finances and disclosures
- Price:$595,000
- Price per sq. ft.:$186.4
- Tax amount:$5,690
Features and amenities
- Appliances:Bar Fridge, Dishwasher, Disposal, Dryer, Microwave, Oven, Range, Refrigerator, Washer
- Laundry features:Laundry Room, Sink
- Amenities:Pantry, Vaulted Ceilings, Wet Bar, Window Treatments
- Pool features:Above Ground
Parking
- Parking description:Asphalt, Attached, Garage Door Opener
- Garage spaces:3

New listings near 5164 Birch Lane
- New
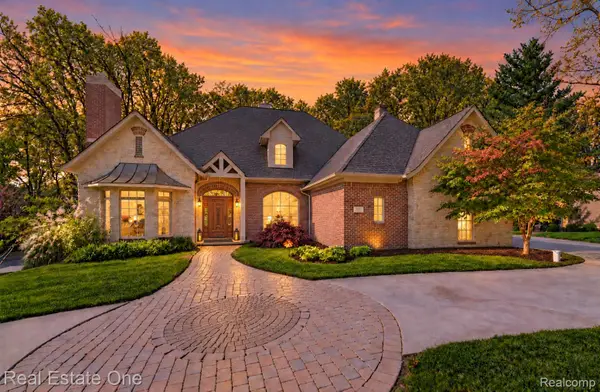 $885,000Active4 beds 5 baths5,852 sq. ft.
9857 Creekwood TRL, Davisburg, MI 48350
MLS# 20261085529Listed by: REAL ESTATE ONE-COMMERCE - New
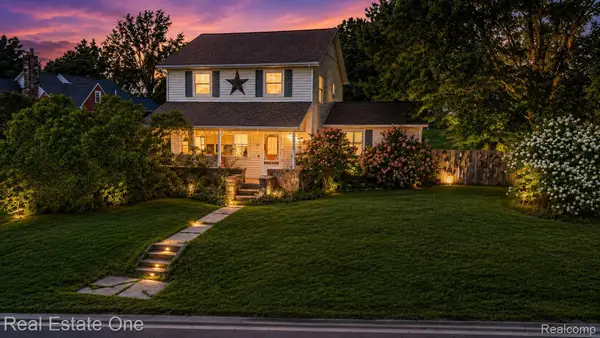 $325,000Active4 beds 2 baths2,185 sq. ft.
206 Broadway, Davisburg, MI 48350
MLS# 20261085387Listed by: REAL ESTATE ONE-MILFORD - New
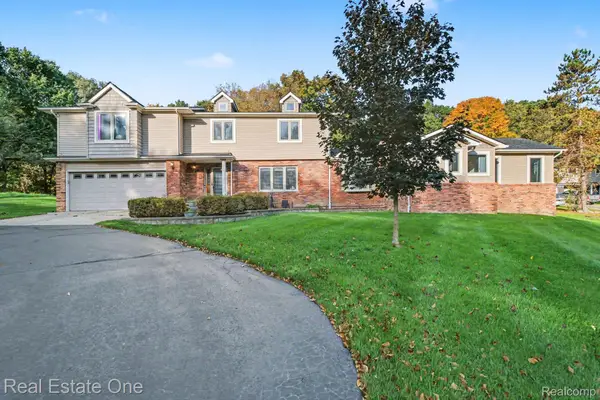 $549,900Active5 beds 4 baths3,355 sq. ft.
9243 Sherwood DR, Davisburg, MI 48350
MLS# 20261082973Listed by: REAL ESTATE ONE-W BLMFLD - New
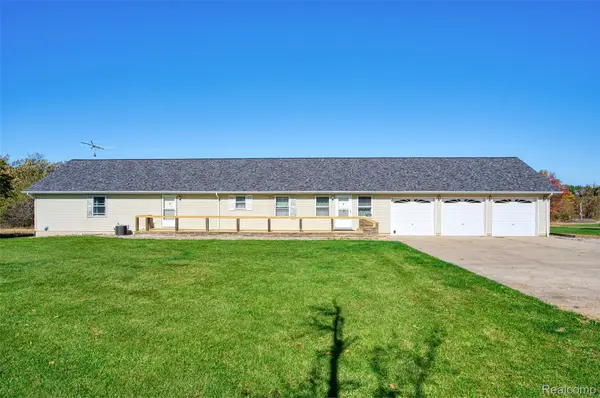 $1,400,000Active3 beds 3 baths2,035 sq. ft.
12870 Scott RD, Davisburg, MI 48350
MLS# 20261083711Listed by: HARMON REAL ESTATE LLC - New
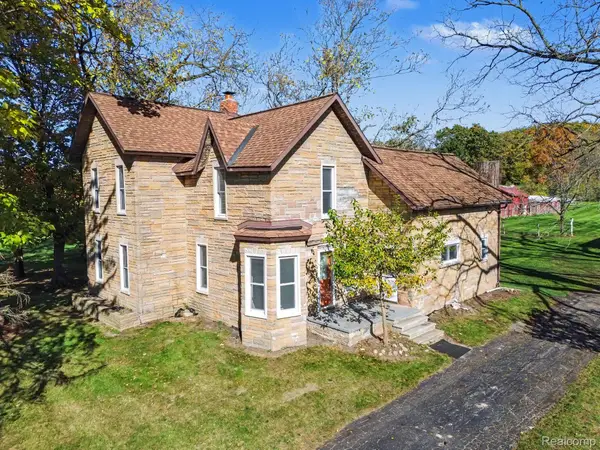 $399,900Active4 beds 1 baths2,012 sq. ft.
6136 Ormond RD, Davisburg, MI 48350
MLS# 20261085175Listed by: ARTERRA LUXE COLLECTION LLC 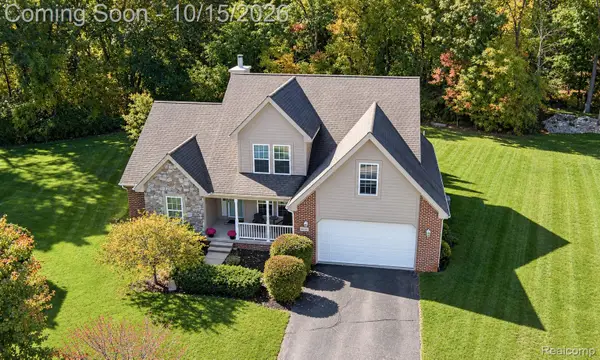 $449,900Active4 beds 3 baths2,234 sq. ft.
9319 Wildflower Way, Davisburg, MI 48350
MLS# 20261080506Listed by: RE/MAX ECLIPSE CLARKSTON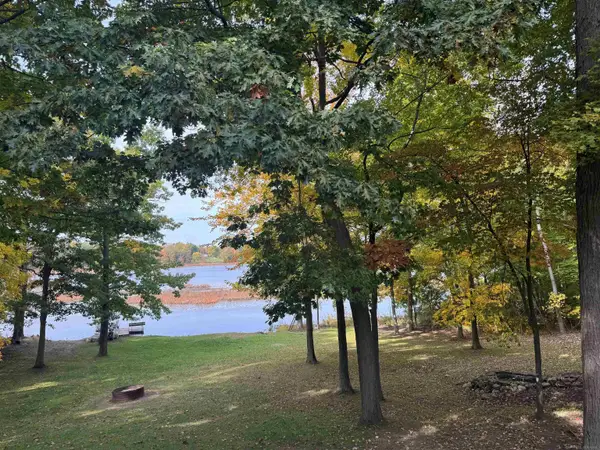 $599,000Active3 beds 3 baths3,516 sq. ft.
11490 Ely RD, Davisburg, MI 48350
MLS# 58050224536Listed by: EMERALD ISLE REAL ESTATE INC- Open Sun, 1:30 to 3:30pm
 $850,000Active4 beds 4 baths5,127 sq. ft.
9280 Osprey Bay Circle, Davisburg, MI 48350
MLS# 20261077709Listed by: REAL BROKER, LLC BERKLEY  $105,900Active2.96 Acres
VL Wildwood 2.96A 007 Wildwood Rd RD, Davisburg, MI 48350
MLS# 20261081493Listed by: KW REALTY LIVINGSTON


Protect your home and budget from life's surprises with an Assurant Home Warranty, backed by a partner that supports you through every step of homeownership. Explore Plans.
© 2023 - 2026 ERA Franchise Systems LLC. All rights reserved. ERA Franchise Systems LLC fully supports the principles of the Fair Housing Act and the Equal Opportunity Act. ERA, ERA Real Estate powered, and their respective logos are registered service marks of ERA Franchise Systems LLC. Each office is independently owned and operated.