
6234 Hillsboro Road, Davisburg, MI 48350
Local realty services provided by:ERA Prime Real Estate Group
6234 Hillsboro Road,Davisburg, MI 48350
$365,900
- 3 Beds
- 3 Baths
- 1,550 sq. ft.
- Single family
- Pending
Listed by: steve koleno
Office: beycome brokerage realty llc.
MLS#:20261059647
Source:MI_REALCOMP
Price summary
- Price:$365,900
- Price per sq. ft.:$236.06
- Monthly HOA dues:$4.17
About this home
Just Completed, New Construction home located at 6234Hillsboro Rd Davisburg, MI. Clarkston Schools. Enjoy 3 private subdivision beaches on all-sports Big Lake and walking distance to public boat launch. 1550 sq. ft., 2 Bedroom +Office or 3 Bedroom, 2 1/2 bath, with attached 2-car garage. Featuring maintenance free exterior - vinyl w/aluminum trim. Very nice interior finishes including tiled bathrooms and quartz kitchen countertops. The main floor has an open floorplan with 9 foot ceilings, and a spacious pantry. The primary suite features his and her closets with spacious bath. 2 zone Lennox HVAC for added comfort and efficiency. Dust-free premium LVP flooring. 9 foot basement with separate egress and daylight windows, prepped for future 3 piece bathroom. Radon abatement-ready system. 5 minutes to downtown Clarkston, Davisburg and I75. Must see to appreciate -many other details and added touches not mentioned.
Contact an agent
Home facts
- Year built:2026
- Subdivision & Development:COLONIAL ACRESNO 2
- Listing ID #:20261059647
- Added:19 day(s) ago
- Updated:August 19, 2026 at 08:05 AM
Rooms and interior
- Bedrooms:3
- Total bathrooms:3
- Full bathrooms:2
- Half bathrooms:1
- Rooms Total:10
- Basement Description:Unfinished
- Living area:1,550 sq. ft.
Heating and cooling
- Cooling:Central Air
- Heating:Forced Air, Natural Gas
Structure and exterior
- Year built:2026
- Building area:1,550 sq. ft.
- Lot area:0.21 Acres
- Lot Features:Cleared, Corner Lot, Irregular Lot, Level
- Architectural Style:Colonial, Traditional
- Construction Materials:Stone, Vinyl Siding
- Foundation Description:Basement, Passive Radon Mitigation, Poured, Sump Pump
- Levels:Two
Utilities
- Water:Well
- Sewer:Septic Tank
Finances and disclosures
- Price:$365,900
- Price per sq. ft.:$236.06
- Tax amount:$4,999
Features and amenities
- Appliances:Vented Exhaust Fan, Water Softener Owned
- Amenities:Programmable Thermostat
Parking
- Parking description:Attached, Garage Door Opener, Two Car Garage
- Garage spaces:2

New listings near 6234 Hillsboro Road
- New
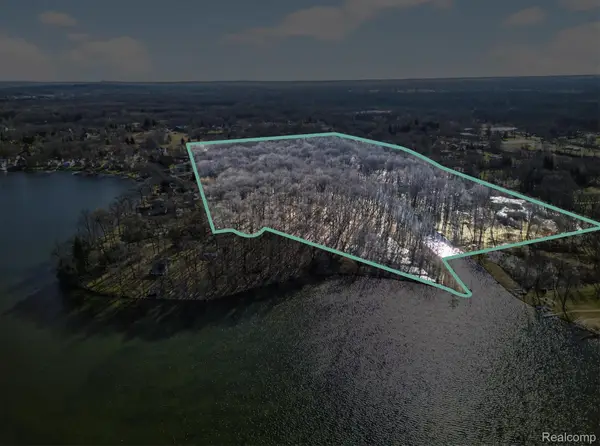 $975,000Active30 Acres
11770 Shaffer Road, Davisburg, MI 48350
MLS# 20261065998Listed by: TEAM CORE, LLC - New
 $425,000Active3 beds 4 baths3,684 sq. ft.
12793 Carolyn Way, Davisburg, MI 48350
MLS# 20261061983Listed by: KELLER WILLIAMS ADVANTAGE - New
 $499,900Active3 beds 3 baths2,085 sq. ft.
3020 Patriot Square, Davisburg, MI 48350
MLS# 20261063258Listed by: RE/MAX PLATINUM-FENTON - New
 $367,500Active3 beds 2 baths1,728 sq. ft.
16649 Dixie Highway, Davisburg, MI 48350
MLS# 20261064212Listed by: KW REALTY LIVINGSTON - New
 $635,000Active4 beds 3 baths3,150 sq. ft.
8690 Maxi Court, Davisburg, MI 48350
MLS# 20261063671Listed by: REAL ESTATE ONE-COMMERCE - New
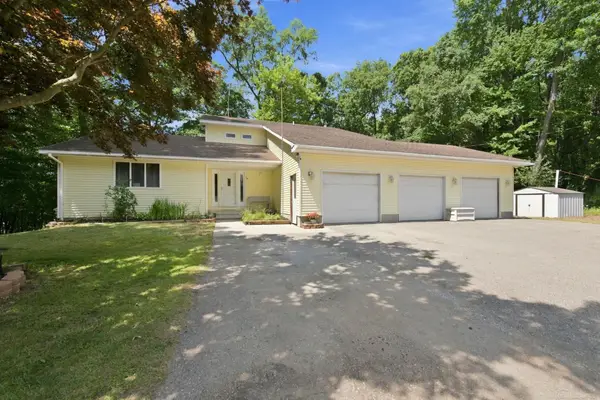 $665,000Active3 beds 3 baths3,516 sq. ft.
11490 Ely RD, Davisburg, MI 48350
MLS# 58050217913Listed by: EMERALD ISLE REAL ESTATE INC - New
 $274,500Active4 beds 3 baths1,997 sq. ft.
8212 Tindall Road, Davisburg, MI 48350
MLS# 20261061255Listed by: KELLER WILLIAMS REALTY-GREAT LAKES  $44,900Active1.01 Acres
11699 Big Lake Road, Davisburg, MI 48350
MLS# 20261062024Listed by: BERKSHIRE HATHAWAY HOMESERVICES MICHIGAN REAL EST $199,000Pending3 beds 2 baths1,265 sq. ft.
281 Broadway, Davisburg, MI 48350
MLS# 20261058574Listed by: KW SHOWCASE REALTY $30,000Active3 beds 2 baths1,096 sq. ft.
10018 Hutchinson Dr, Davisburg, MI 48350
MLS# 20261059735Listed by: EXP REALTY - FENTON


Protect your home and budget from life's surprises with an Assurant Home Warranty, backed by a partner that supports you through every step of homeownership. Explore Plans.
© 2023 - 2026 ERA Franchise Systems LLC. All rights reserved. ERA Franchise Systems LLC fully supports the principles of the Fair Housing Act and the Equal Opportunity Act. ERA, ERA Real Estate powered, and their respective logos are registered service marks of ERA Franchise Systems LLC. Each office is independently owned and operated.