
10018 Hutchinson Dr, Davisburg, MI 48350
Local realty services provided by:ERA Prime Real Estate Group
10018 Hutchinson Dr,Davisburg, MI 48350
$30,000
- 3 Beds
- 2 Baths
- 1,096 sq. ft.
- Single family
- Active
Listed by: austin adams
Office: exp realty - fenton
MLS#:20261059735
Source:MI_REALCOMP
Price summary
- Price:$30,000
- Price per sq. ft.:$27.37
About this home
Welcome to 10018 Hutchinson Dr in the desirable Springrove community, offering an outstanding opportunity to enjoy affordable homeownership in a peaceful Springfield Township setting. This spacious 3-bedroom, 2-bath manufactured home offers approximately 1,568 square feet of comfortable living space with an open-concept layout designed for both everyday living and entertaining. New windows, new furnace, new washer and fridge. The bright living room flows seamlessly into the kitchen and dining areas, creating a warm and inviting space that's perfect for gathering with family and friends. The split-bedroom floor plan provides added privacy for the primary suite, complete with its own full bath, while the additional bedrooms offer flexibility for guests, hobbies, storage, or a dedicated home office. Central air and forced-air heat provide year-round comfort, and the home's generous layout delivers exceptional value in today's market. Located within the Holly Area School District, Springrove residents enjoy access to outstanding community amenities including a swimming pool, 24-hour fitness center, basketball courts, RV and boat storage, and beautifully maintained common areas, all while remaining just minutes from I-75, shopping, dining, parks, and outdoor recreation. Lot rent is approximately $615 per month and buyer to verify all information with the park. All residents must be approved by the community following an accepted offer or during the inspection period. Contact the community office for verification at Springrove, (248) 634-5454. Financing for homes located in parks does differ from traditional mortgage programs and typically requires specialized lenders; mobile-home-specific lenders are available to assist qualified buyers with the pre-approval process. If you're looking for an affordable, practical place to call home with room to make it your own, this is an opportunity you won't want to miss....
Contact an agent
Home facts
- Year built:1985
- Listing ID #:20261059735
- Added:62 day(s) ago
- Updated:October 05, 2026 at 10:03 AM
Rooms and interior
- Bedrooms:3
- Total bathrooms:2
- Full bathrooms:2
- Rooms Total:3
- Living area:1,096 sq. ft.
Heating and cooling
- Cooling:Central Air
- Heating:Forced Air, Natural Gas
Structure and exterior
- Roof:Asphalt
- Year built:1985
- Building area:1,096 sq. ft.
- Architectural Style:Manufactured w/o Land
- Construction Materials:Vinyl Siding
- Foundation Description:Pillar/Post/Pier
- Levels:One
Utilities
- Water:Public
- Sewer:Sewer at Street
Finances and disclosures
- Price:$30,000
- Price per sq. ft.:$27.37
Features and amenities
- Appliances:Free Standing Electric Range, Free Standing Refrigerator
Parking
- Parking description:No Garage

New listings near 10018 Hutchinson Dr
- New
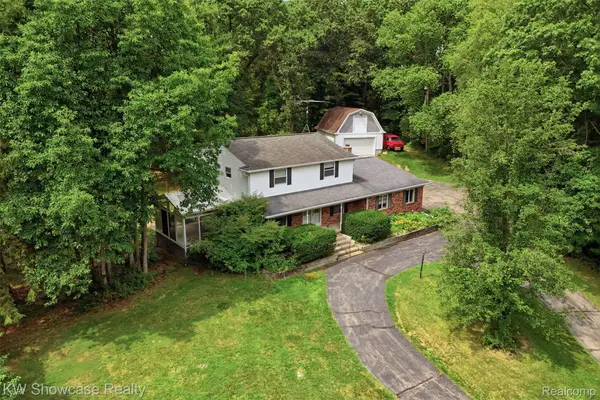 $424,900Active4 beds 3 baths2,943 sq. ft.
7125 Ridgewood Road, Clarkston, MI 48346
MLS# 20261079806Listed by: KW SHOWCASE REALTY - New
 $750,000Active4 beds 4 baths4,545 sq. ft.
9843 Creekwood Trail, Davisburg, MI 48350
MLS# 20261078063Listed by: LUXURY LIVING REAL ESTATE - New
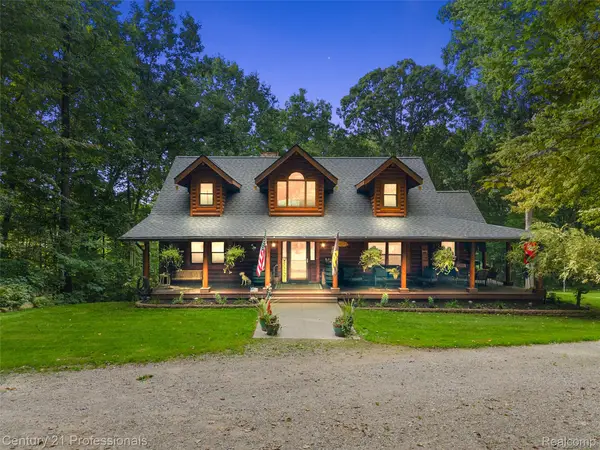 $699,000Active4 beds 4 baths3,464 sq. ft.
3120 Canyon Oaks, Davisburg, MI 48350
MLS# 20261076989Listed by: CENTURY 21 PROFESSIONALS CLARKSTON - New
 $369,900Active3 beds 2 baths1,736 sq. ft.
11897 Shaffer Road, Davisburg, MI 48350
MLS# 20261070296Listed by: KELLER WILLIAMS PREMIER - Open Sat, 1 to 3pm
 $379,900Active4 beds 2 baths1,942 sq. ft.
7275 Hall RD, Davisburg, MI 48350
MLS# 5050222293Listed by: AMERICAN ASSOCIATES REALTORS  $195,000Active2 beds 2 baths864 sq. ft.
11511 Big Lake Road, Davisburg, MI 48350
MLS# 20261074658Listed by: ROLE REALTY $360,000Pending3 beds 2 baths1,500 sq. ft.
7870 Ormond Road, Davisburg, MI 48350
MLS# 20261073379Listed by: REAL ESTATE FOR A CAUSE $62,900Active3 beds 2 baths1,425 sq. ft.
9449 W Bart, Davisburg, MI 48350
MLS# 20261073015Listed by: THE BROKERAGE REAL ESTATE ENTHUSIASTS $414,900Active3 beds 3 baths1,965 sq. ft.
7436 Village Court, Davisburg, MI 48350
MLS# 20261072550Listed by: EXP REALTY MAIN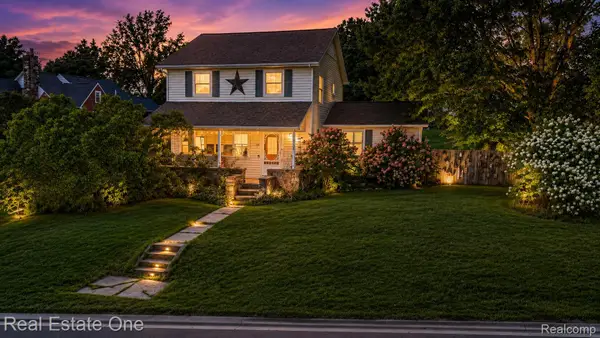 $385,000Active4 beds 2 baths2,185 sq. ft.
206 Broadway, Davisburg, MI 48350
MLS# 20261035921Listed by: REAL ESTATE ONE-MILFORD


Protect your home and budget from life's surprises with an Assurant Home Warranty, backed by a partner that supports you through every step of homeownership. Explore Plans.
© 2023 - 2026 ERA Franchise Systems LLC. All rights reserved. ERA Franchise Systems LLC fully supports the principles of the Fair Housing Act and the Equal Opportunity Act. ERA, ERA Real Estate powered, and their respective logos are registered service marks of ERA Franchise Systems LLC. Each office is independently owned and operated.