
8484 Eaton Road, Davisburg, MI 48350
Local realty services provided by:ERA Prime Real Estate Group
8484 Eaton Road,Davisburg, MI 48350
$525,000
- 3 Beds
- 3 Baths
- 2,535 sq. ft.
- Single family
- Pending
Listed by: todd fedie
Office: kw realty livingston
MLS#:20261065832
Source:MI_REALCOMP
Price summary
- Price:$525,000
- Price per sq. ft.:$207.1
About this home
Showstopping A-Frame on 8 scenic acres! Soaring vaulted ceilings showcase knotty pine ceilings, impressive beam work, and 2-story brick fireplace. Expansive kitchen area with maple cabinets, beaming granite countertops, and built-in laundry. Dining room offers panoramic views of the yard. 2 first-floor bedrooms with the continuation of hardwood flooring share access to the hall bathroom. Upstairs is the primary suite with expansive closet space & spa-like bathroom including tiled shower and jetted tub. Retreat to the mostly-finished walk-out lower level with a secondary wood burning fireplace, rec room, kitchenette prep, and ample storage. 3-car detached garage, too! Expansive gardening space just waiting to be brought to life plus your own private pond. Wildlife galore! Hiking trails through stunning preserves across the street lead to the Davisburg Civic Center, which had baseball diamonds, tennis/pickleball courts, playground, and a rentable hall where there are community events held almost daily!...
Contact an agent
Home facts
- Year built:1968
- Listing ID #:20261065832
- Added:47 day(s) ago
- Updated:October 08, 2026 at 08:47 AM
Rooms and interior
- Bedrooms:3
- Total bathrooms:3
- Full bathrooms:3
- Rooms Total:8
- Basement Description:Partially Finished, Walk-Out Access
- Living area:2,535 sq. ft.
Heating and cooling
- Cooling:Ceiling Fans, Central Air
- Heating:Forced Air, Natural Gas
Structure and exterior
- Roof:Asphalt
- Year built:1968
- Building area:2,535 sq. ft.
- Lot area:8.33 Acres
- Architectural Style:A-Frame
- Construction Materials:Aluminum Siding, Vinyl Siding
- Exterior Features:Deck, Patio
- Foundation Description:Basement, Poured
Utilities
- Water:Well
- Sewer:Septic Tank
Finances and disclosures
- Price:$525,000
- Price per sq. ft.:$207.1
- Tax amount:$3,851
Features and amenities
- Appliances:Dishwasher, Dryer, Free Standing Electric Oven, Free Standing Refrigerator, Washer
Parking
- Parking description:Detached, Electricity In Garage, Garage Door Opener, Three Car Garage
- Garage spaces:3

New listings near 8484 Eaton Road
- New
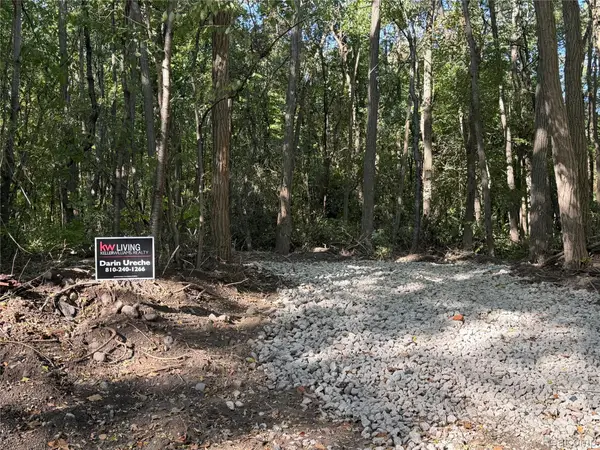 $105,900Active2.96 Acres
VL Wildwood 2.96A 007 Wildwood Rd RD, Davisburg, MI 48350
MLS# 20261081493Listed by: KW REALTY LIVINGSTON - New
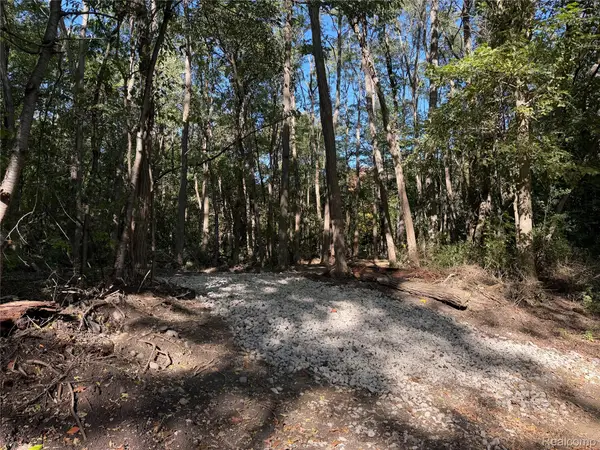 $105,900Active2.96 Acres
VL Wildwood 2.96A 008 Wildwood Rd RD, Davisburg, MI 48350
MLS# 20261081498Listed by: KW REALTY LIVINGSTON - New
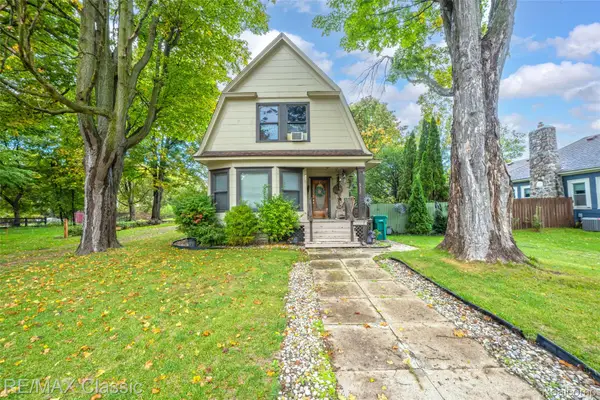 $210,000Active3 beds 2 baths1,347 sq. ft.
332 Broadway, Davisburg, MI 48350
MLS# 20261074638Listed by: RE/MAX CLASSIC - New
 $299,900Active3 beds 2 baths1,728 sq. ft.
16649 Dixie Highway, Davisburg, MI 48350
MLS# 20261080290Listed by: KW REALTY LIVINGSTON - New
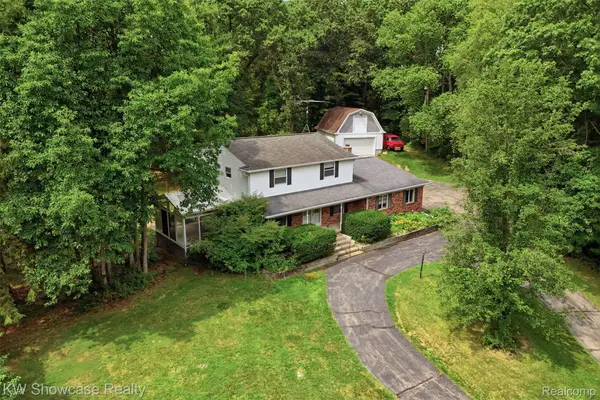 $424,900Active4 beds 3 baths2,943 sq. ft.
7125 Ridgewood Road, Clarkston, MI 48346
MLS# 20261079806Listed by: KW SHOWCASE REALTY - New
 $750,000Active4 beds 4 baths4,545 sq. ft.
9843 Creekwood Trail, Davisburg, MI 48350
MLS# 20261078063Listed by: LUXURY LIVING REAL ESTATE 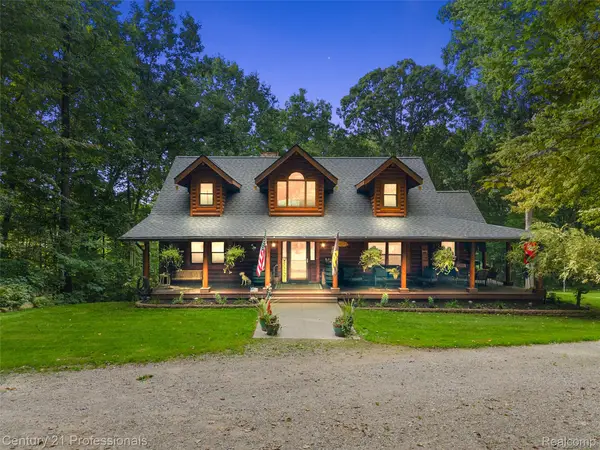 $699,000Active4 beds 4 baths3,464 sq. ft.
3120 Canyon Oaks, Davisburg, MI 48350
MLS# 20261076989Listed by: CENTURY 21 PROFESSIONALS CLARKSTON $369,900Pending3 beds 2 baths1,736 sq. ft.
11897 Shaffer Road, Davisburg, MI 48350
MLS# 20261070296Listed by: KELLER WILLIAMS PREMIER- Open Sat, 1 to 3pm
 $360,000Active4 beds 2 baths1,942 sq. ft.
7275 Hall RD, Davisburg, MI 48350
MLS# 5050222293Listed by: AMERICAN ASSOCIATES REALTORS  $195,000Active2 beds 2 baths864 sq. ft.
11511 Big Lake Road, Davisburg, MI 48350
MLS# 20261074658Listed by: ROLE REALTY


Protect your home and budget from life's surprises with an Assurant Home Warranty, backed by a partner that supports you through every step of homeownership. Explore Plans.
© 2023 - 2026 ERA Franchise Systems LLC. All rights reserved. ERA Franchise Systems LLC fully supports the principles of the Fair Housing Act and the Equal Opportunity Act. ERA, ERA Real Estate powered, and their respective logos are registered service marks of ERA Franchise Systems LLC. Each office is independently owned and operated.