
304 Rosemore Drive, Davison, MI 48423
Local realty services provided by:ERA Prime Real Estate Group
Upcoming open houses
- Sat, Aug 2210:00 am - 12:00 pm
- Sun, Aug 2311:00 am - 01:00 pm
Listed by: abdul abro
Office: real estate for a cause
MLS#:20261065722
Source:MI_REALCOMP
Price summary
- Price:$249,900
- Price per sq. ft.:$106.79
About this home
Nestled in a quiet, tree-lined neighborhood in the heart of Davison, this charming 3-bedroom home offers the perfect blend of comfort, character, and location—all just a short walk from Downtown Davison's parks, restaurants, and shops.
Step inside to a large open-concept kitchen and living room, featuring vinyl flooring (2015), an airy layout, and a functional work triangle with ample cabinet space—perfect for everyday living and entertaining alike. The main level also offers the convenience of first-floor laundry and a beautifully appointed four-piece bathroom with a soaking tub.
Upstairs, you'll find extra-large bedrooms with roomy closets, plus a sunny bathroom with a skylight. A standout feature is the sun-filled family room with a cozy fireplace.
The home has been thoughtfully updated with a new roof and skylight in 2024 and all-new siding in 2025, along with a new air conditioning system, a new water heater, and a newer refrigerator (2019). Outside, an attached 2-car garage offers ample storage, complemented by a large basement and walk-in attic for even more space. Enjoy the spacious back porch overlooking beautifully landscaped grounds, plus a freshly painted storm door and new exterior light fixtures that add to the home's welcoming curb appeal.
With major updates already completed and a location that puts you close to everything Davison has to offer, this home is truly move-in ready....
Contact an agent
Home facts
- Year built:1983
- Subdivision & Development:ROSEMORE PARK
- Listing ID #:20261065722
- Added:1 day(s) ago
- Updated:August 21, 2026 at 05:01 PM
Rooms and interior
- Bedrooms:3
- Total bathrooms:2
- Full bathrooms:2
- Rooms Total:8
- Basement Description:Full, Partially Finished
- Living area:2,340 sq. ft.
Heating and cooling
- Heating:Forced Air, Natural Gas
Structure and exterior
- Roof:Asphalt
- Year built:1983
- Building area:2,340 sq. ft.
- Lot area:0.2 Acres
- Architectural Style:Cape Cod
- Construction Materials:Vinyl Siding
- Exterior Features:Deck, Porch
- Foundation Description:Basement, Poured
Utilities
- Water:Public
- Sewer:Public Sewer
Finances and disclosures
- Price:$249,900
- Price per sq. ft.:$106.79
- Tax amount:$2,876
Features and amenities
- Appliances:Dryer, Free Standing Electric Range, Free Standing Refrigerator, Washer
Parking
- Parking description:Attached, Direct Access, Electricity In Garage, Two Car Garage
- Garage spaces:2

New listings near 304 Rosemore Drive
- New
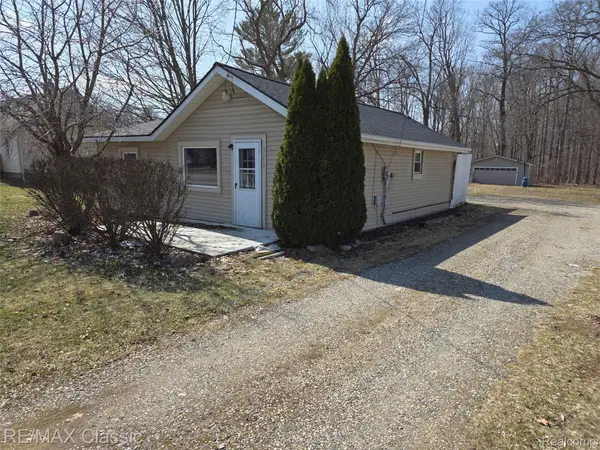 $115,000Active2 beds 1 baths862 sq. ft.
3259 N State Road, Davison, MI 48423
MLS# 20261067017Listed by: RE/MAX CLASSIC - New
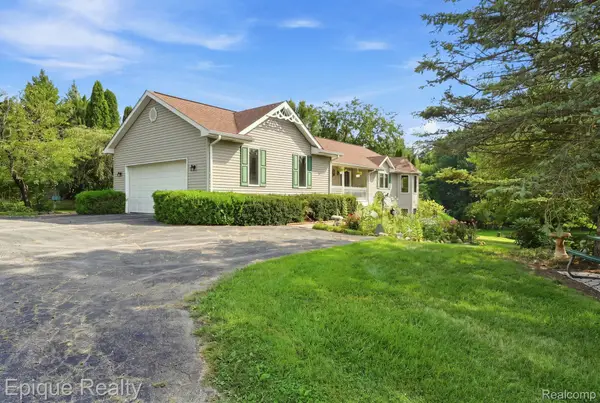 $520,000Active3 beds 3 baths2,525 sq. ft.
11315 Lippincott Boulevard E, Davison, MI 48423
MLS# 20261065161Listed by: EPIQUE REALTY - New
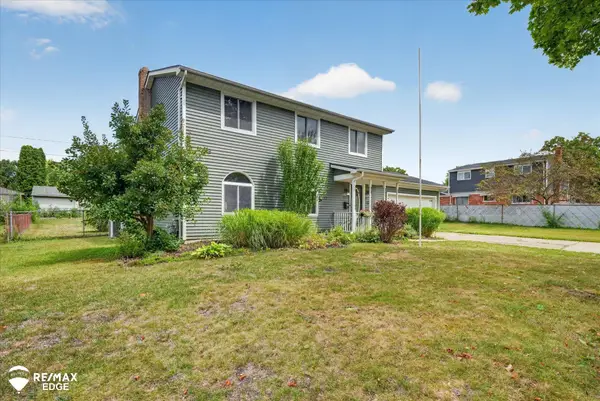 $276,000Active4 beds 2 baths1,914 sq. ft.
310 Delzingro DR, Davison, MI 48423
MLS# 5050219226Listed by: REMAX EDGE - New
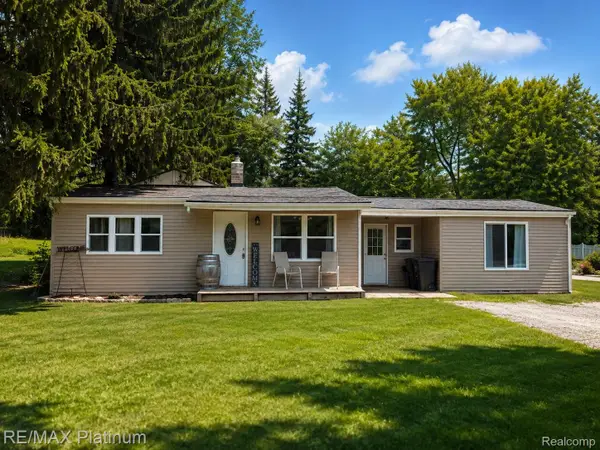 $200,000Active4 beds 1 baths1,554 sq. ft.
6082 Thomas Street, Davison, MI 48423
MLS# 20261066204Listed by: RE/MAX PLATINUM - New
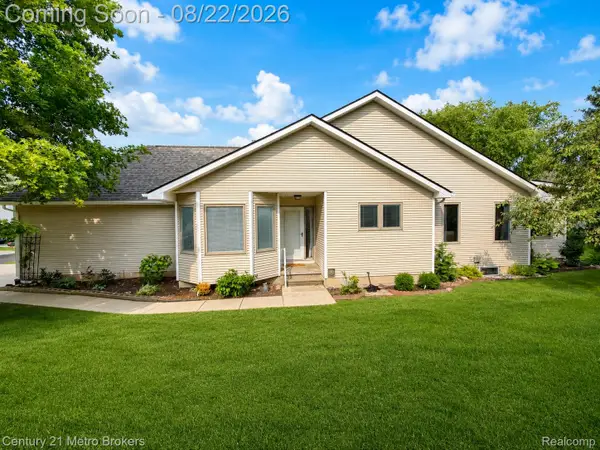 $289,900Active2 beds 3 baths2,400 sq. ft.
9409 Linda Drive, Davison, MI 48423
MLS# 20261065830Listed by: CENTURY 21 METRO BROKERS - New
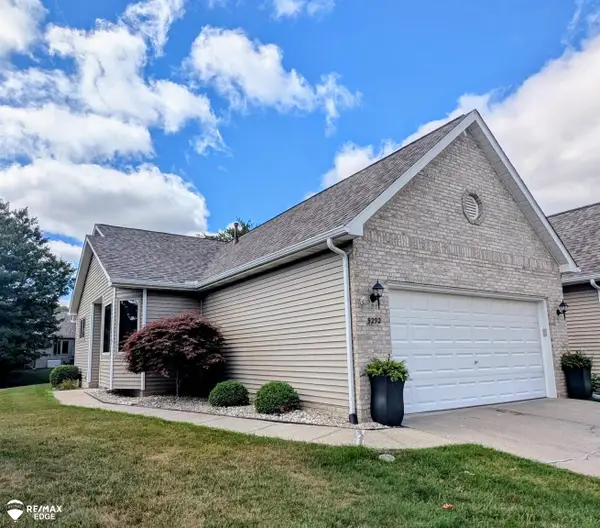 $255,000Active2 beds 3 baths2,074 sq. ft.
9292 Monica DR, Davison, MI 48423
MLS# 5050219112Listed by: REMAX EDGE - Open Sun, 1 to 3pmNew
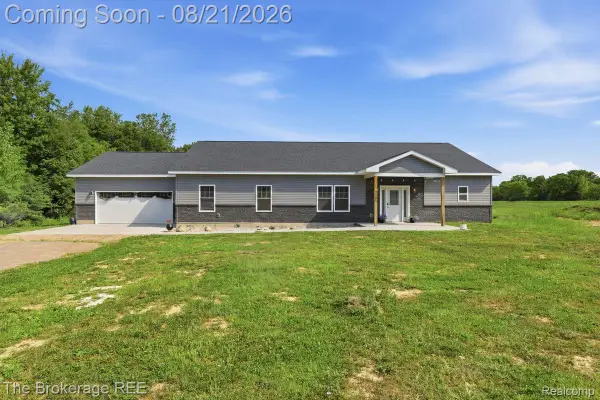 $469,900Active4 beds 3 baths2,400 sq. ft.
9161 E Coldwater Road, Davison, MI 48423
MLS# 20261066195Listed by: THE BROKERAGE REAL ESTATE ENTHUSIASTS - Open Sat, 11am to 1pmNew
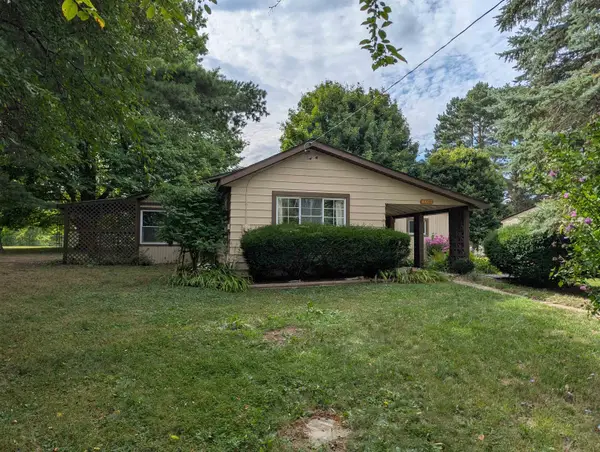 $220,000Active2 beds 1 baths1,516 sq. ft.
4407 N State RD, Davison, MI 48423
MLS# 5050219005Listed by: AYRE RHINEHART ACTION - New
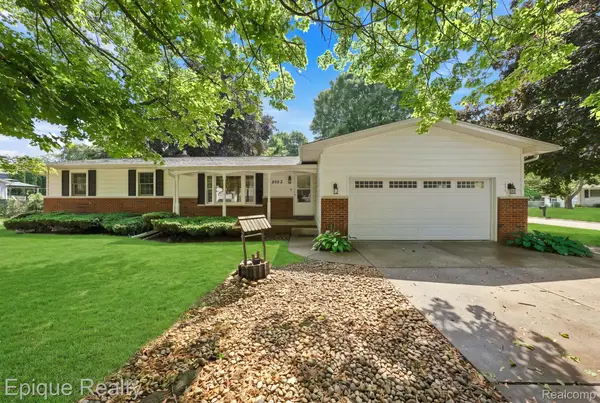 $269,900Active3 beds 2 baths1,510 sq. ft.
2083 Holly Tree Drive, Davison, MI 48423
MLS# 20261065757Listed by: EPIQUE REALTY


Protect your home and budget from life's surprises with an Assurant Home Warranty, backed by a partner that supports you through every step of homeownership. Explore Plans.
© 2023 - 2026 ERA Franchise Systems LLC. All rights reserved. ERA Franchise Systems LLC fully supports the principles of the Fair Housing Act and the Equal Opportunity Act. ERA, ERA Real Estate powered, and their respective logos are registered service marks of ERA Franchise Systems LLC. Each office is independently owned and operated.