
4140 S Henderson Road, Davison, MI 48423
Local realty services provided by:ERA Prime Real Estate Group
4140 S Henderson Road,Davison, MI 48423
- 4 Beds
- 5 Baths
- - sq. ft.
- Single family
- Sold
Listed by: david f smyth
Office: brookstone, realtors llc.
MLS#:20261051368
Source:MI_REALCOMP
Sorry, we are unable to map this address
Price summary
- Price:
About this home
10 Acre Private Oasis with a Deluxe Pole barn and a Pond! This spectacular property at 4140 S. Henderson Rd., Davison, Michigan is a contemporary masterpiece offering 3,600 square feet of luxury living space, featuring 4 bedrooms, 3 full bathrooms, and 2 half bathrooms. Nestled on 10 acres of pristine country land with a stocked pond, a better than new super insulated heated and cooled pole barn with 400-amp service, and an expansive walkout basement, it provides an unparalleled blend of modern elegance and private rural serenity. Located on a scenic country road just a few properties from the pavement. This amazing property with a long-paved driveway and towering Hickory, Oak and Maple trees is custom made for the buyers that appreciate nature and privacy. The Pole barn was spray foam insulated + R19 + 20 inch of blown in insulation, then drywalled and finished in high-quality white metal interior. The home features spectacular views from every room. The Primary bedroom suite to satisfy your dreams with a walk-in closet with extensive luxury built in accessories. A kitchen with plenty of room for entertaining. Three wood burning fireplaces, Two 3 season sunrooms. New roof in June of 2026, Heated and Cooled by a high efficiency Geothermal Heat pump and a Mini split. And your own custom private courtyard overlooking the pond and nature. Available for quick occupancy....
Contact an agent
Home facts
- Year built:1972
- Listing ID #:20261051368
- Added:61 day(s) ago
- Updated:September 06, 2026 at 07:06 AM
Rooms and interior
- Bedrooms:4
- Total bathrooms:5
- Full bathrooms:3
- Half bathrooms:2
- Rooms Total:11
- Bathrooms Description:Dual Flush Toilets
- Basement Description:Partially Finished, Walk-Out Access
Heating and cooling
- Cooling:Ceiling Fans, Central Air, Wall Units
- Heating:Forced Air, Geothermal
Structure and exterior
- Roof:Asphalt
- Year built:1972
- Lot Features:Hilly Ravine, Vegetated Swale, Water View, Wetlands, Wooded
- Architectural Style:Colonial
- Construction Materials:Brick, Stone
- Exterior Features:Breezeway, Covered, Deck, Enclosed, Patio, Porch
- Foundation Description:Basement, Block, Sump Pump
- Levels:Two
Utilities
- Water:Well
- Sewer:Septic Tank
Finances and disclosures
- Price:
- Tax amount:$11,936
Features and amenities
- Appliances:Built-In Electric Oven, Dishwasher, Double Oven, Free Standing Refrigerator, Induction Cooktop, Water Softener Owned
- Laundry features:Electric Dryer Hookup, Laundry Room, Washer Hookup
- Amenities:Dual Flush Toilets, Entrance Foyer, Programmable Thermostat, Wet Bar
Parking
- Parking description:Detached, Electricity In Garage, Garage Door Opener, Six or More Car Garage, Two Car Garage
- Garage spaces:8

New listings near 4140 S Henderson Road
- New
 $374,900Active4 beds 1 baths1,644 sq. ft.
12248 E Atherton Road, Davison, MI 48423
MLS# 20261071522Listed by: JOSEPH WALTER REALTY, LLC - New
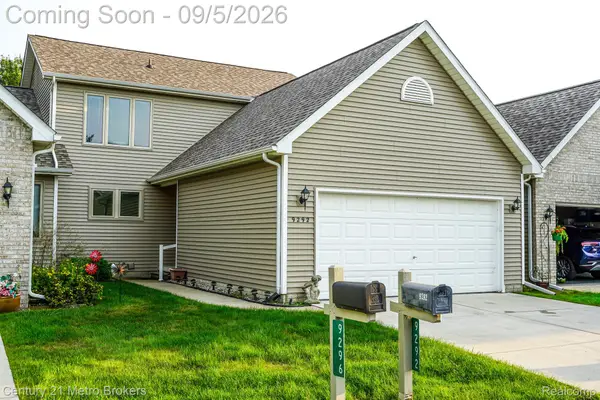 $230,000Active2 beds 3 baths1,814 sq. ft.
9292 Emily Drive, Davison, MI 48423
MLS# 20261071438Listed by: CENTURY 21 METRO BROKERS - New
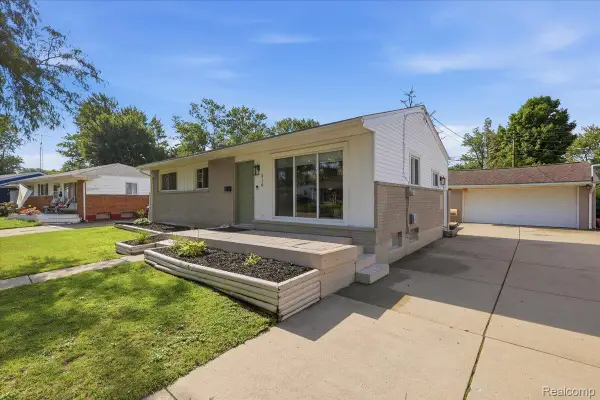 $230,000Active3 beds 2 baths1,055 sq. ft.
316 Tamarac Drive, Davison, MI 48423
MLS# 20261070984Listed by: BERKSHIRE HATHAWAY HOMESERVICES MICHIGAN REAL EST - New
 $415,000Active3 beds 2 baths3,041 sq. ft.
2436 S Henderson RD, Davison, MI 48423
MLS# 5050220672Listed by: PIPER REALTY COMPANY - New
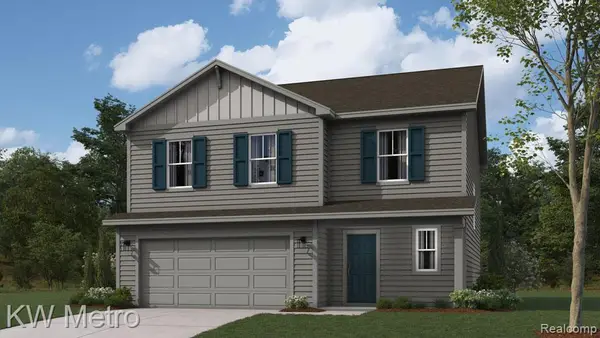 $349,900Active4 beds 3 baths1,839 sq. ft.
2392 Mcclellan Boulevard, Davison, MI 48423
MLS# 20261069955Listed by: KW METRO - New
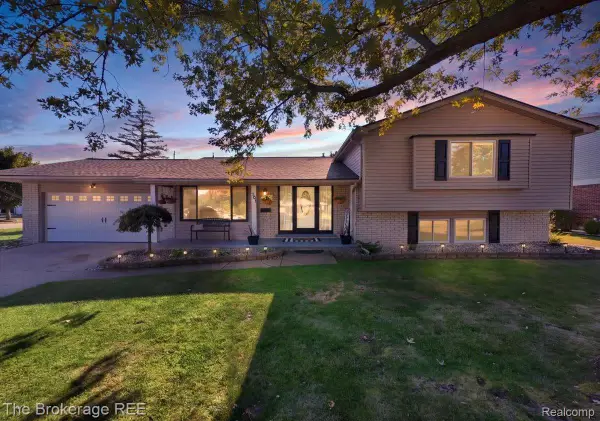 $324,900Active4 beds 3 baths3,761 sq. ft.
701 Salem Drive, Davison, MI 48423
MLS# 20261068271Listed by: THE BROKERAGE REAL ESTATE ENTHUSIASTS  $249,900Pending3 beds 2 baths2,044 sq. ft.
2122 Hillsdale Drive, Davison, MI 48423
MLS# 20261069539Listed by: RE/MAX SELECT- New
 $215,000Active3 beds 2 baths1,575 sq. ft.
310 Tamarac Drive, Davison, MI 48423
MLS# 20261069613Listed by: REAL ESTATE ONE-ORTONVILLE - New
 $245,000Active3 beds 2 baths2,629 sq. ft.
6357 N State Road, Davison, MI 48423
MLS# 20261069279Listed by: HAND MAP REAL ESTATE LLC - New
 $850,000Active5 beds 5 baths8,859 sq. ft.
9505 E Atherton Road, Davison, MI 48423
MLS# 20261064013Listed by: THE BROKAW GROUP


Protect your home and budget from life's surprises with an Assurant Home Warranty, backed by a partner that supports you through every step of homeownership. Explore Plans.
© 2023 - 2026 ERA Franchise Systems LLC. All rights reserved. ERA Franchise Systems LLC fully supports the principles of the Fair Housing Act and the Equal Opportunity Act. ERA, ERA Real Estate powered, and their respective logos are registered service marks of ERA Franchise Systems LLC. Each office is independently owned and operated.