
8451 Woodridge Drive, Davison, MI 48423
Local realty services provided by:ERA Prime Real Estate Group
8451 Woodridge Drive,Davison, MI 48423
$449,000
- 3 Beds
- 2 Baths
- 1,900 sq. ft.
- Single family
- Active
Listed by: todd fedie
Office: kw realty livingston
MLS#:20261019937
Source:MI_REALCOMP
Price summary
- Price:$449,000
- Price per sq. ft.:$236.32
About this home
Premium creek-front lot in Copper Ridge Golf Community! Starting soon with completion by end of the year. Still able to pick ALL your selections. Soaring vaulted ceilings from the foyer flow into the main living area. The stone fireplace in the Great Room will create warmth while the oversized doorwall allows for impeccable views of the creek. Huge kitchen with full 10+ foot long walk-in pantry with granite countertops and a grand central island. Split bedroom design with the primary suite overlooking the backyard. The primary bathroom has a dual vanity, full-tiled shower with hidden niche, and a custom walk-in closet. 2 other spacious bedrooms on the other side of the home. Built-in drop zone in the mud room. 9' basement ceiling with the option for the builder to finish it. Craftsman-style doors and trimwork throughout. *EXTERIOR PHOTOS HAVE BEEN AI GENERATED WITH LANDSCAPING*
Contact an agent
Home facts
- Year built:2026
- Subdivision & Development:WOODRIDGE FARMS 2
- Listing ID #:20261019937
- Added:161 day(s) ago
- Updated:September 06, 2026 at 10:02 AM
Rooms and interior
- Bedrooms:3
- Total bathrooms:2
- Full bathrooms:2
- Rooms Total:7
- Basement Description:Bath Stubbed, Daylight, Unfinished
- Living area:1,900 sq. ft.
Heating and cooling
- Cooling:Ceiling Fans, Central Air, ENERGY STAR Qualified A/C Equipment, ENERGY STAR Qualified Ceiling Fan(s)
- Heating:ENERGY STAR Qualified Furnace Equipment, Forced Air, Natural Gas
Structure and exterior
- Roof:Asphalt
- Year built:2026
- Building area:1,900 sq. ft.
- Lot area:0.44 Acres
- Architectural Style:Ranch
- Construction Materials:Stone, Vinyl Siding
- Exterior Features:Covered, Lighting, Porch
- Foundation Description:Basement, Poured
- Levels:One
Utilities
- Water:Public
- Sewer:Public Sewer
Finances and disclosures
- Price:$449,000
- Price per sq. ft.:$236.32
- Tax amount:$1,264
Features and amenities
- Laundry features:Gas Dryer Hookup, Laundry Room, Washer Hookup
- Amenities:ENERGY STAR Qualified Doors, ENERGY STAR Qualified Light Fixture(s)
Parking
- Parking description:Attached, Direct Access, Electricity In Garage, Garage Door Opener, Three Car Garage
- Garage spaces:3

New listings near 8451 Woodridge Drive
- New
 $374,900Active4 beds 1 baths1,644 sq. ft.
12248 E Atherton Road, Davison, MI 48423
MLS# 20261071522Listed by: JOSEPH WALTER REALTY, LLC - New
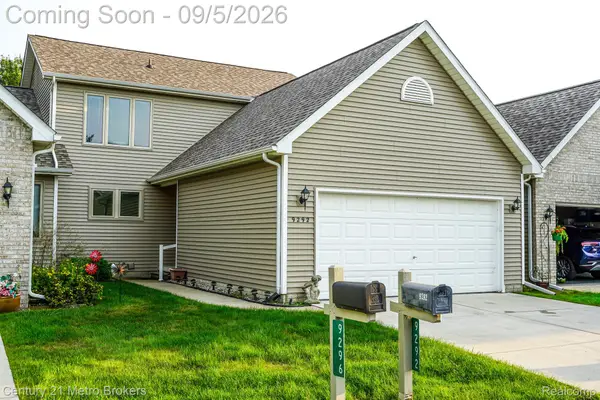 $230,000Active2 beds 3 baths1,814 sq. ft.
9292 Emily Drive, Davison, MI 48423
MLS# 20261071438Listed by: CENTURY 21 METRO BROKERS - New
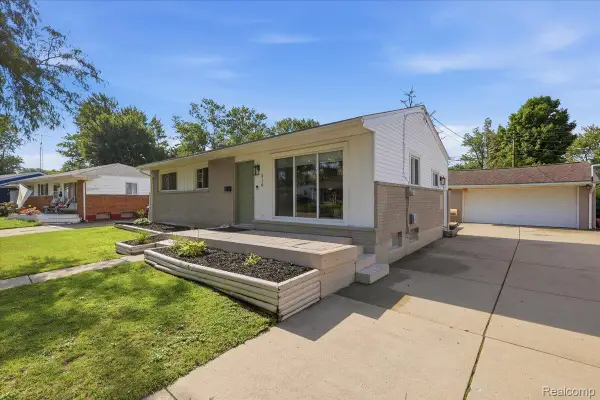 $230,000Active3 beds 2 baths1,055 sq. ft.
316 Tamarac Drive, Davison, MI 48423
MLS# 20261070984Listed by: BERKSHIRE HATHAWAY HOMESERVICES MICHIGAN REAL EST - New
 $415,000Active3 beds 2 baths3,041 sq. ft.
2436 S Henderson RD, Davison, MI 48423
MLS# 5050220672Listed by: PIPER REALTY COMPANY - New
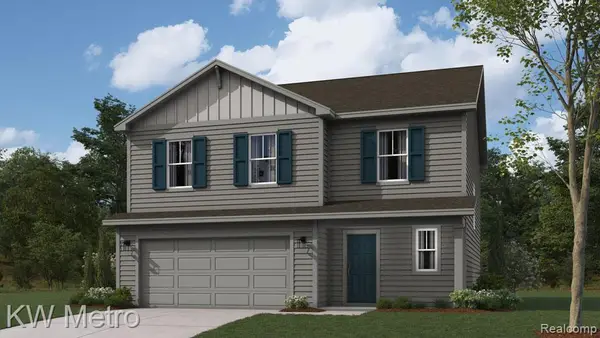 $349,900Active4 beds 3 baths1,839 sq. ft.
2392 Mcclellan Boulevard, Davison, MI 48423
MLS# 20261069955Listed by: KW METRO - New
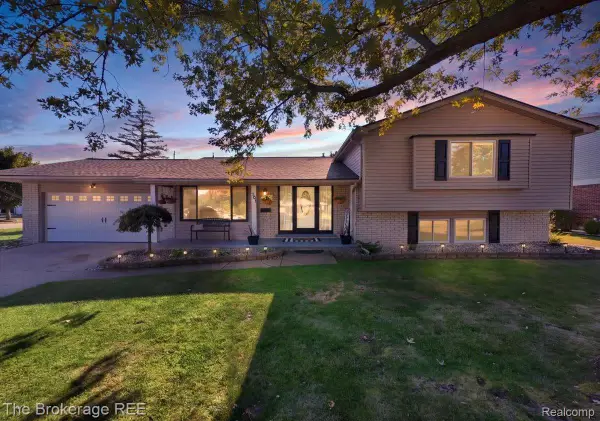 $324,900Active4 beds 3 baths3,761 sq. ft.
701 Salem Drive, Davison, MI 48423
MLS# 20261068271Listed by: THE BROKERAGE REAL ESTATE ENTHUSIASTS  $249,900Pending3 beds 2 baths2,044 sq. ft.
2122 Hillsdale Drive, Davison, MI 48423
MLS# 20261069539Listed by: RE/MAX SELECT- New
 $215,000Active3 beds 2 baths1,575 sq. ft.
310 Tamarac Drive, Davison, MI 48423
MLS# 20261069613Listed by: REAL ESTATE ONE-ORTONVILLE - New
 $245,000Active3 beds 2 baths2,629 sq. ft.
6357 N State Road, Davison, MI 48423
MLS# 20261069279Listed by: HAND MAP REAL ESTATE LLC - New
 $850,000Active5 beds 5 baths8,859 sq. ft.
9505 E Atherton Road, Davison, MI 48423
MLS# 20261064013Listed by: THE BROKAW GROUP


Protect your home and budget from life's surprises with an Assurant Home Warranty, backed by a partner that supports you through every step of homeownership. Explore Plans.
© 2023 - 2026 ERA Franchise Systems LLC. All rights reserved. ERA Franchise Systems LLC fully supports the principles of the Fair Housing Act and the Equal Opportunity Act. ERA, ERA Real Estate powered, and their respective logos are registered service marks of ERA Franchise Systems LLC. Each office is independently owned and operated.